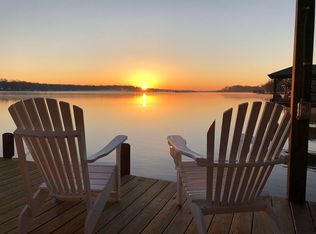
Welcome to 112 Luton Place North, located on the main channel of Lake Greenwood with open water views in the gated golf community of Stoney Point, home to the newly redesigned Olde Eight Golf Course. From the moment you arrive, the home makes a statement. A concrete driveway leads to the 2 car garage, while the stately brick exterior gives the home a timeless presence. A defined foyer creates a natural introduction to the home. A formal dining room to the right offers a dedicated setting for gatherings while maintaining an easy connection to the kitchen. The main living area includes vaulted ceilings, hardwood floors, and a central fireplace that anchors the room. Double doors lead directly to the sunroom, creating a natural connection between the two areas. The three-season sunroom is a standout, surrounded by windows that take full advantage of the main channel views. This room creates a comfortable extension of the home that can be enjoyed year-round. The kitchen is set just off the main living area, featuring granite countertops, white cabinetry, and a wraparound layout that offers plenty of workspace. Stainless steel appliances are complemented by a tile backsplash, creating a clean, cohesive look. The kitchen opens to a spacious breakfast area for everyday dining, and a second living area/den. Both are lined with windows offering stunning lake views, creating a comfortable, casual setting for entertaining and dining. The primary suite continues the home's design with large windows and direct views of the lake. The ensuite bath includes dual vanities, a soaking tub, and a separate shower, creating a bright, inviting setting. In addition to the primary suite, the main level offers two additional bedrooms, both with easy access to a full hall bath. The bath includes a single vanity and a tub/shower combination. The lower level includes a family room, two additional bedrooms, and a full bath, offering the ideal setup for guests or extended stays. In addition, a dedicated workshop and separate storage room provide flexibility for hobbies, projects, and storage. The covered patio is screened and extends the home outdoors, offering a comfortable place to relax in the shade while taking in the view. From here, the backyard is mostly level with a gentle slope to the shoreline, where the retaining wall provides both structure and protection. The setting is ideal for swimming and enjoying lake days. Stoney Point is more than just a community, it's a lifestyle destination. Residents enjoy access to a variety of amenities including a pool complex, marina, Lake Clubhouse, playground, pickleball and bocce courts, and the acclaimed Olde Eight Restaurant. For those seeking more, the Olde Eight Club social membership offers a fitness center, heated lap pool, and Har-Tru tennis courts, with optional golf membership available at the Olde Eight Golf Course. Conveniently located, Stoney Point provides easy access to Greenwood's shopping, dining, and cultural attractions, along with top-tier healthcare through Self Regional Healthcare, bringing together the best of lake living and everyday convenience.
For sale
Price cut: $55.9K (10/8)
$694,000
112 Luton Pl N, Greenwood, SC 29649
5beds
3,051sqft
Single Family Residence
Built in 1999
8,712 Square Feet Lot
$675,500 Zestimate®
$227/sqft
$106/mo HOA
What's special
Central fireplaceStately brick exteriorStainless steel appliancesTile backsplashDefined foyerHardwood floorsVaulted ceilings
- 170 days
- 445
- 14
Zillow last checked:
Listing updated:
Listed by:
Tonya Wiley 864-993-8153,
Wiley Real Estate LLC
Source: MLS Of Greenwood Sc Inc.,MLS#: 139710
Facts & features
Interior
Bedrooms & bathrooms
- Bedrooms: 5
- Bathrooms: 3
- Full bathrooms: 3
Primary bedroom
- Level: Main
Primary bathroom
- Features: Full Bath, Shower Separate, Soaking Tub, Tub-Separate
Heating
- Has Heating (Unspecified Type)
Cooling
- Central Air
Appliances
- Included: Convection Oven, Dishwasher, Disposal, Electric Oven, Electric Range, Gas Water Heater, Microwave
- Laundry: Sink
Features
- High Ceilings, Cathedral Ceiling(s), Ceiling Fan(s), Granite Counters, Smooth Ceiling(s), Storage, Tray Ceiling(s), Walk-In Closet(s), Vaulted Ceiling(s), See Remarks
- Flooring: Carpet, Ceramic Tile, Hardwood, Laminate, Vinyl
- Windows: Insulated Windows, Skylight(s)
- Basement: Finished,Partial,Unfinished,Walk-Out Access
- Number of fireplaces: 1
- Fireplace features: Great Room, See Remarks
Interior area
- Total structure area: 3,051
- Total interior livable area: 3,051 sqft
Video & virtual tour
Property
Parking
- Total spaces: 2
- Parking features: Garage Door Opener, 2 Car, Garage
- Garage spaces: 2
Accessibility
- Accessibility features: None
Features
- Patio & porch: Screened, See Remarks
- Exterior features: Retaining Wall
- Fencing: None
- On waterfront: Yes
- Waterfront features: Lake Greenwood, Open/Big Water, Lake
- Frontage type: Lakefront
- Frontage length: Road: 41,Water: 96
Lot
- Size: 8,712 Square Feet
- Features: Level, Rolling Slope, Wooded, See Remarks, In Ground Sprinkler-Full Yard, Common Area Frontage
Details
- Parcel number: 6879207834
Construction
Type & style
- Home type: SingleFamily
- Architectural style: Traditional
- Property subtype: Single Family Residence
Materials
- Brick
- Foundation: Basement
- Roof: Architectural
Condition
- Year built: 1999
Utilities & green energy
- Utilities for property: Natural Gas Connected, Sewer Connected, Water Connected
Community & HOA
Community
- Subdivision: Stoney Point
HOA
- Has HOA: Yes
- Services included: Some Amenities
- HOA fee: $1,267 annually
Location
- Region: Greenwood
Financial & listing details
- Price per square foot: $227/sqft
- Tax assessed value: $325,000
- Annual tax amount: $1,833
- Date on market: 4/28/2026
- Listing terms: Cash,Conventional,FHA,VA Loan
Estimated market value
$675,500
$642,000 - $709,000
$2,818/mo
Price history
| Date | Event | Price |
|---|---|---|
| 10/8/2026 | Price change | $694,000-7.5%$227/sqft |
Source: MLS Of Greenwood Sc Inc. #139710 Report a problem | ||
| 4/28/2026 | Listed for sale | $749,900$246/sqft |
Source: MLS Of Greenwood Sc Inc. #139710 Report a problem | ||
Public tax history
| Year | Property taxes | Tax assessment |
|---|---|---|
| 2025 | $1,833 | $325,000 |
| 2024 | $1,833 | $325,000 |
| 2023 | $1,833 +0.6% | $325,000 |
| 2022 | $1,821 +0.7% | $325,000 |
| 2021 | $1,808 -2.4% | $325,000 |
| 2020 | $1,853 +0.8% | $325,000 |
| 2018 | $1,839 | $325,000 |
| 2017 | $1,839 +0.5% | $325,000 |
| 2016 | $1,829 -0.1% | $325,000 +12.3% |
| 2015 | $1,830 +14% | $289,400 +2399.1% |
| 2014 | $1,605 | $11,580 |
Find assessor info on the county website
Monthly payment
Est. payment
Payment breakdown
Explore the cost of this home by adjusting the details. Changes won't be saved.Climate risks
Neighborhood: 29649

Similar homes
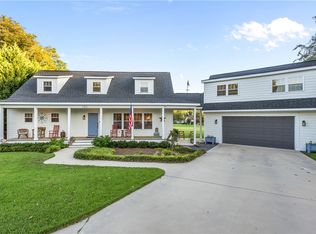
- $699,0004 bd5 ba3k sqft103 Dinghy, Greenwood, SC 29649For Sale
 MLS ID #20306667, Lynn Blanton, Keller Williams Greenwood. WUMLS
 - $719,0003 bd3 ba2.1k sqft108 Luton Pl S, Greenwood, SC 29649For Sale
 MLS ID #139931, Tonya Wiley, Wiley Real Estate LLC. MLS Of Greenwood Sc Inc.
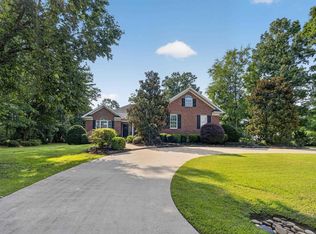
 - $599,0003 bd3 ba2.6k sqft223 Swing About, Greenwood, SC 29649For Sale
 MLS ID #1599446, Micah Kim, Epique Realty Inc. Greater Greenville AOR
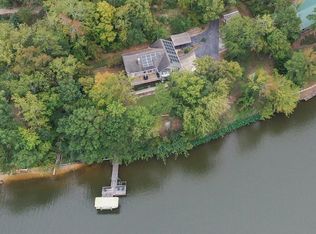
 - $748,0005 bd4 ba3.3k sqft45 Bream Ln, Waterloo, SC 29384For Sale
 MLS ID #139493, Tonya Wiley, Wiley Real Estate LLC. MLS Of Greenwood Sc Inc.
