PLEASE VIEW VIRTUAL TOUR LINK. Tucked away on 9.75 private, wooded acres in Star Fort Estates, just outside the town of Ninety Six with NO HOA, this is a place to slow down and leave the world behind. Six full-height columns, a brick-paved front porch, and an upper balcony give this 2007 custom-built Greek Revival-style home a quiet, storybook charm, offering approx. 4,200 sq ft with 4 bedrooms, 4.5 baths, and a MAIN-LEVEL IN-LAW SUITE. Move-in ready with NEW HVAC UNITS and fresh interior paint, the home welcomes you with refinished oak hardwoods, a two-story foyer with a graceful staircase and open landing, transoms over the doorways, and stacked crown molding. Two wood-burning fireplaces set the scene for slow evenings, and the dining room adds picture-frame wainscoting and a ceiling medallion. The kitchen offers granite countertops, a tumbled-stone backsplash, new stainless refrigerator and range, new pendant lighting, a breakfast bar, and a butler's pantry with cherry cabinetry. The main-level in-law suite offers its own private bath and room to spread out for guests or extended stays. Upstairs, the spacious primary suite is a true retreat of its own, joined by two more bedrooms and a second laundry room. Step outside to the covered rear porch, deck, and patio, where morning coffee and quiet evenings come surrounded by trees, plus a detached garage building and workshop. Room to breathe, privacy to unwind, and a little bit of enchantment at an attractive price. Schedule your showing today!
Under contract
$715,000
5120 Highway 246 S, Ninety Six, SC 29666
4beds
4,200sqft
Single Family Residence
Built in 2007
9.75 Acres Lot
$-- Zestimate®
$170/sqft
$-- HOA
What's special
Main-level in-law suiteTwo wood-burning fireplacesUpper balconyBrick-paved front porchFresh interior paintTransoms over the doorwaysNew hvac units
- 45 days
- 412
- 39
Likely to sell faster than
Zillow last checked:
Listing updated:
Listed by:
Hunter Johnson 803-604-7399,
Lake Homes Realty, LLC
Source: MLS Of Greenwood Sc Inc.,MLS#: 140689
Facts & features
Interior
Bedrooms & bathrooms
- Bedrooms: 4
- Bathrooms: 5
- Full bathrooms: 4
- 1/2 bathrooms: 1
Primary bedroom
- Features: Dressing Room, Sitting Room
- Level: Main
Primary bathroom
- Features: Full Bath, Shower Separate
Heating
- Multi Units
Cooling
- Central Air, Electric
Appliances
- Included: Electric Oven, Electric Range, Electric Water Heater, Microwave, Refrigerator, Smart Thermostat
- Laundry: Sink
Features
- 2-Story Foyer, High Ceilings, Ceiling Fan(s), Granite Counters, In-Law Floorplan, Open Floorplan, Smooth Ceiling(s), Walk-In Closet(s)
- Flooring: Ceramic Tile, Hardwood
- Windows: Insulated Windows
- Basement: None,Crawl Space
- Number of fireplaces: 2
- Fireplace features: Great Room, Living Room, Wood Burning
Interior area
- Total structure area: 4,200
- Total interior livable area: 4,200 sqft
Video & virtual tour
Property
Parking
- Total spaces: 1
- Parking features: 1 Car, Detached, Garage
- Garage spaces: 1
Accessibility
- Accessibility features: None
Features
- Levels: Two
- Patio & porch: Covered, Deck, Patio, Porch
- Exterior features: Storage Shed
- Has spa: Yes
- Spa features: Jetted Tub, Bath
- Fencing: Other
- Frontage type: None
- Frontage length: Road: 490
Lot
- Size: 9.75 Acres
- Dimensions: 9.75 Acres
- Features: Level, Wooded
Details
- Additional structures: Outbuilding
- Parcel number: 6894706355
- Other equipment: Intercom
Construction
Type & style
- Home type: SingleFamily
- Architectural style: Traditional
- Property subtype: Single Family Residence
Materials
- HardiPlank Type
- Roof: Architectural
Condition
- Year built: 2007
Utilities & green energy
- Sewer: Septic Tank
- Water: Well
Community & HOA
Community
- Security: Fire Alarm, Smoke-Heat Detector
- Subdivision: Star Fort Estates
HOA
- Has HOA: No
- Services included: None
Location
- Region: Ninety Six
Financial & listing details
- Price per square foot: $170/sqft
- Tax assessed value: $530,000
- Annual tax amount: $2,807
- Date on market: 10/8/2026
- Listing terms: Cash,Conventional,VA Loan
Estimated market value
Not available
Estimated sales range
Not available
Not available
Price history
| Date | Event | Price |
|---|---|---|
| 10/26/2026 | Contingent | $715,000$170/sqft |
Source: MLS Of Greenwood Sc Inc. #140689 Report a problem | ||
| 10/25/2026 | Listing removed | $715,000$170/sqft |
Source: MLS Of Greenwood Sc Inc. #140689 Report a problem | ||
| 10/8/2026 | Listed for sale | $715,000+127%$170/sqft |
Source: MLS Of Greenwood Sc Inc. #140689 Report a problem | ||
| 4/15/2026 | Sold | $315,000-40.8%$75/sqft |
Source: Public Record Report a problem | ||
| 5/2/2016 | Sold | $532,500$127/sqft |
Source: MLS Of Greenwood Sc Inc. #111534 Report a problem | ||
Public tax history
| Year | Property taxes | Tax assessment |
|---|---|---|
| 2025 | $2,807 | $530,000 |
| 2024 | $2,807 | $530,000 |
| 2023 | $2,807 +0.7% | $530,000 |
| 2022 | $2,789 +1.1% | $530,000 |
| 2021 | $2,759 -0.9% | $530,000 -0.5% |
| 2020 | $2,783 +0.9% | $532,500 |
| 2018 | $2,758 | $532,500 |
| 2017 | $2,758 -70.1% | $532,500 +28.2% |
| 2016 | $9,207 +336% | $415,500 +9.7% |
| 2015 | $2,112 +11.2% | $378,600 +2792.3% |
| 2014 | $1,899 | $13,090 |
Find assessor info on the county website
Monthly payment
Est. payment
Payment breakdown
Explore the cost of this home by adjusting the details. Changes won't be saved.Climate risks
Neighborhood: 29666

Similar homes
- $675,0004 bd3 ba2.7k sqft337 Compass Point, Ninety Six, SC 29666For Sale
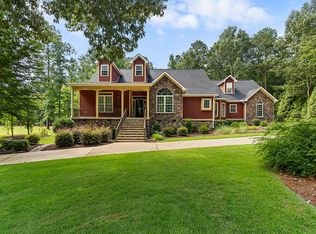 MLS ID #140173, Tonya Wiley, Wiley Real Estate LLC. MLS Of Greenwood Sc Inc.
- $559,5003 bd5 ba3.1k sqft103 Gulf Port Dr, Ninety Six, SC 29666For Sale
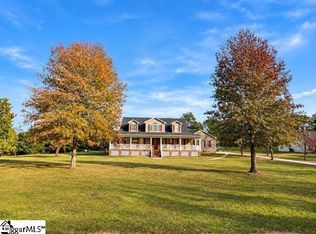 MLS ID #1609693, Steven Koleno, Beycome Brokerage Realty LLC. Greater Greenville AOR
- $699,0005 bd5 ba4.5k sqft204 Gunnery Ct E, Ninety Six, SC 29666For Sale
 MLS ID #136180, Tonya Wiley, Wiley Real Estate LLC. MLS Of Greenwood Sc Inc.
- $680,0004 bd4 ba3.4k sqft104 Stagecoach Ct, Ninety Six, SC 29666For Sale
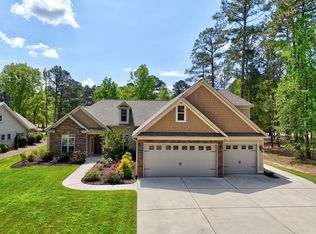 MLS ID #139538, David Gregg, Allen Tate/Beverly-Hanks & Associates. MLS Of Greenwood Sc Inc.
