New construction in the gated Plantation at Grand Harbor! Live your best life at Lake Greenwood in this Craftsman-style Beckham floor plan by Hunter Quinn Homes. This thoughtfully designed home offers open-concept living with 4 bedrooms, 3.5 bathrooms, and a private office. The luxurious primary suite features a tiled walk-in shower, freestanding soaking tub, and dual walk-in closets. Additional highlights include a gas log fireplace, screened porch, and quartz countertops throughout the kitchen and baths. Built for performance and durability, this home includes TechShield® roof sheathing to help improve energy efficiency, the ZIP System® wall sheathing for superior moisture and air protection, AdvanTech® subflooring, and engineered roof truss construction for added strength. Smart home features include a zoned smart thermostat, CAT 6 wiring, Qolsys IQ security panel, SkyBell video doorbell, and Z-Wave Bluetooth keyless entry. Low-maintenance South Carolina native landscaping completes the exterior. The Plantation at Grand Harbor is a gated lake community offering an optional Social Membership with access to the clubhouse, dining, fitness center, tennis courts, lakeside pool, and private marina. Residents may also upgrade to a Full Golf Membership for access to the championship Davis Love III-designed golf course and practice facilities. Additional community amenities include an optional equestrian center with riding trails, nature trails, and beautiful Lake Greenwood surroundings. Builder/Seller will pay for an optional boat slip at the marina for the first two years. The completion date is at the end of October.
For sale
Price cut: $30K (9/29)
$685,000
108 Armory Ct, Ninety Six, SC 29666
4beds
3,330sqft
Single Family Residence
Built in 2026
2 Acres Lot
$673,700 Zestimate®
$206/sqft
$100/mo HOA
What's special
Gas log fireplacePrivate officeBeautiful lake greenwood surroundingsZ-wave bluetooth keyless entryScreened porchOpen-concept livingQolsys iq security panel
- 65 days
- 327
- 18
Zillow last checked:
Listing updated:
Listed by:
Nataly Wink 585-260-4144,
HQ Real Estate, LLC
Source: WUMLS,MLS#: 20304590 Originating MLS: Western Upstate Association of Realtors
Originating MLS: Western Upstate Association of RealtorsFacts & features
Interior
Bedrooms & bathrooms
- Bedrooms: 4
- Bathrooms: 4
- Full bathrooms: 3
- 1/2 bathrooms: 1
- Main level bathrooms: 2
- Main level bedrooms: 3
Rooms
- Room types: Laundry, Office
Heating
- Natural Gas
Cooling
- Central Air, Electric
Appliances
- Included: Built-In Oven, Dishwasher, Electric Oven, Electric Range, Gas Cooktop, Disposal, Gas Range, Microwave, Tankless Water Heater
- Laundry: Washer Hookup, Electric Dryer Hookup
Features
- Bathtub, Tray Ceiling(s), Ceiling Fan(s), Dual Sinks, French Door(s)/Atrium Door(s), Fireplace, High Ceilings, Bath in Primary Bedroom, Main Level Primary, Quartz Counters, Smooth Ceilings, Separate Shower, Vaulted Ceiling(s), Walk-In Closet(s), Walk-In Shower
- Flooring: Carpet, Laminate, Tile
- Doors: French Doors
- Basement: None
- Has fireplace: Yes
- Fireplace features: Gas, Gas Log, Option
Interior area
- Total structure area: 3,330
- Total interior livable area: 3,330 sqft
Property
Parking
- Total spaces: 3
- Parking features: Attached, Garage, Driveway, Garage Door Opener
- Attached garage spaces: 3
Accessibility
- Accessibility features: Low Threshold Shower
Features
- Levels: Two
- Stories: 2
- Patio & porch: Front Porch, Porch, Screened
- Exterior features: Porch
- On waterfront: Yes
- Waterfront features: Boat Ramp/Lift Access
- Body of water: Greenwood
Lot
- Size: 2 Acres
- Features: Outside City Limits, Subdivision, Interior Lot
Details
- Parcel number: 7815583683
Construction
Type & style
- Home type: SingleFamily
- Architectural style: Craftsman
- Property subtype: Single Family Residence
Materials
- Cement Siding, Stone
- Foundation: Slab
- Roof: Architectural,Shingle
Condition
- Under Construction
- Year built: 2026
Utilities & green energy
- Sewer: Public Sewer
- Water: Public
Community & HOA
Community
- Features: Lake
- Subdivision: The Plantation
HOA
- Has HOA: Yes
- Services included: Other, See Remarks
- HOA fee: $1,200 annually
Location
- Region: Ninety Six
Financial & listing details
- Price per square foot: $206/sqft
- Date on market: 8/6/2026
- Cumulative days on market: 65 days
- Listing agreement: Exclusive Right To Sell
Estimated market value
$673,700
$640,000 - $707,000
$3,102/mo
Price history
| Date | Event | Price |
|---|---|---|
| 9/29/2026 | Price change | $685,000-4.2%$206/sqft |
Source:  WUMLS #20304590 Report a problem WUMLS #20304590 Report a problem | ||
| 8/6/2026 | Listed for sale | $715,000$215/sqft |
Source: WUMLS #20304590 Report a problem | ||
Public tax history
Tax history is unavailable.
Monthly payment
Est. payment
Payment breakdown
Explore the cost of this home by adjusting the details. Changes won't be saved.Climate risks
Neighborhood: 29666
Nearby schools
Schools provided by the listing agent
- Elementary: Ninety Six Elementary
- Middle: Edgewood Middle
- High: Ninety Six High
Source: WUMLS. This data may not be complete. We recommend contacting the local school district to confirm school assignments for this home.
Similar homes
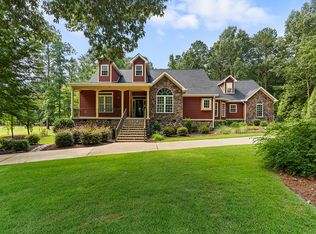
- $610,0004 bd3 ba2.7k sqft106 Armory Ct, Ninety Six, SC 29666New Construction
 MLS ID #20300020, Nataly Wink, HQ Real Estate, LLC. WUMLS
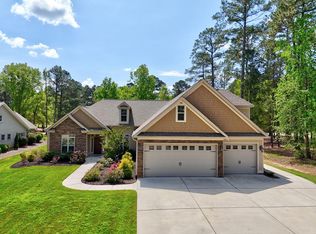
 - $684,9994 bd3 ba2.7k sqft337 Compass Point, Ninety Six, SC 29666For Sale
 MLS ID #140173, Tonya Wiley, Wiley Real Estate LLC. MLS Of Greenwood Sc Inc.
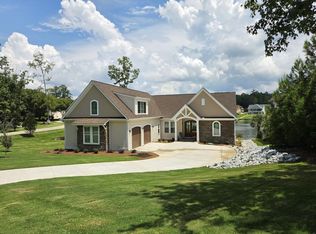
 - $680,0004 bd4 ba3.4k sqft104 Stagecoach Ct, Ninety Six, SC 29666For Sale
 MLS ID #139538, David Gregg, Allen Tate/Beverly-Hanks & Associates. MLS Of Greenwood Sc Inc.
 - $839,0004 bd4 ba3.2k sqft134 Polo Ct, Ninety Six, SC 29666For Sale
 MLS ID #140697, David Walsh, McClendon Realty LLC. MLS Of Greenwood Sc Inc.
