Architecturally Inspired; Waterfront Living in Gatewood. Some homes simply provide space. Others create an experience. This architecturally inspired residence overlooking Gatewood's largest pond is one of those rare homes where timeless architecture and nature come together beautifully. Nestled beneath mature hardwoods on a quiet cul-de-sac overlooking serene waters, this exceptional custom residence offers a rare opportunity to own one of the community's most distinctive homes. Designed to celebrate natural light, soaring spaces, and tranquil water views, this 3,800-square-foot architectural retreat blends timeless craftsmanship with a setting that feels worlds away while remaining just minutes from Greenwood's shopping, the business and entertainment district of Uptown Greenwood, Self Regional Healthcare, and the Greenwood Country Club. A dramatic multi-level foyer welcomes you with an open staircase, soaring ceilings, and expansive windows that immediately showcase the home's unique architectural character. Throughout the home, cathedral ceilings with exposed wood beams, floor-to-ceiling windows, three fireplaces, and thoughtfully designed living spaces create an atmosphere that is both impressive and comfortable. The formal living room, anchored by a beautiful fireplace and walls of glass, overlooks the peaceful backyard and pond, while the formal dining room provides an elegant space for entertaining. The spacious family room features a wood-burning fireplace and opens seamlessly to the kitchen and breakfast area. One of the home's signature features is the curved wall of windows surrounding the breakfast room, offering panoramic views of the beautifully landscaped backyard and water beyond. The kitchen is designed for both everyday living and entertaining with abundant cabinetry, granite countertops, a large center island, glass tile backsplash, and newer stainless steel appliances. Perfectly situated on the mid level, the owner's suite is a true retreat featuring cathedral ceilings with exposed beams, custom built-ins, expansive windows, and a luxurious ensuite with separate his-and-her vanities, a makeup vanity, oversized glass shower, spa-inspired soaking tub overlooking the pond, and a generous walk-in closet. An adjoining private office offers the flexibility for a home workspace, fitness room, nursery, or dressing room. The thoughtfully designed floor plan includes four bedrooms, three full baths, two private offices, and an expansive upper-level bonus room with a closet and private terrace that could easily serve as a fifth bedroom, media room, or studio. A private guest suite with its own ensuite bath provides excellent accommodation for family or guests, while two additional guest bedrooms share an updated hall bath on the lower level. Outdoor living is equally impressive. An expansive wraparound deck overlooks one of Gatewood's most picturesque waterfront settings, creating the perfect place to relax, entertain, or simply enjoy the privacy, mature landscaping, and abundant wildlife that make this property so special. If you've been searching for a home with authentic architectural character, exceptional craftsmanship, and a setting that offers both privacy and natural beauty, this remarkable Gatewood residence is truly one of a kind.
For sale
Price cut: $10K (8/19)
$739,900
156 Woodridge Rd, Greenwood, SC 29646
4beds
3,800sqft
Single Family Residence
Built in 1987
0.71 Acres Lot
$-- Zestimate®
$195/sqft
$262/mo HOA
What's special
Three fireplacesNestled beneath mature hardwoodsThoughtfully designed living spacesTranquil water viewsUpdated hall bathLarge center islandTwo private offices
- 71 days
- 572
- 23
Zillow last checked:
Listing updated:
Listed by:
Sharon Mulkey 864-554-5737,
RE/MAX ACTION REALTY
Source: MLS Of Greenwood Sc Inc.,MLS#: 140255
Facts & features
Interior
Bedrooms & bathrooms
- Bedrooms: 4
- Bathrooms: 3
- Full bathrooms: 3
Primary bedroom
- Features: Dressing Room
- Level: Second
Primary bathroom
- Features: Full Bath, Shower Separate, Tub-Separate
Heating
- Electric, Multi Units
Cooling
- Central Air, Electric
Appliances
- Included: Built-In Electric Range, Dishwasher, Disposal, Electric Oven, Electric Range, Electric Water Heater, Microwave, Refrigerator, Vented Exhaust Fan, See Remarks
Features
- 2-Story Foyer, High Ceilings, Bookcases, Cathedral Ceiling(s), Ceiling Fan(s), Soaking Tub, Granite Counters, Open Floorplan, Storage, Walk-In Closet(s), Vaulted Ceiling(s), See Remarks
- Flooring: Carpet, Ceramic Tile, Hardwood, See Remarks, Other
- Windows: Insulated Windows
- Basement: None,Crawl Space
- Number of fireplaces: 2
- Fireplace features: Dining Room, Family Room, Living Room, See Through, Wood Burning, See Remarks
Interior area
- Total structure area: 3,800
- Total interior livable area: 3,800 sqft
Video & virtual tour
Property
Parking
- Total spaces: 2
- Parking features: Garage Door Opener, 2 Car, Attached
- Garage spaces: 2
Accessibility
- Accessibility features: None
Features
- Patio & porch: Covered, Deck, Front Porch, Wrap Around, See Remarks
- Exterior features: See Remarks
- Pool features: Community
- Has spa: Yes
- Spa features: Jetted Tub, Bath
- Fencing: None
- On waterfront: Yes
- Waterfront features: Lake, Water Access
- Frontage type: Pond
- Frontage length: Road: 60,Water: 124
Lot
- Size: 0.71 Acres
- Features: Cul-De-Sac, Level, Wooded, See Remarks, In Ground Sprinkler-Full Yard
Details
- Parcel number: 6835427278
Construction
Type & style
- Home type: SingleFamily
- Architectural style: See Remarks,Other
- Property subtype: Single Family Residence
Materials
- Frame, See Remarks
- Foundation: Slab
- Roof: Architectural,Other
Condition
- Year built: 1987
Utilities & green energy
- Utilities for property: Sewer Connected, Water Connected
Community & HOA
Community
- Features: Boat Storage, Common Areas, Street Lights, Playground, Private Roads, Some Sidewalks
- Security: Smoke-Heat Detector
- Subdivision: Gatewood
HOA
- Has HOA: Yes
- Services included: All Amenities, Pool, Restrictive Covenants, Recreation Facilities, Street Lights
- HOA fee: $262 monthly
Location
- Region: Greenwood
Financial & listing details
- Price per square foot: $195/sqft
- Tax assessed value: $336,500
- Annual tax amount: $1,963
- Date on market: 7/21/2026
- Listing terms: Cash,Conventional
Estimated market value
Not available
Estimated sales range
Not available
Not available
Price history
| Date | Event | Price |
|---|---|---|
| 8/19/2026 | Price change | $739,900-1.3%$195/sqft |
Source: MLS Of Greenwood Sc Inc. #140255 Report a problem | ||
| 8/9/2026 | Price change | $749,900-0.8%$197/sqft |
Source: MLS Of Greenwood Sc Inc. #140255 Report a problem | ||
| 7/21/2026 | Listed for sale | $756,000-1.2%$199/sqft |
Source: MLS Of Greenwood Sc Inc. #140255 Report a problem | ||
| 7/19/2026 | Listing removed | -- |
Source: Owner Report a problem | ||
| 6/26/2026 | Listed for sale | $765,000$201/sqft |
Source: Owner Report a problem | ||
Public tax history
| Year | Property taxes | Tax assessment |
|---|---|---|
| 2025 | $1,963 | $336,500 |
| 2024 | $1,963 | $336,500 |
| 2023 | $1,963 +0.8% | $336,500 |
| 2022 | $1,948 +1.2% | $336,500 |
| 2021 | $1,925 +9.8% | $336,500 +11.6% |
| 2020 | $1,753 +1.2% | $301,600 |
| 2018 | $1,732 | $301,600 |
| 2017 | $1,732 | $301,600 |
| 2016 | -- | $301,600 |
| 2015 | $1,715 -15.3% | $301,600 +2400.8% |
| 2014 | $2,025 | $12,060 |
Find assessor info on the county website
Monthly payment
Est. payment
Payment breakdown
Explore the cost of this home by adjusting the details. Changes won't be saved.Climate risks
Neighborhood: 29646
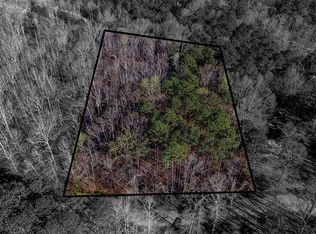
Similar homes
- $699,9004 bd4 ba3.9k sqft306 Parkwood Rd, Greenwood, SC 29646For Sale
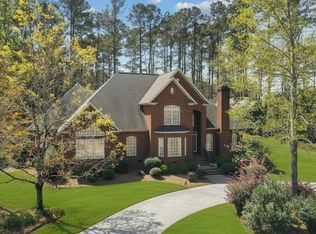 MLS ID #139770, Sharon Mulkey, RE/MAX ACTION REALTY. MLS Of Greenwood Sc Inc.
 - $479,0004 bd4 ba3.6k sqft104 Fair Oaks Ln, Greenwood, SC 29646For Sale
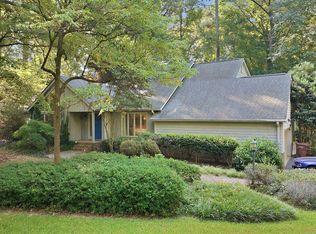 MLS ID #140569, Tina Lensch, eXp Realty LLC (Greenville). MLS Of Greenwood Sc Inc.
 - $750,0005 bd4 ba4.1k sqft551 Chipley Rd, Greenwood, SC 29646For Sale
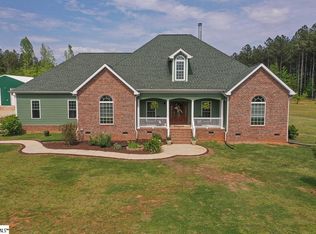 MLS ID #1601531, Linda Adams, First Family Realty Corp. Greater Greenville AOR
 - $599,0005 bd3 ba2.8k sqft1011 Saddle Hill Rd, Greenwood, SC 29646For Sale
 MLS ID #140561, Candace Adams, Greenwood Realty Inc.. MLS Of Greenwood Sc Inc.
