NEW CONSTRUCTION in the highly sought-after Gatewood Community of Greenwood, SC, with an estimated completion in Fall 2026. This beautifully designed single-level, four-sided brick home offers 3 bedrooms and 2 & 1/2 bathrooms, beginning with a welcoming covered front porch that opens into a spacious foyer adjacent to the formal dining room. The open family room features a gas-log fireplace, creating an inviting space for everyday living and entertaining. The centrally located kitchen boasts granite countertops, premium stainless steel appliances, a pantry, and flows seamlessly into the breakfast area and family room - ideal for hosting gatherings. Just off the family room, the covered rear porch provides the perfect setting for outdoor grilling and relaxing. The private Owner's Suite features a vaulted ceiling, direct access to the rear porch, and a luxurious en-suite bathroom with a double-sink, quartz vanity, large glass-enclosed shower, separate soaking tub, private water closet, and a walk-in closet! Two additional guest bedrooms are located on the opposite side of the home, offering privacy and comfort. A staircase leads to a second-floor BONUS ROOM, ideal for a media room, home office, or flexible living space. Additional highlights include Luxury Vinyl Plank flooring, taller interior doors, oversized baseboards, crown molding, shiplap accents, and an energy-efficient tankless water heater. NOW IS THE TIME to secure this exceptional new construction opportunity and MAKE YOUR SELECTIONS! Contact us today to learn more and make Gatewood your next home.
For sale
$519,900

101 Wimbledon Ct, Greenwood, SC 29646
3beds
2,300sqft
Single Family Residence
Built in 2026
0.37 Acres Lot
$-- Zestimate®
$226/sqft
$262/mo HOA
What's special
Gas-log fireplaceWelcoming covered front porchSecond-floor bonus roomLuxurious en-suite bathroomOpen family roomVaulted ceilingTaller interior doors
- 108 days
- 144
- 5
Zillow last checked:
Listing updated:
Listed by:
Sharon Mulkey 864-554-5737,
RE/MAX ACTION REALTY
Source: MLS Of Greenwood Sc Inc.,MLS#: 140035
Facts & features
Interior
Bedrooms & bathrooms
- Bedrooms: 3
- Bathrooms: 3
- Full bathrooms: 2
- 1/2 bathrooms: 1
Primary bedroom
- Level: Main
Primary bathroom
- Features: Full Bath, Shower Separate, Soaking Tub, Tub-Separate
Heating
- Electric, Multi Units
Cooling
- Central Air, Electric
Appliances
- Included: Built-In Electric Range, Dishwasher, Disposal, Electric Range, Electric Water Heater, Microwave, Tankless Water Heater, See Remarks
- Laundry: Sink
Features
- High Ceilings, Cathedral Ceiling(s), Ceiling Fan(s), Soaking Tub, Granite Counters, Open Floorplan, Smooth Ceiling(s), Storage, Walk-In Closet(s), Vaulted Ceiling(s), See Remarks, Other
- Flooring: Luxury Vinyl
- Basement: None
- Attic: Permanent Stairs
- Number of fireplaces: 1
- Fireplace features: Family Room, Gas
Interior area
- Total structure area: 2,300
- Total interior livable area: 2,300 sqft
Property
Parking
- Total spaces: 2
- Parking features: Garage Door Opener, 2 Car, Attached, See Remarks
- Garage spaces: 2
Accessibility
- Accessibility features: None
Features
- Patio & porch: Front Porch, Rear Porch, See Remarks
- Exterior features: See Remarks
- Pool features: Community
- Fencing: None
- Has view: Yes
- View description: Water
- Has water view: Yes
- Water view: Water
- Frontage length: Road: 138
Lot
- Size: 0.37 Acres
- Features: Cleared, Cul-De-Sac, Level
Details
- Parcel number: 6835361408
Construction
Type & style
- Home type: SingleFamily
- Architectural style: Traditional
- Property subtype: Single Family Residence
Materials
- Brick, See Remarks
- Foundation: Raised, Slab, See Remarks
- Roof: Architectural
Condition
- Year built: 2026
Utilities & green energy
- Utilities for property: Natural Gas Connected, Sewer Connected, Water Connected
Community & HOA
Community
- Features: Boat Storage, Common Areas, Street Lights, Playground, Private Roads
- Security: Smoke-Heat Detector
- Subdivision: Gatewood
HOA
- Has HOA: Yes
- Services included: All Amenities, Bylaws, Pool, Recreation Facilities, Street Lights, See Remarks, Other
- HOA fee: $262 monthly
Location
- Region: Greenwood
Financial & listing details
- Price per square foot: $226/sqft
- Tax assessed value: $21,500
- Annual tax amount: $438
- Date on market: 6/15/2026
- Listing terms: Cash,Conventional,FHA,VA Loan
Estimated market value
Not available
Estimated sales range
Not available
Not available
Price history
| Date | Event | Price |
|---|---|---|
| 6/15/2026 | Listed for sale | $519,900$226/sqft |
Source: MLS Of Greenwood Sc Inc. #140035 Report a problem | ||
Public tax history
| Year | Property taxes | Tax assessment |
|---|---|---|
| 2023 | $438 +0.2% | $21,500 |
| 2022 | $437 +1.2% | $21,500 |
| 2021 | $432 -1.6% | $21,500 |
| 2020 | $439 +1.2% | $21,500 |
| 2018 | $434 | $21,500 |
| 2017 | $434 | $21,500 |
| 2016 | $434 | $21,500 |
| 2015 | -- | $21,500 +1566.7% |
| 2014 | $434 | $1,290 |
Find assessor info on the county website
Monthly payment
Est. payment
Payment breakdown
Explore the cost of this home by adjusting the details. Changes won't be saved.Climate risks
Neighborhood: 29646
Similar homes
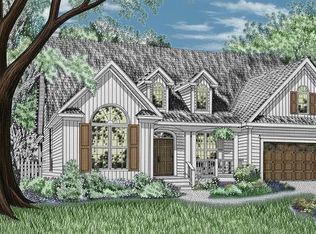
- $529,0004 bd3 ba2.7k sqft604 Fairway Lakes Rd, Greenwood, SC 29649For Sale
 MLS ID #140655, Sophie Layne, RE/MAX ACTION REALTY. MLS Of Greenwood Sc Inc.
 - $--3 bd2 ba1.9k sqft205 Heathwood Dr, Greenwood, SC 29649Auction
 Auction.com 2
 - $520,0004 bd3 ba2k sqft212 Hatchers Pass, Greenwood, SC 29646For Sale
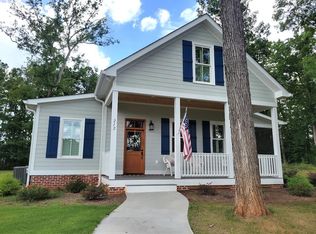 MLS ID #140283, Hilton Dodgen, Jr, Hilton Dodgen Realty. MLS Of Greenwood Sc Inc.
 - $499,5004 bd3 ba3k sqft303 Reflections Dr, Greenwood, SC 29646For Sale
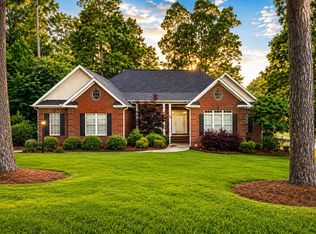 MLS ID #140086, Tripp Whitmire, The Whitmire Agency. MLS Of Greenwood Sc Inc.
