Welcome home to this beautiful 2024-built home nestled on 5.84 acres, offering the rare opportunity to step into an established, turnkey homestead in Greenville county, just 20 minutes from the shopping, dining, and entertainment of Simpsonville and Fountain Inn. Here, you can enjoy the space and privacy of the country without feeling far from the conveniences of town.
Inside, the open layout creates a warm, inviting space for everyday life and gathering, while a wall of windows fills the home with beautiful natural light and brings the surrounding property into view.
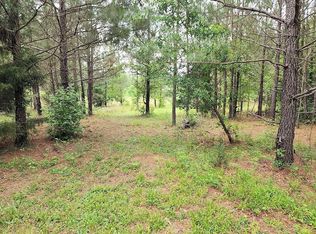
Thoughtfully created to enjoy both inside and out, the property features an irrigated enclosed garden, irrigated mini orchard, wild berries, large chicken coop with chickens that may convey, cleared trails, wooded areas, and a spring-fed creek.
There is room here to grow, explore, raise animals, make memories, or simply enjoy the peace and freedom that comes with having space of your own. With no HOA and no major projects needed, you can settle in and start enjoying the homestead lifestyle from day one.
A beautiful newer home with an established homestead already in place—thoughtfully cared for and ready for its next chapter.
For sale
$660,000
620 Daventon Rd, Honea Path, SC 29654
3beds
2,140sqft
Single Family Residence
Built in 2024
5.84 Acres Lot
$646,600 Zestimate®
$308/sqft
$-- HOA
What's special
Spring-fed creekWooded areasWall of windowsIrrigated enclosed gardenCleared trailsOpen layoutWarm inviting space
- 23 days
- 3,455
- 168
Likely to sell faster than
Zillow last checked:
Listing updated:
Listed by:
Grace Lothridge 864-907-7011,
Realty One Group Freedom
Source: WUMLS,MLS#: 20305332 Originating MLS: Western Upstate Association of Realtors
Originating MLS: Western Upstate Association of RealtorsFacts & features
Interior
Bedrooms & bathrooms
- Bedrooms: 3
- Bathrooms: 2
- Full bathrooms: 2
- Main level bathrooms: 2
- Main level bedrooms: 3
Rooms
- Room types: Bonus Room, Laundry, Office
Primary bedroom
- Level: Main
- Dimensions: 13x18
Bedroom 2
- Level: Main
- Dimensions: 14x11
Bedroom 3
- Level: Main
- Dimensions: 14x11
Bonus room
- Level: Main
- Dimensions: 10x13
Dining room
- Level: Main
- Dimensions: 12x10
Kitchen
- Level: Main
- Dimensions: 12x14
Laundry
- Level: Main
- Dimensions: 7x10
Living room
- Level: Main
- Dimensions: 19x18
Office
- Level: Main
- Dimensions: 10x13
Heating
- Electric, Heat Pump
Cooling
- Central Air, Forced Air
Appliances
- Included: Dishwasher, Electric Water Heater, Freezer, Gas Cooktop, Gas Oven, Gas Range, Microwave, Refrigerator
- Laundry: Washer Hookup, Electric Dryer Hookup
Features
- Ceiling Fan(s), Dual Sinks, Granite Counters, Bath in Primary Bedroom, Main Level Primary, Pull Down Attic Stairs, Smooth Ceilings, Shower Only, Walk-In Closet(s), Window Treatments
- Flooring: Carpet, Luxury Vinyl Plank
- Windows: Blinds, Insulated Windows, Tilt-In Windows
- Basement: None,Crawl Space
Interior area
- Total structure area: 2,140
- Total interior livable area: 2,140 sqft
Property
Parking
- Total spaces: 2
- Parking features: Attached, Garage, Driveway, Garage Door Opener
- Attached garage spaces: 2
Features
- Levels: One
- Stories: 1
- Patio & porch: Patio
- Exterior features: Patio
Lot
- Size: 5.84 Acres
- Features: Gentle Sloping, Not In Subdivision, Outside City Limits, Sloped, Trees, Wooded
Details
- Parcel number: 0579.0101012.06
Construction
Type & style
- Home type: SingleFamily
- Architectural style: Craftsman
- Property subtype: Single Family Residence
Materials
- Brick, Vinyl Siding
- Foundation: Crawlspace
- Roof: Architectural,Shingle
Condition
- Year built: 2024
Details
- Builder name: Ameraca's Home Place
Utilities & green energy
- Sewer: Septic Tank
- Water: Public
- Utilities for property: Cable Available, Electricity Available, Propane, Septic Available, Water Available
Community & HOA
Community
- Security: Smoke Detector(s)
HOA
- Has HOA: No
Location
- Region: Honea Path
Financial & listing details
- Price per square foot: $308/sqft
- Tax assessed value: $578,480
- Annual tax amount: $217
- Date on market: 8/21/2026
- Cumulative days on market: 23 days
- Listing agreement: Exclusive Right To Sell
Estimated market value
$646,600
$614,000 - $679,000
$2,235/mo
Price history
| Date | Event | Price |
|---|---|---|
| 8/21/2026 | Listed for sale | $660,000+428%$308/sqft |
Source:  Greater Greenville AOR #1601633 Report a problem Greater Greenville AOR #1601633 Report a problem | ||
| 9/27/2023 | Sold | $125,000-7.4%$58/sqft |
Source:  WUMLS #20263768 Report a problem WUMLS #20263768 Report a problem | ||
| 7/22/2023 | Pending sale | $135,000$63/sqft |
Source: WUMLS #20263768 Report a problem | ||
| 6/22/2023 | Listed for sale | $135,000+8%$63/sqft |
Source: WUMLS #20263768 Report a problem | ||
| 1/1/2023 | Listing removed | -- |
Source: Greater Greenville AOR #1463377 Report a problem | ||
| 6/28/2022 | Listed for sale | $125,000$58/sqft |
Source: Greater Greenville AOR #1463377 Report a problem | ||
| 4/29/2022 | Pending sale | $125,000$58/sqft |
Source: Greater Greenville AOR #1463377 Report a problem | ||
| 2/1/2022 | Listed for sale | $125,000$58/sqft |
Source: Greater Greenville AOR #1463377 Report a problem | ||
Public tax history
| Year | Property taxes | Tax assessment |
|---|---|---|
| 2025 | $218 | $12,600 -97.4% |
| 2024 | -- | $484,210 +967.5% |
| 2023 | $875 +6.5% | $45,360 |
| 2022 | $822 +1.5% | $45,360 |
| 2021 | $810 -0.6% | $45,360 +5.8% |
| 2020 | $815 | $42,860 |
| 2019 | $815 | $42,860 |
Find assessor info on the county website
Monthly payment
Est. payment
Payment breakdown
Explore the cost of this home by adjusting the details. Changes won't be saved.Climate risks
Neighborhood: 29654
Nearby schools
Schools provided by the listing agent
- Elementary: Fork Shoals Elementary
- Middle: Ralph Chandler Middle
- High: Woodmont
Source: WUMLS. This data may not be complete. We recommend contacting the local school district to confirm school assignments for this home.
Similar homes
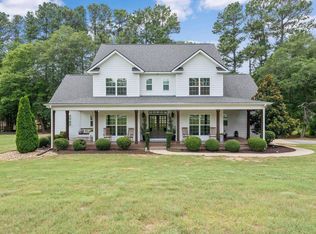
- $674,9993 bd3 ba2.5k sqft591 Spearman Rd, Pelzer, SC 29669For Sale
 MLS ID #1598438, Tonya Stanley, McAlister Realty. Greater Greenville AOR
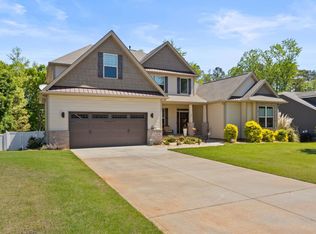
 - $589,0003 bd3 ba2.8k sqft109 Fitzwilliam Pl, Piedmont, SC 29673For Sale
 MLS ID #1600235, Avery Glover, Keller Williams DRIVE. Greater Greenville AOR
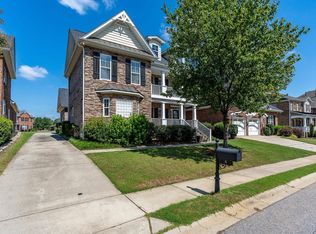
 - $650,0003 bd3 ba3k sqft8 Firnstone Ct, Greenville, SC 29607For Sale
 MLS ID #1602684, Jeffrey Young, Redfin Corporation. Greater Greenville AOR
 - $475,0004 bd3 ba3k sqft425 Sandusky Ln, Simpsonville, SC 29680For Sale
 MLS ID #1603494, Carlos Handal, Real Broker Gvl, LLC. Greater Greenville AOR
