CLASSIC LAKEFRONT CHARM ON LAKE SECESSION Discover the charm of lake living on beautiful Lake Secession in Abbeville, South Carolina! Situated on one of the lake’s most desirable streets, this inviting, updated home combines picturesque water views, timeless character, and a unique multi-level layout that offers plenty of room to relax, entertain, and enjoy the best of lakeside living. Inside, you’ll find a cozy living room with a wood-burning fireplace, a spacious updated kitchen, and a floor plan full of character. The main-level primary suite offers everyday convenience, while the charming loft bedroom with walkout porch adds a distinctive touch. A main floor laundry room with appliances that convey and convenient half bathroom make this property a must-see. Multiple living and gathering spaces provide plenty of room for hosting family and friends, whether you’re enjoying a quiet weekend retreat or making the most of lake life year-round. The lower level offers an incredible bonus, featuring its own full kitchen, bedroom, and full bathroom. With the potential to function almost as a separate living quarters, it’s ideal for extended family, overnight guests, or creating a private retreat of its own. Step outside and experience what makes this property so special. Enjoy picturesque lake views from the multi-level outdoor spaces (including a fabulous screened in porch), spend peaceful afternoons in the lakeside sitting area, or head out on the water from your own private boat dock, which conveys with the home! An attached carport adds convenience, while the home’s classic charm, thoughtful updates, and distinctive layout create a welcoming atmosphere throughout. Whether you’re searching for a weekend getaway, a place to gather with family and friends, or a lakefront home to enjoy in every season, this special Lake Secession property offers the setting, character, and lake lifestyle you’ve been dreaming of. Come discover your own piece of Lake Secession paradise!
For sale
$749,000
472 Paradise Pt, Abbeville, SC 29620
2beds
2,500sqft
Single Family Residence
Built in 1994
0.98 Acres Lot
$714,500 Zestimate®
$300/sqft
$-- HOA
What's special
Unique multi-level layoutPicturesque water viewsSpacious updated kitchenFabulous screened in porchLakeside sitting areaAttached carportMain-level primary suite
- 14 days
- 126
- 12
Likely to sell faster than
Zillow last checked:
Listing updated:
Listed by:
Lynn Blanton 864-391-1687,
Keller Williams Greenwood,
Benjamin Blanton 678-848-6350,
Keller Williams Greenwood
Source: WUMLS,MLS#: 20309019 Originating MLS: Western Upstate Association of Realtors
Facts & features
Interior
Bedrooms & bathrooms
- Bedrooms: 2
- Bathrooms: 3
- Full bathrooms: 2
- 1/2 bathrooms: 1
- Main level bathrooms: 1
- Main level bedrooms: 1
Rooms
- Room types: Laundry
Heating
- Central, Electric, Heat Pump
Cooling
- Central Air, Electric, Heat Pump
Appliances
- Included: Dryer, Dishwasher, Electric Oven, Electric Range, Electric Water Heater, Refrigerator, Washer
- Laundry: Washer Hookup, Electric Dryer Hookup
Features
- Ceiling Fan(s), Dual Sinks, Fireplace, Granite Counters, High Ceilings, Bath in Primary Bedroom, Main Level Primary, Smooth Ceilings, Skylights, Tub Shower, French Door(s)/Atrium Door(s)
- Flooring: Carpet, Ceramic Tile, Luxury Vinyl, Luxury VinylTile
- Basement: Daylight,Full,Finished,Heated,Interior Entry,Walk-Out Access
- Has fireplace: Yes
- Fireplace features: Wood Burning
Interior area
- Total structure area: 2,500
- Total interior livable area: 2,500 sqft
Video & virtual tour
Property
Parking
- Total spaces: 2
- Parking features: Attached Carport, Driveway, Other
- Garage spaces: 2
- Has carport: Yes
Features
- Levels: One and One Half
- Patio & porch: Balcony, Deck, Front Porch, Porch, Screened
- Exterior features: Balcony, Deck, Porch
- On waterfront: Yes
- Waterfront features: Boat Dock/Slip, Other, See Remarks, Waterfront
- Body of water: Secession
- Frontage length: 80
Lot
- Size: 0.98 Acres
- Features: Gentle Sloping, Not In Subdivision, Outside City Limits, Other, Sloped, See Remarks, Waterfront
Details
- Parcel number: 0540000502
Construction
Type & style
- Home type: SingleFamily
- Architectural style: Traditional
- Property subtype: Single Family Residence
Materials
- Vinyl Siding
- Foundation: Basement
- Roof: Architectural,Shingle
Condition
- Year built: 1994
Utilities & green energy
- Sewer: Septic Tank
- Water: Private, Well
- Utilities for property: Electricity Available, Septic Available
Community & HOA
Community
- Features: Short Term Rental Allowed
HOA
- Has HOA: No
Location
- Region: Abbeville
Financial & listing details
- Price per square foot: $300/sqft
- Tax assessed value: $239,000
- Annual tax amount: $1,391
- Date on market: 10/29/2026
- Cumulative days on market: 20 days
- Listing agreement: Exclusive Right To Sell
- Listing terms: USDA Loan
Estimated market value
$714,500
$679,000 - $750,000
$2,246/mo
Price history
| Date | Event | Price |
|---|---|---|
| 10/29/2026 | Listed for sale | $749,000+213.4%$300/sqft |
Source: MLS Of Greenwood Sc Inc. #140806 Report a problem | ||
| 7/29/2019 | Sold | $239,000-14.3%$96/sqft |
Source: Agent Provided Report a problem | ||
| 6/26/2019 | Pending sale | $279,000$112/sqft |
Source: SAVANNAH LAKES VILLAGE REAL ESTATE #433339 Report a problem | ||
| 7/9/2018 | Listed for sale | $279,000-4.6%$112/sqft |
Source: Savannah River Realty Report a problem | ||
| 8/11/2006 | Sold | $292,500$117/sqft |
Source: Public Record Report a problem | ||
Public tax history
| Year | Property taxes | Tax assessment |
|---|---|---|
| 2025 | $1,391 -0.8% | $9,560 |
| 2024 | $1,403 -8.5% | $9,560 |
| 2023 | $1,533 | $9,560 |
| 2022 | -- | $9,560 |
| 2021 | -- | $9,560 |
| 2020 | -- | $9,560 -18.2% |
| 2019 | -- | $11,690 |
| 2018 | -- | $11,690 |
| 2017 | -- | $11,690 +14.9% |
| 2016 | -- | $10,170 |
| 2015 | -- | $10,170 |
| 2010 | -- | -- |
Find assessor info on the county website
Monthly payment
Est. payment
Payment breakdown
Explore the cost of this home by adjusting the details. Changes won't be saved.Climate risks
Neighborhood: Lake Secession
Nearby schools
Schools provided by the listing agent
- Elementary: Abbeville Area
- Middle: Abbeville Area
- High: Abbeville Area
Source: WUMLS. This data may not be complete. We recommend contacting the local school district to confirm school assignments for this home.

Similar homes
- $789,0003 bd3 ba2.9k sqft333 Paradise Point, Abbeville, SC 29620For Sale
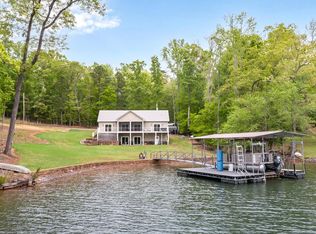 MLS ID #20300103, Joan Timmerman, Keller Williams Greenwood. WUMLS
- $775,0004 bd4 ba1.5k sqft56 Lake Forest Dr, Abbeville, SC 29620For Sale
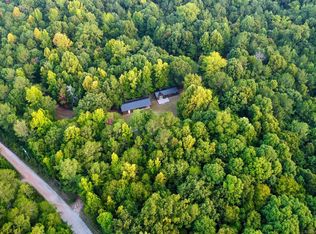 MLS ID #116279, Connor Guess. REALSTACK
- $745,0003 bd4 ba2.7k sqft70 Martin Webb Way, Iva, SC 29655For Sale
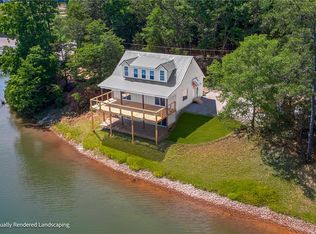 MLS ID #20302763, Joan Timmerman, Keller Williams Greenwood. WUMLS
- $649,0003 bd2 ba2.6k sqft431 Seigler Rd, Iva, SC 29655For Sale
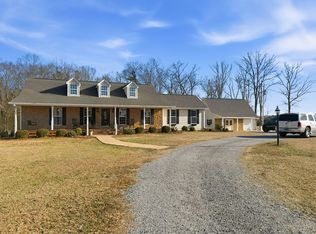 MLS ID #20288879, Daniel Burdette, Adly Group Realty. WUMLS
- $399,0003 bd2 ba2.2k sqft2083 Mount Carmel Rd., Abbeville, SC 29620For Sale
 MLS ID #2623541, The Bitting Team, Realty ONE Group Dockside. CCAR
- $699,0003 bd2 ba1.7k sqft157 Nelle Dr, Hartwell, GA 30643Active
 MLS ID #10884081, Debbie Henry, Living Down South Realty. GAMLS
