Skip main navigation
Off market
Street View
  • $922,300

    315 Bouldercrest Ct, Spartanburg, SC 29301

    5beds
    5,511sqft
    SingleFamily
    Built in 2010
    1.11 Acres Lot
    $922,300 Zestimate®
    $167/sqft
    $4,001 Estimated rent

    Home value

    $922,300

    $858,000 - $996,000

    $4,001/mo

    Zestimate® history
    Loading
    Loading...

    Owner options

    List your home for rent

    $4,001/mo

    Rent Zestimate®

    Find your next renter with Zillow Rental Manager. Plus, with online applications, you can quickly screen prospective tenants – for free.

    Learn more

    $4,001/mo

    Rent Zestimate®

    Refinance and save

    $5,418/mo

    Est. payment

    Refinancing to a lower rate could help reduce your monthly payments and save thousands over the life of the loan.

    See today's rates

    $5,418/mo

    Est. payment

    Explore your selling options

    Work with a Zillow partner agent

    Leverage their expertise and Zillow's premium Showcase listings to get your home seen by more buyers.

    Get started

    List with your own agent

    Get your home in front of millions of buyers by listing it on Zillow.

    Learn how to do it

    Sell it yourself

    Take full control of how buyers see your home on Zillow by listing For Sale by Owner (FSBO).

    List your home

    What's special

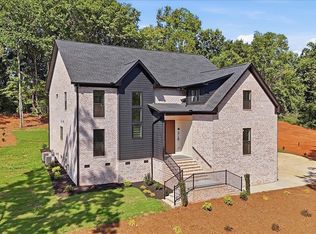
    Like the 19th century cottages of coastal Georgia and the Carolinas, this 5BR/4.5BA Low-country house casually blends comfort and style. Much of the dwelling's charm derives from its clean, traditional lines. A 52' shady porch wraps the front and creates a cool zone during hot Southern summers. This Frederick Spitzmiller and Robert Norris (Atlanta architects) designed home has all the designs for a home that meets the needs of a growing family. This simple floor plan has over 5,500 square feet of living space while offering plenty of privacy and flexibility on a 1.11 acre lot with creek. A main level master suite features a French door to front porch with two walk-in closets, double vanity, huge Kohler jetted tub with in-line heater, walk-in tiled shower with separate controlled rain head. Remote controlled shade on tub window. The 31'x16' great room has timber frame cathedral ceiling and gorgeous hardwood floors. A Gourmet kitchen offers all top of the line stainless appliances, 48 6-burner gas range, pot filler, separate vegetable sink, custom cabinetry and built-in desk area with cookbook shelving as well as cubbies, and a spacious pantry. A large walk-in laundry features built-in cabinetry, hook station with cubbies for baskets, shelving and sink. A separate breakfast area overlooks the back yard, along with a sweet sitting area for reading or quiet time. Upstairs, you will find three bedrooms, two bathrooms and a loft area used for computer station or office. An additional laundry room is being used as a craft room. Downstairs, you will find a 30'x15' media room/rec room that has a 7.1 surround sound system, wet bar area and game table area. An exercise room complete with mirrored walls allows for no gym memberships. A guest suite with full bath makes it convenient for overnight guests. The lower level also has a 20'x18' unfinished room currently being used as a workshop and a 17'x11' garden room with an external door. This home has stand-up attic space for additional storage space. The builder forgot nothing. There is a tank-less hot water heater, foam sprayed insulation, security alarm, and central vacuum system. A 24'x23' garage features epoxy floor and 8'x9' doors. There are 3 heat pumps; one for each level. Average power bill is $194 per month. Entire home features Audio/Video system cabling in place to operate video displays in kitchen, great room, all bedrooms, master bathroom, exercise room and office. Cabling is in place to operate speakers on front porch, rear deck, kitchen, sitting room, dining room, great room, loft, all bedrooms, master bathroom, exercise room and office. The audio/video equipment is in the theatre and can be controlled from anywhere in the house with any iOS device (iPhone, iPad, etc.) Two paver patios; one with outdoor fireplace and another that is roughed in for a hot tub are each accessible from deck or lower level rec room. This is a truly a gem located in a gated community between Greenville and Spartanburg with all the luxuries of schools and shopping nearby.

    This property is off market, which means it's not currently listed for sale or rent on Zillow. This may be different from what's available on other websites or public sources.

    Facts & features

    Interior

    Bedrooms & bathrooms
    • Bedrooms: 5
    • Bathrooms: 5
    • Full bathrooms: 4
    • 1/2 bathrooms: 1
    Heating
    • Heat pump
    Cooling
    • Central, Other
    Appliances
    • Included: Dishwasher, Freezer, Garbage disposal, Microwave, Range / Oven, Refrigerator
    Features
    • Flooring: Tile, Carpet, Hardwood
    • Basement: Finished
    • Has fireplace: Yes
    Interior area
    • Total interior livable area: 5,511 sqft

    Property

    Parking
    • Total spaces: 2
    • Parking features: Garage - Attached
    Features
    • Exterior features: Brick, Cement / Concrete
    Lot
    • Size: 1.11 Acres
    Details
    • Parcel number: 5270010054

    Construction

    Type & style
    • Home type: SingleFamily
    Materials
    • Wood
    • Foundation: Other
    • Roof: Other
    Condition
    • Year built: 2010

    Community & HOA

    HOA
    • Has HOA: Yes
    • HOA fee: $44 monthly
    Location
    • Region: Spartanburg

    Financial & listing details

    • Price per square foot: $167/sqft
    • Tax assessed value: $804,500

    Price history

    DateEventPrice
    10/23/2015Sold$512,000-2.5%$93/sqft
    Source: SAR as distributed by MLS GRID #226343 Report a problem
    9/3/2015Pending sale$525,000$95/sqft
    Source: Better Homes and Gardens Real Estate Young & Company #226343 Report a problem
    6/20/2015Price change$525,000-4.5%$95/sqft
    Source: Better Homes and Gardens Real Estate Young & Company #226343 Report a problem
    5/11/2014Price change$550,000-8.2%$100/sqft
    Source: Better Homes and Gardens Real Estate Young & Company #209418 Report a problem
    4/10/2013Listed for sale$598,900+877.4%$109/sqft
    Source: Better Homes and Gardens Young & Company #209418 Report a problem
    11/15/2007Sold$61,275$11/sqft
    Source: Public Record Report a problem

    Public tax history

    YearProperty taxesTax assessment
    2025-- $23,575
    2024$3,292 -0.3%$23,575
    2023$3,300 $23,575 +15%
    2022-- $20,500
    2021-- $20,500 -2.6%
    2020-- $21,048 +2.7%
    2019-- $20,500
    2018$3,030 $20,500 +0.1%
    2017$3,030 -0.2%$20,480
    2016$3,037 +3.6%$20,480 -7.4%
    2015$2,930 -75.1%$22,112 -33.3%
    2014$11,756 $33,168 +806.2%
    2013-- $3,660
    2012-- --
    2006-- $210
    Find assessor info on the county website

    Neighborhood: 29301

    Nearby schools

    GreatSchools rating
    Schools provided by the listing agent
    • Elementary: 5-River Ridge
    • Middle: 5-Florence Chapel
    • High: 5-Byrnes High
    • District: 5

    Source: The MLS. This data may not be complete. We recommend contacting the local school district to confirm school assignments for this home.

    Get a cash offer in 3 minutes
    Find out how much your home could sell for in as little as 3 minutes with a no-obligation cash offer.
    Estimated market value
    $922,300
    Get a cash offer in 3 minutes
    Find out how much your home could sell for in as little as 3 minutes with a no-obligation cash offer.
    Estimated market value
    $922,300