Now Selling at McAbee Farms! Move-In Ready September 30th, 2026! Don’t miss this incredible opportunity to own a brand-new home on a spacious lot with a 3-car garage! Built by a LOCAL custom home builder, the Winchester Plan offers an impressive layout featuring 4 bedrooms, a dedicated office, and a large rec room—perfect for play or relaxation. The chef’s kitchen includes a decorative hood vent, LG stainless steel appliances with a gas cook top, quartz countertops, and a walk-in pantry. The kitchen flows seamlessly into the dining area and the vaulted great room, complete with a custom-designed gas fireplace. The main-level Owner’s Suite provides a private retreat with a fully tiled shower, separate vanities, and a large walk-in closet with custom shelving! Additional high-end features include: Impressive 2 story foyer, Luxury laminate hardwood flooring in main living areas, wine chiller in kitchen, tankless water heater, Architectural shingles, Large covered back patio with vaulted tongue and groove ceiling, & Hardie Board siding. Professionally sodded lawn with multi-zone irrigation. And so much more! Enjoy peace of mind with both a builder’s warranty and a structural warranty included. Located just 3 minutes from I-85 and 15 minutes to Downtown Spartanburg, SC. McAbee Farms offers convenience, comfort, and quality craftsmanship. Schedule your tour today!
Active
$684,900
3044 Akins St, Spartanburg, SC 29303
4beds
3,146sqft
:
Get pre-qualified$4,240/mo
Single Family Residence
Built in 2026
0.46 Acres Lot
$682,300 Zestimate®
$218/sqft
$55/mo HOA
What's special
Wine chiller in kitchenWalk-in pantrySpacious lotArchitectural shinglesDedicated officeHardie board sidingDecorative hood vent
- 85 days |
- 94 |
- 2 |
Zillow last checked:
Listing updated:
Listed by:
Heather Kennedy 864-354-4770,
Access Realty
Source: SAR as distributed by MLS GRID,MLS#: 336384
Facts & features
Interior
Bedrooms & bathrooms
- Bedrooms: 4
- Bathrooms: 3
- Full bathrooms: 3
Rooms
- Room types: Bonus, Main Fl Master Bedroom
Cooling
- Central Air
Appliances
- Included: Gas Cooktop, Dishwasher, Disposal, Microwave, Wall Oven, Tankless Water Heater
- Laundry: 1st Floor, Walk-In
Features
- Tray Ceiling(s), Ceiling - Smooth, Open Floorplan, Walk-In Pantry
- Flooring: Carpet, Ceramic Tile, Luxury Vinyl
- Has basement: No
- Attic: Storage
- Number of fireplaces: 1
Interior area
- Total interior livable area: 3,146 sqft
- Finished area above ground: 3,146
- Finished area below ground: 0
Property
Parking
- Total spaces: 3
- Parking features: 3 Car Attached, Attached Garage
- Attached garage spaces: 3
Features
- Levels: Two
- Patio & porch: Porch
Lot
- Size: 0.46 Acres
- Features: Level
- Topography: Level
Construction
Type & style
- Home type: SingleFamily
- Architectural style: Traditional
- Property subtype: Single Family Residence
Materials
- HardiPlank Type
- Foundation: Slab
- Roof: Architectural
Condition
- New construction: Yes
- Year built: 2026
Details
- Builder name: Apex Development Sc, Llc
Utilities & green energy
- Electric: Broad Rvr
- Gas: Piedmont
- Sewer: Septic Tank
- Water: Private, Spartanbrg
Community & HOA
Community
- Features: Street Lights
- Security: Smoke Detector(s)
- Subdivision: McAbee Farms
HOA
- Has HOA: Yes
- Services included: See Remarks
- HOA fee: $655 annually
Location
- Region: Spartanburg
Financial & listing details
- Price per square foot: $218/sqft
- Annual tax amount: $350
- Date on market: 4/30/2026
Estimated market value
$682,300
$648,000 - $716,000
$2,668/mo
Price history
| Date | Event | Price |
|---|---|---|
| 4/30/2026 | Listed for sale | $684,900$218/sqft |
Source:  SAR as distributed by MLS GRID #336384 Report a problem SAR as distributed by MLS GRID #336384 Report a problem | ||
Public tax history
Tax history is unavailable.
Monthly payment
Est. payment
Payment breakdown
Explore the cost of this home by adjusting the details. Changes won't be saved.Climate risks
Neighborhood: 29303
Nearby schools
GreatSchools rating
- 6/10Fairforest Elementary SchoolGrades: K-5Distance: 0.4 mi
- 3/10Fairforest Middle SchoolGrades: 6-8Distance: 3.8 mi
- 6/10Dorman High SchoolGrades: 9-12Distance: 10.4 mi
Schools provided by the listing agent
- Elementary: 6-Fairforest
- Middle: 6-Fair Forest
- High: 6-Dorman High
Source: SAR as distributed by MLS GRID. This data may not be complete. We recommend contacting the local school district to confirm school assignments for this home.
- $684,9004 bd3 ba3.1k sqft3044 Akins St LOT 40, Spartanburg, SC 29303New Construction

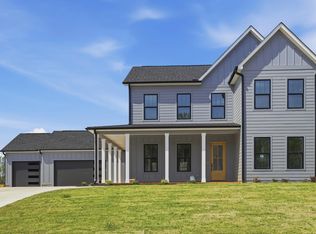
- $659,9004 bd4 ba2.8k sqft3038 Akins St LOT 39, Spartanburg, SC 29303Sold
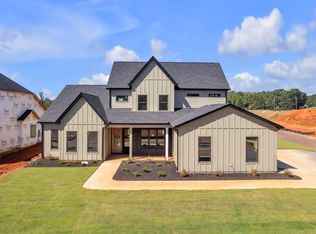
- $650,0004 bd4 ba3k sqft4007 Hollybank Dr LOT 38, Spartanburg, SC 29303Sold
- $696,4554 bd5 ba3.4k sqft3051 Akins St LOT 30, Spartanburg, SC 29303Pending

- $685,9004 bd4 ba3.4k sqft3021 Akins St LOT 35, Spartanburg, SC 29303Sold
- $650,0004 bd4 ba3k sqft4052 Hollybank Dr LOT 9, Spartanburg, SC 29303Sold
- from $281,6004 bd3 ba1.7k sqftHeatherwood Plan, Cleveland Meadows, Spartanburg, SC 29303New Construction
- from $256,4003 bd2 ba1.4k sqftBishop Plan, Cleveland Meadows, Spartanburg, SC 29303New Construction
A local agent can set up tours, give advice and negotiate with sellers.
A local lender can help you make sure your offer is ready when you are.
Similar homes
- $684,9004 bd3 ba3.1k sqft3044 Akins St Lot 40, Spartanburg, SC 29303New ConstructionMLS ID #1589288, Heather Kennedy, Access Realty, LLC. Greater Greenville AOR
- $699,9004 bd5 ba3.4k sqft4064 Hollybank Dr Lot 11, Spartanburg, SC 29303New Construction
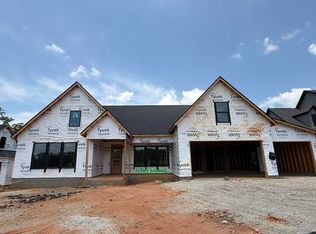 MLS ID #1590022, Heather Kennedy, Access Realty, LLC. Greater Greenville AOR
 - $699,9004 bd5 ba3.4k sqft4064 Hollybank Dr, Spartanburg, SC 29303New Construction
 MLS ID #336517, Heather Kennedy, Access Realty. SAR as distributed by MLS GRID
 - $749,9004 bd4 ba3k sqft4088 Hollybank Dr, Spartanburg, SC 29303New Construction
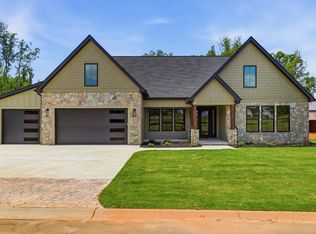 MLS ID #339172, Heather Kennedy, Access Realty. SAR as distributed by MLS GRID
 - $649,9994 bd3 ba3.4k sqft922 John Dodd Rd, Spartanburg, SC 29303New ConstructionMLS ID #1594924, Alena Moyseyuk, EXP Realty LLC. Greater Greenville AOR
- $619,9993 bd4 ba2.7k sqft1088 John Dodd Rd, Spartanburg, SC 29303New ConstructionMLS ID #338024, Timothy Korneychuk, Blackstream International RE. SAR as distributed by MLS GRID
- from $665,0003 bd4 ba3k sqftArctic Plan, Innova Estates, Inman, SC 29349New ConstructionGreencity Homes
- $849,9984 bd3 ba3.9k sqft994 Bumblebee Ln, Wellford, SC 29385New ConstructionMLS ID #1593981, Alena Moyseyuk, EXP Realty LLC. Greater Greenville AOR
- $681,0005 bd5 ba4.3k sqft282 Castlebar St Lot 25, Reidville, SC 29388New ConstructionMLS ID #1585575, Alexis Rogers, Mungo Homes Properties, LLC. Greater Greenville AOR
- $554,9004 bd4 ba2.8k sqft158 Mimosa Rd Lot 24, Inman, SC 29349New ConstructionMLS ID #1588217, Heather Kennedy, Access Realty, LLC. Greater Greenville AOR
- $625,0004 bd4 ba2.8k sqft441 Gramling School Rd, Inman, SC 29349New ConstructionMLS ID #1554437, Sandy Clayton, Real Broker, LLC. Greater Greenville AOR
- $694,1774 bd4 ba3.9k sqft900 Cedarleaf Way, Simpsonville, SC 29681New ConstructionMLS ID #1592320, Parker Miller, DFH Realty Georgia, LLC. Greater Greenville AOR
- $574,0005 bd4 ba3k sqft406 Foxford Dr Lot 38, Woodruff, SC 29388New ConstructionMLS ID #1589745, Alexis Rogers, Mungo Homes Properties, LLC. Greater Greenville AOR
- $519,9004 bd3 ba2.4k sqft226 Artisan Dr, Lyman, SC 29365New ConstructionMLS ID #338463, Roksana Oripova, Affinity Group Realty. SAR as distributed by MLS GRID
- $449,9004 bd3 ba2.2k sqft333 Peach Valley Dr, Spartanburg, SC 29303New ConstructionMLS ID #337513, Traci M Brock, RE/MAX Executive Spartanburg. SAR as distributed by MLS GRID
- $559,9004 bd4 ba2.8k sqft176 Mimosa Rd, Inman, SC 29349New ConstructionMLS ID #336622, Heather Kennedy, Access Realty. SAR as distributed by MLS GRID
- $725,3935 bd4 ba3.6k sqft604 Timber Grove Dr, Simpsonville, SC 29681New ConstructionGreater Greenville AOR
- $661,2523 bd2 ba2.4k sqft608 Timber Grove Dr, Simpsonville, SC 29681New ConstructionGreater Greenville AOR
- $515,0004 bd3 ba3.8k sqft749 Ruby Golightly Dr, Inman, SC 29349New ConstructionMLS ID #335541, Anthony Weston, EXP Realty LLC. SAR as distributed by MLS GRID
- from $421,9905 bd4 ba2.9k sqftSUMMIT Plan, Sunset Summits, Spartanburg, SC 29301New ConstructionDR Horton
