Now Selling at McAbee Farms! Incredible opportunity to own a stunning new construction home on large lot (approx .83 acres) with 3 car garage! Built by LOCAL custom home builder, the Sunrise Plan offers 4 bedrooms, a separate office/flex space, AND a large rec room upstairs with a private bath. The open-concept layout with vaulted ceiling in living room and 10 ft ceilings in main living areas is ideal for everyday living. Owner's suite features a vaulted ceiling and private bath with double vanity, large walk-in closet, fully tiled shower, and separate floating tub. Other amazing features include; Hardie Board siding, luxury laminate hardwood flooring on first floor, quartz counter tops throughout, quartz backsplash in kitchen, LG stainless appliance pkg, decorative hood vent, walk-in pantry, over sized laundry room with sink and cabinetry, gas fireplace with custom designed mantle, tankless water heater, architectural shingles, large covered patio, 3 car garage, professionally sodded lawn, multi-zone irrigation system, and MUCH MORE! The backyard is large enough for an inground swimming pool. Builder's warranty and Structural warranty included. Great location- just 3 min to I-85 and only 15 minutes to Downtown Spartanburg SC. Schedule your tour today!
Pending
$704,073
3051 Akins St Lot 30, Spartanburg, SC 29303
4beds
3,420sqft
:
Get pre-qualified$4,257/mo
Single Family Residence, Residential
Built in ----
0.83 Acres Lot
$694,400 Zestimate®
$206/sqft
$-- HOA
What's special
Walk-in pantryArchitectural shinglesMulti-zone irrigation systemOpen-concept layoutProfessionally sodded lawnHardie board sidingDecorative hood vent
- 166 days |
- 12 |
- 0 |
Zillow last checked:
Listing updated:
Listed by:
Heather Kennedy 864-354-4770,
Access Realty, LLC,
Marielle Ramos,
Access Realty, LLC
Source: Greater Greenville AOR,MLS#: 1582911
Facts & features
Interior
Bedrooms & bathrooms
- Bedrooms: 4
- Bathrooms: 5
- Full bathrooms: 4
- 1/2 bathrooms: 1
- Main level bathrooms: 3
- Main level bedrooms: 4
Rooms
- Room types: Laundry, Bonus Room/Rec Room
Primary bedroom
- Area: 304
- Dimensions: 16 x 19
Bedroom 2
- Area: 198
- Dimensions: 11 x 18
Bedroom 3
- Area: 180
- Dimensions: 12 x 15
Bedroom 4
- Area: 204
- Dimensions: 12 x 17
Primary bathroom
- Features: Double Sink, Full Bath, Shower-Separate, Tub-Separate, Walk-In Closet(s)
Dining room
- Area: 126
- Dimensions: 9 x 14
Family room
- Area: 272
- Dimensions: 17 x 16
Kitchen
- Area: 168
- Dimensions: 12 x 14
Bonus room
- Area: 276
- Dimensions: 23 x 12
Heating
- Natural Gas
Cooling
- Central Air
Appliances
- Included: Dishwasher, Disposal, Free-Standing Gas Range, Microwave, Range Hood, Tankless Water Heater
- Laundry: 1st Floor, Walk-in, Laundry Room
Features
- High Ceilings, Vaulted Ceiling(s), Ceiling Smooth, Split Floor Plan, Countertops – Quartz, Pantry
- Flooring: Carpet, Ceramic Tile, Luxury Vinyl
- Basement: None
- Attic: Storage
- Number of fireplaces: 1
- Fireplace features: Ventless
Interior area
- Total interior livable area: 3,420 sqft
Property
Parking
- Total spaces: 3
- Parking features: Attached, Garage Door Opener, Concrete
- Attached garage spaces: 3
- Has uncovered spaces: Yes
Features
- Levels: 1+Bonus
- Stories: 1
- Patio & porch: Patio, Front Porch
Lot
- Size: 0.83 Acres
- Features: 1/2 - Acre
- Topography: Level
Details
- Parcel number: 61100092.31
Construction
Type & style
- Home type: SingleFamily
- Architectural style: Ranch
- Property subtype: Single Family Residence, Residential
Materials
- Concrete, Stone
- Foundation: Slab
- Roof: Architectural
Condition
- Under Construction
- New construction: Yes
Details
- Builder model: Sunrise
- Builder name: Apex Development SC, LLC
Utilities & green energy
- Sewer: Septic Tank
- Water: Public
Community & HOA
Community
- Features: None
- Subdivision: McAbee Farms
HOA
- Has HOA: Yes
- Services included: Street Lights
Location
- Region: Spartanburg
Financial & listing details
- Price per square foot: $206/sqft
- Date on market: 2/26/2026
- Listing terms: USDA Loan
Estimated market value
$694,400
$660,000 - $729,000
$2,939/mo
Price history
| Date | Event | Price |
|---|---|---|
| 2/26/2026 | Pending sale | $690,000$202/sqft |
Source:  Greater Greenville AOR #1582911 Report a problem Greater Greenville AOR #1582911 Report a problem | ||
| 2/26/2026 | Listed for sale | $690,000$202/sqft |
Source: Greater Greenville AOR #1582911 Report a problem | ||
Public tax history
Tax history is unavailable.
Monthly payment
Est. payment
Payment breakdown
Explore the cost of this home by adjusting the details. Changes won't be saved.Climate risks
Neighborhood: 29303
Nearby schools
GreatSchools rating
- 6/10Fairforest Elementary SchoolGrades: K-5Distance: 0.3 mi
- 3/10Fairforest Middle SchoolGrades: 6-8Distance: 3.7 mi
- 6/10Dorman High SchoolGrades: 9-12Distance: 10.4 mi
Schools provided by the listing agent
- Elementary: Fairforest
- Middle: Fairforest
- High: Dorman
Source: Greater Greenville AOR. This data may not be complete. We recommend contacting the local school district to confirm school assignments for this home.
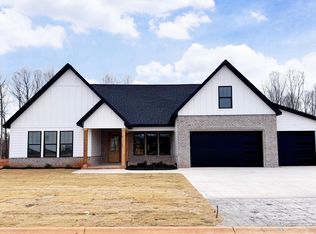
- $685,9004 bd4 ba3.4k sqft3021 Akins St LOT 35, Spartanburg, SC 29303Sold
- $684,9004 bd3 ba3.1k sqft3044 Akins St LOT 40, Spartanburg, SC 29303New Construction

- $684,9004 bd3 ba3.1k sqft3044 Akins St, Spartanburg, SC 29303New Construction

- $659,9004 bd4 ba2.8k sqft3038 Akins St LOT 39, Spartanburg, SC 29303Sold
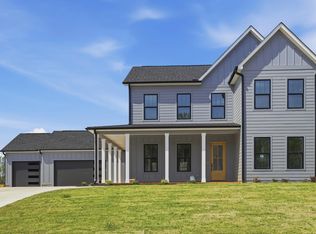
- $650,0004 bd4 ba3k sqft4007 Hollybank Dr LOT 38, Spartanburg, SC 29303Sold
- $313,9003 bd1 ba936 sqft217 Hope Rd, Spartanburg, SC 29303Off Market
- $686,7504 bd4 ba3.4k sqft4142 Hollybank Dr LOT 24, Spartanburg, SC 29303Pending
- $736,9994 bd4 ba3k sqft3015 Akins St LOT 36, Spartanburg, SC 29303Pending
A local agent can set up tours, give advice and negotiate with sellers.
A local lender can help you make sure your offer is ready when you are.
Similar homes
- $684,9004 bd3 ba3.1k sqft3044 Akins St Lot 40, Spartanburg, SC 29303New ConstructionMLS ID #1589288, Heather Kennedy, Access Realty, LLC. Greater Greenville AOR
- $699,9004 bd5 ba3.4k sqft4064 Hollybank Dr Lot 11, Spartanburg, SC 29303New Construction
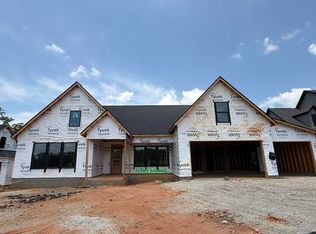 MLS ID #1590022, Heather Kennedy, Access Realty, LLC. Greater Greenville AOR
 - $684,9004 bd3 ba3.1k sqft3044 Akins St, Spartanburg, SC 29303New ConstructionMLS ID #336384, Heather Kennedy, Access Realty. SAR as distributed by MLS GRID
- $699,9004 bd5 ba3.4k sqft4064 Hollybank Dr, Spartanburg, SC 29303New Construction
 MLS ID #336517, Heather Kennedy, Access Realty. SAR as distributed by MLS GRID
 - $649,9994 bd3 ba3.4k sqft922 John Dodd Rd, Spartanburg, SC 29303New ConstructionMLS ID #1594924, Alena Moyseyuk, EXP Realty LLC. Greater Greenville AOR
- $455,0004 bd3 ba2.2k sqft160 Holmes Dr, Spartanburg, SC 29303New ConstructionMLS ID #1592806, Hannah Pcheny, Laura Simmons & Associates RE. Greater Greenville AOR
- $619,9993 bd4 ba2.7k sqft1088 John Dodd Rd, Spartanburg, SC 29303New ConstructionMLS ID #338024, Timothy Korneychuk, Blackstream International RE. SAR as distributed by MLS GRID
- $643,0004 bd4 ba3.7k sqft249 Castlebar St Lot 12, Woodruff, SC 29388New ConstructionMLS ID #1599470, Alexis Rogers, Mungo Homes Properties, LLC. Greater Greenville AOR
- $849,9984 bd3 ba3.9k sqft994 Bumblebee Ln, Wellford, SC 29385New ConstructionMLS ID #1593981, Alena Moyseyuk, EXP Realty LLC. Greater Greenville AOR
- $687,0005 bd5 ba4.3k sqft282 Castlebar St Lot 25, Reidville, SC 29388New ConstructionMLS ID #1585575, Alexis Rogers, Mungo Homes Properties, LLC. Greater Greenville AOR
- $790,0004 bd4 ba3k sqft1 Quiet Creek Ct, Simpsonville, SC 29681New ConstructionMLS ID #1599746, Judy Johnson, Keller Williams Greenville Central. Greater Greenville AOR
- $699,6874 bd4 ba2.4k sqft1 Inverrary Dr, Taylors, SC 29687New ConstructionMLS ID #1583714, Andrew Torres, Herlong Sotheby's International Realty. Greater Greenville AOR
- $554,9004 bd4 ba2.8k sqft158 Mimosa Rd Lot 24, Inman, SC 29349New ConstructionMLS ID #1588217, Heather Kennedy, Access Realty, LLC. Greater Greenville AOR
- $694,1774 bd4 ba3.9k sqft900 Cedarleaf Way, Simpsonville, SC 29681New ConstructionMLS ID #1592320, Parker Miller, DFH Realty Georgia, LLC. Greater Greenville AOR
- $643,0004 bd4 ba3.7k sqft249 Castlebar, Woodruff, SC 29388New ConstructionSAR as distributed by MLS GRID
- $725,3935 bd4 ba3.6k sqft604 Timber Grove Dr, Simpsonville, SC 29681New ConstructionGreater Greenville AOR
- $645,0003 bd4 ba3k sqft145 Babb Rd, Campobello, SC 29322New ConstructionMLS ID #340255, Khrystyna Boyko, Ponce Realty Group. SAR as distributed by MLS GRID
- $490,0004 bd2 ba2k sqft1525 Ballenger Rd, Wellford, SC 29385For SaleMLS ID #334378, Viktoriya Prokopchuk, Ponce Realty Group. SAR as distributed by MLS GRID
- $590,0004 bd3 ba2.4k sqft110 Saratoga Dr, Greer, SC 29650New ConstructionMLS ID #1599696, Judy Johnson, Keller Williams Greenville Central. Greater Greenville AOR
- $687,0005 bd5 ba4.3k sqft282 Castlebar St, Woodruff, SC 29388New ConstructionSAR as distributed by MLS GRID
