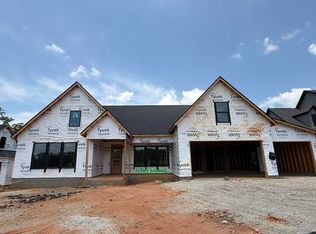
Now Selling at McAbee Farms! Incredible opportunity to own a stunning new construction home on large lot with 3 car garage! Built by LOCAL custom home builder, the Foxtail Plan offers 4 bedrooms, 4 full bathrooms, and a large rec room. The open-concept layout with 10 ft ceilings in main living areas is ideal for everyday living, while still offering a private dining room for those special occasions. Owner's Suite on main features a private bath with double vanity, large walk-in closet, fully tiled shower, and separate floating tub. Other amazing features include; Hardie Board siding, luxury laminate hardwood flooring in ENTIRE HOME (no carpet), quartz counter tops, quartz backsplash in kitchen, Specialty Appliances, decorative hood vent, walk-in pantry, gas fireplace with custom design, gas tankless water heater, architectural shingles, large covered patio, 3 car garage, professionally sodded lawn, multi-zone irrigation system, and MUCH MORE! Builder's warranty and Structural warranty included. Great location- just 3 min to I-85 and only 15 minutes to Downtown Spartanburg SC. Schedule your tour today!
Pending
$736,999
3015 Akins St Lot 36, Spartanburg, SC 29303
4beds
3,095sqft
:
Get pre-qualified$4,457/mo
Single Family Residence, Residential
Built in 2025
0.81 Acres Lot
$737,500 Zestimate®
$238/sqft
$-- HOA
What's special
- 38 days |
- 4 |
- 0 |
Zillow last checked:
Listing updated:
Listed by:
Heather Kennedy 864-354-4770,
Access Realty, LLC,
Joy Pate,
Access Realty, LLC
Source: Greater Greenville AOR,MLS#: 1596447
Facts & features
Interior
Bedrooms & bathrooms
- Bedrooms: 4
- Bathrooms: 4
- Full bathrooms: 4
- Main level bathrooms: 2
- Main level bedrooms: 2
Rooms
- Room types: Laundry, Bonus Room/Rec Room
Primary bedroom
- Area: 270
- Dimensions: 15 x 18
Bedroom 2
- Area: 144
- Dimensions: 12 x 12
Bedroom 3
- Area: 182
- Dimensions: 13 x 14
Bedroom 4
- Area: 182
- Dimensions: 13 x 14
Primary bathroom
- Features: Double Sink, Full Bath, Shower-Separate, Tub-Separate, Walk-In Closet(s)
- Level: Main
Dining room
- Area: 168
- Dimensions: 12 x 14
Kitchen
- Area: 165
- Dimensions: 11 x 15
Living room
- Area: 396
- Dimensions: 18 x 22
Bonus room
- Area: 288
- Dimensions: 12 x 24
Heating
- Natural Gas
Cooling
- Central Air
Appliances
- Included: Dishwasher, Disposal, Free-Standing Gas Range, Microwave, Range Hood, Tankless Water Heater
- Laundry: 1st Floor, Walk-in, Laundry Room
Features
- High Ceilings, Ceiling Smooth, Tray Ceiling(s), Open Floorplan, Coffered Ceiling(s), Countertops – Quartz, Pantry
- Flooring: Luxury Vinyl
- Basement: None
- Number of fireplaces: 1
- Fireplace features: Gas Log
Interior area
- Total interior livable area: 3,095 sqft
Property
Parking
- Total spaces: 3
- Parking features: Attached, Concrete
- Attached garage spaces: 3
- Has uncovered spaces: Yes
Features
- Levels: Two
- Stories: 2
- Patio & porch: Front Porch, Rear Porch
- Exterior features: Under Ground Irrigation
Lot
- Size: 0.81 Acres
- Features: 1/2 Acre or Less
- Topography: Level
Details
- Parcel number: 61100092.37
Construction
Type & style
- Home type: SingleFamily
- Architectural style: Traditional
- Property subtype: Single Family Residence, Residential
Materials
- Concrete, Stone
- Foundation: Slab
- Roof: Architectural
Condition
- Under Construction
- New construction: Yes
- Year built: 2025
Details
- Builder model: Foxtail
- Builder name: Apex Development SC, LLC
Utilities & green energy
- Sewer: Septic Tank
- Water: Public
Community & HOA
Community
- Features: Other
- Security: Smoke Detector(s)
- Subdivision: McAbee Farms
HOA
- Has HOA: Yes
- Services included: Street Lights, Other/See Remarks, By-Laws, Restrictive Covenants
Location
- Region: Spartanburg
Financial & listing details
- Price per square foot: $238/sqft
- Date on market: 7/1/2026
- Listing terms: USDA Loan
Estimated market value
$737,500
$701,000 - $774,000
$2,784/mo
Price history
| Date | Event | Price |
|---|---|---|
| 7/1/2026 | Pending sale | $736,999$238/sqft |
Source:  Greater Greenville AOR #1596447 Report a problem Greater Greenville AOR #1596447 Report a problem | ||
| 7/1/2026 | Listed for sale | $736,999$238/sqft |
Source: Greater Greenville AOR #1596447 Report a problem | ||
Public tax history
Tax history is unavailable.
Monthly payment
Est. payment
Payment breakdown
Explore the cost of this home by adjusting the details. Changes won't be saved.Climate risks
Neighborhood: 29303
Nearby schools
GreatSchools rating
- 6/10Fairforest Elementary SchoolGrades: K-5Distance: 0.3 mi
- 3/10Fairforest Middle SchoolGrades: 6-8Distance: 3.7 mi
- 6/10Dorman High SchoolGrades: 9-12Distance: 10.4 mi
Schools provided by the listing agent
- Elementary: Fairforest
- Middle: Fairforest
- High: Dorman
Source: Greater Greenville AOR. This data may not be complete. We recommend contacting the local school district to confirm school assignments for this home.
- $736,7994 bd4 ba3k sqft3015 Akins St, Spartanburg, SC 29303Pending

- $6,00039.3 acresHope Rd, Spartanburg, SC 29303Sold
- $14,200-- bd-- ba-- sqftHope Rd, Spartanburg, SC 29303Off Market
- $800-- bd-- ba-- sqftHope Rd, Spartanburg, SC 29303Off Market
- $12,000-- bd-- ba-- sqftHope Rd, Spartanburg, SC 29303Off Market
- $800-- bd-- ba-- sqftHope Rd, Spartanburg, SC 29303Off Market
- $800-- bd-- ba-- sqftHope Rd, Spartanburg, SC 29303Off Market
- $9,000-- bd-- ba-- sqftHope Rd, Spartanburg, SC 29303Sold
A local agent can set up tours, give advice and negotiate with sellers.
A local lender can help you make sure your offer is ready when you are.
Similar homes
- $684,9004 bd3 ba3.1k sqft3044 Akins St Lot 40, Spartanburg, SC 29303New Construction
 MLS ID #1589288, Heather Kennedy, Access Realty, LLC. Greater Greenville AOR
 - $699,9004 bd5 ba3.4k sqft4064 Hollybank Dr Lot 11, Spartanburg, SC 29303New Construction
 MLS ID #1590022, Heather Kennedy, Access Realty, LLC. Greater Greenville AOR
 - $684,9004 bd3 ba3.1k sqft3044 Akins St, Spartanburg, SC 29303New Construction
 MLS ID #336384, Heather Kennedy, Access Realty. SAR as distributed by MLS GRID
 - $699,9004 bd5 ba3.4k sqft4064 Hollybank Dr, Spartanburg, SC 29303New Construction
 MLS ID #336517, Heather Kennedy, Access Realty. SAR as distributed by MLS GRID
 - $750,0004 bd4 ba3k sqft10835 New Cut Rd, Campobello, SC 29322New ConstructionMLS ID #340242, Anthony Weston, EXP Realty LLC. SAR as distributed by MLS GRID
- $790,0004 bd4 ba3k sqft1 Quiet Creek Ct, Simpsonville, SC 29681New ConstructionMLS ID #1599746, Judy Johnson, Keller Williams Greenville Central. Greater Greenville AOR
- $643,0694 bd4 ba3.5k sqft249 Castlebar St Lot 12, Woodruff, SC 29388New ConstructionMLS ID #1599470, Alexis Rogers, Mungo Homes Properties, LLC. Greater Greenville AOR
- $849,9984 bd3 ba3.9k sqft994 Bumblebee Ln, Wellford, SC 29385New ConstructionMLS ID #1593981, Alena Moyseyuk, EXP Realty LLC. Greater Greenville AOR
- $590,0004 bd3 ba2.4k sqft110 Saratoga Dr, Greer, SC 29650New ConstructionMLS ID #1599696, Judy Johnson, Keller Williams Greenville Central. Greater Greenville AOR
- $645,0003 bd4 ba3k sqft145 Babb Rd, Campobello, SC 29322New ConstructionMLS ID #340255, Khrystyna Boyko, Ponce Realty Group. SAR as distributed by MLS GRID
- $643,0004 bd4 ba3.5k sqft249 Castlebar, Woodruff, SC 29388New ConstructionMLS ID #340109, Alexis M Rogers, Mungo Homes Properties LLC Greenville. SAR as distributed by MLS GRID
- $765,6874 bd4 ba2.5k sqft3 Inverrary Dr, Taylors, SC 29687New ConstructionMLS ID #1584228, Andrew Torres, Herlong Sotheby's International Realty. Greater Greenville AOR
- $725,3935 bd4 ba3.6k sqft604 Timber Grove Dr, Simpsonville, SC 29681New ConstructionGreater Greenville AOR
- $519,9004 bd3 ba2.4k sqft214 Artisan Dr, Lyman, SC 29365New ConstructionMLS ID #340009, Oleh Kurat, Affinity Group Realty. SAR as distributed by MLS GRID
- $699,6874 bd4 ba2.4k sqft1 Inverrary Dr, Taylors, SC 29687New ConstructionMLS ID #1583714, Andrew Torres, Herlong Sotheby's International Realty. Greater Greenville AOR
- $674,9004 bd3 ba3k sqft116 Willett Trl, Taylors, SC 29687New ConstructionMLS ID #1589875, Michael Mumma, Blackstream International RE. Greater Greenville AOR
- $789,0004 bd4 ba3.5k sqft109 Birch Horizon Ave Homesite 64, Simpsonville, SC 29681New ConstructionMLS ID #1596860, Jacqueline Saunders, Toll Brothers Real Estate, Inc. Greater Greenville AOR
- $625,0004 bd4 ba2.8k sqft441 Gramling School Rd, Inman, SC 29349New ConstructionMLS ID #1554437, Sandy Clayton, Real Broker, LLC. Greater Greenville AOR
- $574,0005 bd4 ba3k sqft406 Foxford Dr Lot 38, Woodruff, SC 29388New ConstructionMLS ID #1589745, Alexis Rogers, Mungo Homes Properties, LLC. Greater Greenville AOR
- $458,5003 bd3 ba2.2k sqft311 Ben Johnson Rd, Inman, SC 29349New ConstructionMLS ID #340354, Stan McAlister, McAlister Realty. SAR as distributed by MLS GRID
