Experience the ease of single-level living in the desirable Artisan Estates community. Set on a generous homesite of more than half an acre, this beautifully designed residence offers over 2,470 square feet of bright, functional living space with a timeless, upscale feel. Inside, soaring 9- to 10-foot ceilings and expansive windows create an open, welcoming atmosphere filled with natural light. The thoughtfully arranged floor plan includes 4 spacious bedrooms and 3 full bathrooms. Each secondary bedroom features ample closet space, while the private owner’s suite is designed as a peaceful retreat with a tray ceiling, oversized windows, and room to comfortably accommodate king-sized furnishings. The luxurious primary bathroom offers an oversized tiled shower with a glass enclosure, two linen closets, a private water closet, and a large walk-in closet that provides abundant storage. The spacious great room is the centerpiece of the home, combining a tray ceiling, a beautiful fireplace, and large windows to create the perfect setting for relaxing or entertaining. Flowing seamlessly into the dining area and kitchen, the open-concept design encourages effortless everyday living and gatherings with family and friends. Ideally located near shopping, dining, schools, and other everyday conveniences, this exceptional home delivers the perfect combination of comfort, thoughtful design, and modern style in one of the area’s most desirable communities.
Active
$519,900
214 Artisan Dr, Lyman, SC 29365
4beds
2,470sqft
:
Get pre-qualified$3,144/mo
Single Family Residence
Built in 2026
0.56 Acres Lot
$-- Zestimate®
$210/sqft
$-- HOA
What's special
Beautiful fireplaceExpansive windowsLuxurious primary bathroomPrivate water closetTwo linen closets
- 1 day |
- 74 |
- 12 |
Zillow last checked:
Listing updated:
Listed by:
Oleh Kurat 864-510-1293,
Affinity Group Realty
Source: SAR as distributed by MLS GRID,MLS#: 340009
Facts & features
Interior
Bedrooms & bathrooms
- Bedrooms: 4
- Bathrooms: 3
- Full bathrooms: 3
Rooms
- Room types: Bonus, Main Fl Master Bedroom, Office/Study
Heating
- Forced Air
Cooling
- Central Air
Appliances
- Included: Dishwasher, Microwave
- Laundry: 1st Floor, Laundry Closet
Features
- Tray Ceiling(s), Fireplace, Ceiling - Smooth, Solid Surface Counters, Open Floorplan, Pantry
- Flooring: Ceramic Tile, Luxury Vinyl
- Has basement: No
- Has fireplace: No
Interior area
- Total interior livable area: 2,470 sqft
- Finished area above ground: 2,470
- Finished area below ground: 0
Property
Parking
- Total spaces: 2
- Parking features: Assigned, Attached, Garage Door Opener, Driveway, Garage, Attached Garage
- Attached garage spaces: 2
- Has uncovered spaces: Yes
Features
- Levels: One
- Patio & porch: Patio, Porch
Lot
- Size: 0.56 Acres
- Features: Level
- Topography: Level
Details
- Special conditions: None
Construction
Type & style
- Home type: SingleFamily
- Architectural style: Craftsman
- Property subtype: Single Family Residence
Materials
- Stone, Vinyl Siding
- Foundation: Slab
- Roof: Composition
Condition
- New construction: Yes
- Year built: 2026
Utilities & green energy
- Sewer: Septic Tank
- Water: Public
Community & HOA
Community
- Security: Smoke Detector(s)
- Subdivision: Artisan Estates
HOA
- Has HOA: Yes
Location
- Region: Lyman
Financial & listing details
- Price per square foot: $210/sqft
- Annual tax amount: $50
- Date on market: 7/29/2026
Estimated market value
Not available
Estimated sales range
Not available
Not available
Price history
| Date | Event | Price |
|---|---|---|
| 7/29/2026 | Listed for sale | $519,900$210/sqft |
Source:  SAR as distributed by MLS GRID #340009 Report a problem SAR as distributed by MLS GRID #340009 Report a problem | ||
Public tax history
Tax history is unavailable.
Monthly payment
Est. payment
Payment breakdown
Explore the cost of this home by adjusting the details. Changes won't be saved.Climate risks
Neighborhood: 29365
Nearby schools
GreatSchools rating
- 6/10Holly Springs-Motlow Elementary SchoolGrades: PK-6Distance: 3.1 mi
- 6/10T. E. Mabry Middle SchoolGrades: 7-8Distance: 5.7 mi
- 8/10Chapman High SchoolGrades: 9-12Distance: 6.2 mi
Schools provided by the listing agent
- Elementary: 5-Lyman Elem
- Middle: 5-Dr Hill Middle
- High: 5-Byrnes High
Source: SAR as distributed by MLS GRID. This data may not be complete. We recommend contacting the local school district to confirm school assignments for this home.
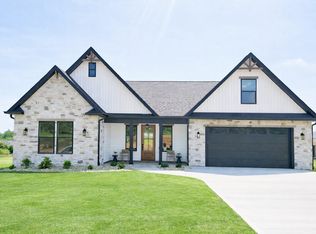
- $489,0004 bd3 ba2.4k sqft219 Artisan Dr, Lyman, SC 29365Sold
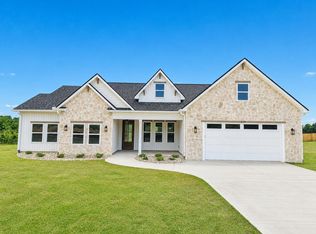
- $429,9003 bd2 ba2.1k sqft211 Artisan Dr, Lyman, SC 29365Sold
- $489,0004 bd3 ba2.4k sqft219 Artisan Dr #2, Lyman, SC 29365Sold

- $429,9003 bd2 ba2.1k sqft211 Artisan Dr #1, Lyman, SC 29365Sold
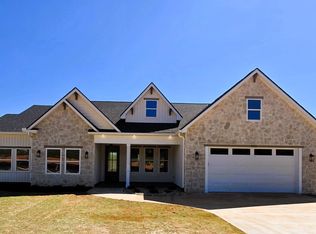
- $459,9003 bd3 ba2.3k sqft235 Artisan Dr, Lyman, SC 29365Pending
- $489,9004 bd3 ba2.4k sqft239 Artisan Dr #4, Lyman, SC 29365Sold
- $489,9004 bd3 ba2.4k sqft239 Artisan Dr, Lyman, SC 29365Sold
- $399,9003 bd2 ba2k sqft242 Artisan Dr, Lyman, SC 29365Sold
A local agent can set up tours, give advice and negotiate with sellers.
A local lender can help you make sure your offer is ready when you are.
Similar homes
- $365,0004 bd3 ba1.8k sqft109 Lyman Lake Rd, Lyman, SC 29365For Sale
 MLS ID #20304451, Whitney Ray, Real Broker, LLC. WUMLS
 - $529,0003 bd3 ba2.6k sqft545 Weatherly Rd, Inman, SC 29349For Sale
 MLS ID #20304396, Lauren Ritchison, Compass Carolinas, LLC. WUMLS
 - $579,9004 bd3 ba2.3k sqft366 Lyman Lake Rd, Lyman, SC 29365New Construction
 MLS ID #1598668, Laura Simmons, Laura Simmons & Associates RE. Greater Greenville AOR
 - $499,9003 bd2 ba2.2k sqft227 Lyman Lake Rd, Lyman, SC 29365For Sale
 MLS ID #339859, Randal Longo, I Save Realty. SAR as distributed by MLS GRID
 - $575,0003 bd4 ba2.5k sqft502 Life Ln, Lyman, SC 29365For SaleMLS ID #338875, Milton M Shockley, RE/MAX EXECUTIVE. SAR as distributed by MLS GRID
- $424,9003 bd2 ba2.2k sqft234 Artisan Dr, Lyman, SC 29365New ConstructionMLS ID #339334, Oleh Kurat, Affinity Group Realty. SAR as distributed by MLS GRID
- $335,0003 bd2 ba1.9k sqft592 Hammett Store Rd, Lyman, SC 29365For SaleMLS ID #1599054, Dan Hamilton, Keller Williams Grv Upst. Greater Greenville AOR
- $455,0003 bd3 ba2.1k sqft771 Hammett Pointe Ct, Lyman, SC 29365For Sale By Owner
- $475,0004 bd3 ba3k sqft861 Ashton Ridge Rd, Inman, SC 29349For SaleMLS ID #339810, Gregory R Sundt, Keller Williams Grv Upst. SAR as distributed by MLS GRID
- $554,9004 bd4 ba2.8k sqft158 Mimosa Rd Lot 24, Inman, SC 29349New ConstructionMLS ID #1588217, Heather Kennedy, Access Realty, LLC. Greater Greenville AOR
- $559,9004 bd4 ba2.8k sqft176 Mimosa Rd Lot 21, Inman, SC 29349New ConstructionMLS ID #1590362, Heather Kennedy, Access Realty, LLC. Greater Greenville AOR
- $546,7773 bd3 ba2.3k sqft1036 Messer Farm Ln, Inman, SC 29349New ConstructionSAR as distributed by MLS GRID
- $369,0003 bd3 ba2k sqft7 Lyman Lake Rd, Lyman, SC 29365New ConstructionMLS ID #1589616, Mitzi Kirsch, Century 21 Blackwell & Co. Greater Greenville AOR
- $310,0004 bd3 ba1.9k sqft82 Lyman Lake Rd, Lyman, SC 29365For SaleMLS ID #337448, Scott Casey, Casey Group Real Estate, LLC. SAR as distributed by MLS GRID
- $530,0003 bd3 ba2.5k sqft2045 Holly Springs Rd, Inman, SC 29349For SaleMLS ID #1588652, Denise Grout, Realty One Group Freedom. Greater Greenville AOR
- $419,0003 bd2 ba2.1k sqft241 Rector Rd, Inman, SC 29349For SaleMLS ID #338611, Christopher Horrell, Keller Williams Grv Upst. SAR as distributed by MLS GRID
- from $488,3004 bd3 ba2.2k sqftEnory Plan, Messer Farms, Inman, SC 29349New ConstructionEnchanted Homes
- $469,9003 bd3 ba2k sqft116 Mimosa Rd Lot 30, Inman, SC 29349New ConstructionMLS ID #1578805, Gavin Sears, Access Realty, LLC. Greater Greenville AOR
- $419,9004 bd6 ba1.8k sqft60 Lakeside Dr, Lyman, SC 29365For SaleMLS ID #338710, Preston Inglee, Century 21 Blackwell & Co. SAR as distributed by MLS GRID
- $554,9004 bd4 ba2.8k sqft158 Mimosa Rd, Inman, SC 29349New ConstructionMLS ID #335900, Heather Kennedy, Access Realty. SAR as distributed by MLS GRID
