"Buyer Perks available to use for upgrades, closing costs, or rate buy-down with use of preferred lender and attorney". Woozier!!!! This home is going to be a show stopper!! Over 2450 heated sq ft on one level! Four super nice size bedrooms, three full baths, beautiful laundry room w/ a wet sink, and plenty of room to move about. This home is gorgeous! As you enter the front door...the 10 ft ceiling will blow you away! Open concept of living. Secondary bedroom upfront with a tub/shower bath, double vanity! Great-room is BIG!! Open to the dining area and stunning kitchen with an oversized island! The pantry itself is super cool. Once you open the door you will be like WOW what a pantry! Also has a door that opens to the garage for the convenience of carrying your groceries in. Owner suite is BIG!! Private bath features a soaking tub, super nice tile shower and floor, water closet, and plenty of room to move around. The 4th bedroom could be an in-law suite, guest room...it's private! Covered back porch. Lots of upgrades!! If you call soon...you may have time to pick colors!! Add your personal touch!
Sold for $489,000
$489,000
219 Artisan Dr #2, Lyman, SC 29365
4beds
2,451sqft
Single Family Residence, Residential
Built in 2026
0.57 Acres Lot
$489,100 Zestimate®
$200/sqft
$2,445 Estimated rent
Home value
$489,100
$465,000 - $514,000
$2,445/mo
Zestimate® history
Owner options
List your home for rent
$2,445/mo
Rent Zestimate®
Find your next renter with Zillow Rental Manager. Plus, with online applications, you can quickly screen prospective tenants – for free.
$2,445/mo
Rent Zestimate®
Refinance and save
$2,872/mo
Est. payment
Refinancing to a lower rate could help reduce your monthly payments and save thousands over the life of the loan.
$2,872/mo
Est. payment
Explore your selling options
Work with a Zillow partner agent
Leverage their expertise and Zillow's premium Showcase listings to get your home seen by more buyers.
Get startedList with your own agent
Get your home in front of millions of buyers by listing it on Zillow.
Learn how to do itSell it yourself
Take full control of how buyers see your home on Zillow by listing For Sale by Owner (FSBO).
List your homeWhat's special
Covered back porch
Zillow last checked:
Listing updated:
Listed by:
Traci Brock 864-978-7888,
REMAX Executive Spartanburg
Bought with:
Amy Cumbus
Servus Realty Group
Source: Greater Greenville AOR,MLS#: 1580020
Facts & features
Interior
Bedrooms & bathrooms
- Bedrooms: 4
- Bathrooms: 3
- Full bathrooms: 3
- Main level bathrooms: 3
- Main level bedrooms: 4
Rooms
- Room types: Laundry
Primary bedroom
- Area: 240
- Dimensions: 16 x 15
Bedroom 2
- Area: 143
- Dimensions: 13 x 11
Bedroom 3
- Area: 156
- Dimensions: 13 x 12
Bedroom 4
- Area: 168
- Dimensions: 14 x 12
Primary bathroom
- Features: Double Sink, Full Bath, Shower-Separate, Tub-Garden, Tub-Separate, Walk-In Closet(s)
- Level: Main
Dining room
- Area: 160
- Dimensions: 16 x 10
Family room
- Area: 224
- Dimensions: 16 x 14
Kitchen
- Area: 192
- Dimensions: 16 x 12
Heating
- Electric, Heat Pump
Cooling
- Electric, Heat Pump
Appliances
- Included: Dishwasher, Disposal, Free-Standing Electric Range, Range, Microwave, Electric Water Heater
- Laundry: Sink, 1st Floor, Walk-in, Electric Dryer Hookup, Washer Hookup, Laundry Room
Features
- High Ceilings, Ceiling Fan(s), Vaulted Ceiling(s), Ceiling Smooth, Tray Ceiling(s), Countertops-Solid Surface, Open Floorplan, Soaking Tub, Walk-In Closet(s), Split Floor Plan, Coffered Ceiling(s), Pantry, Pot Filler Faucet
- Flooring: Ceramic Tile, Luxury Vinyl
- Windows: Tilt Out Windows
- Basement: None
- Attic: Pull Down Stairs,Storage
- Has fireplace: No
- Fireplace features: None
Interior area
- Total structure area: 2,451
- Total interior livable area: 2,451 sqft
Property
Parking
- Total spaces: 2
- Parking features: Attached, Garage Door Opener, Driveway, Concrete
- Attached garage spaces: 2
- Has uncovered spaces: Yes
Features
- Levels: One
- Stories: 1
- Patio & porch: Front Porch, Rear Porch
- Has view: Yes
- View description: Water
- Has water view: Yes
- Water view: Water
Lot
- Size: 0.57 Acres
- Features: Few Trees, 1/2 - Acre
- Topography: Level
Details
- Parcel number: 50600001.60
Construction
Type & style
- Home type: SingleFamily
- Architectural style: Craftsman
- Property subtype: Single Family Residence, Residential
Materials
- Stone, Vinyl Siding
- Foundation: Slab
- Roof: Architectural
Condition
- Under Construction
- New construction: Yes
- Year built: 2026
Details
- Builder name: Southern Estates, LLC
Utilities & green energy
- Sewer: Septic Tank
- Water: Public
- Utilities for property: Cable Available, Underground Utilities
Community & HOA
Community
- Features: None
- Security: Smoke Detector(s)
- Subdivision: None
HOA
- Has HOA: Yes
- Services included: None
Location
- Region: Lyman
Financial & listing details
- Price per square foot: $200/sqft
- Date on market: 1/23/2026
- Listing terms: USDA Loan
Price history
| Date | Event | Price |
|---|---|---|
| 5/29/2026 | Sold | $489,000-0.2%$200/sqft |
Source:  Greater Greenville AOR #1580020 Report a problem Greater Greenville AOR #1580020 Report a problem | ||
| 5/21/2026 | Pending sale | $489,900$200/sqft |
Source: Greater Greenville AOR #1580020 Report a problem | ||
| 5/5/2026 | Contingent | $489,900$200/sqft |
Source: Greater Greenville AOR #1580020 Report a problem | ||
| 4/16/2026 | Price change | $489,900-2%$200/sqft |
Source: Greater Greenville AOR #1580020 Report a problem | ||
| 1/23/2026 | Listed for sale | $499,900$204/sqft |
Source: Greater Greenville AOR #1580020 Report a problem | ||
Public tax history
Tax history is unavailable.
Neighborhood: 29365
Nearby homes
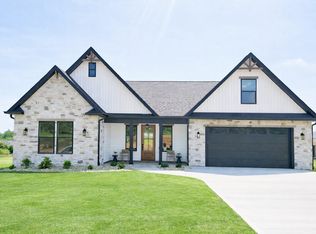
- $489,0004 bd3 ba2.4k sqft219 Artisan Dr, Lyman, SC 29365Sold
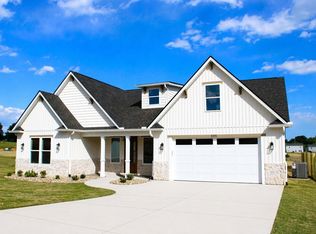
- $459,9003 bd3 ba2.3k sqft235 Artisan Dr, Lyman, SC 29365Pending
- $489,9004 bd3 ba2.4k sqft239 Artisan Dr #4, Lyman, SC 29365Sold

- $429,9003 bd2 ba2.1k sqft211 Artisan Dr #1, Lyman, SC 29365Sold
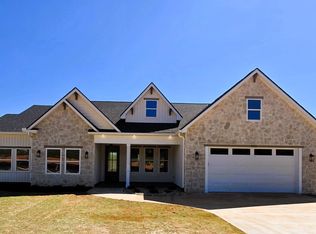
- $429,9003 bd2 ba2.1k sqft211 Artisan Dr, Lyman, SC 29365Sold
- $489,9004 bd3 ba2.4k sqft239 Artisan Dr, Lyman, SC 29365Sold
- $399,9003 bd2 ba2k sqft242 Artisan Dr, Lyman, SC 29365Sold
- $424,9003 bd2 ba2.2k sqft234 Artisan Dr, Lyman, SC 29365New Construction
Nearby schools
GreatSchools rating
- 6/10Holly Springs-Motlow Elementary SchoolGrades: PK-6Distance: 3.1 mi
- 6/10T. E. Mabry Middle SchoolGrades: 7-8Distance: 5.7 mi
- 8/10Chapman High SchoolGrades: 9-12Distance: 6.3 mi
Schools provided by the listing agent
- Elementary: Lyman
- Middle: DR Hill
- High: James F. Byrnes
Source: Greater Greenville AOR. This data may not be complete. We recommend contacting the local school district to confirm school assignments for this home.
Get a cash offer in 3 minutes
Find out how much your home could sell for in as little as 3 minutes with a no-obligation cash offer.
Estimated market value
$489,100
Get a cash offer in 3 minutes
Find out how much your home could sell for in as little as 3 minutes with a no-obligation cash offer.
Estimated market value
$489,100
- South Carolina
- Spartanburg County
- Inman
- 29365
- 219 Artisan Dr Unit 2
Nearby cities
Nearby zip codes
Other Inman Topics
