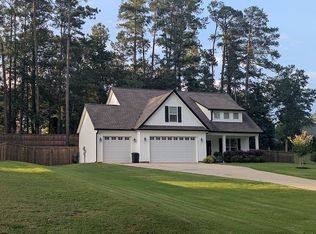
Discover the perfect blend of comfort and sophistication in Artisan Estates, a boutique community featuring only 33 homesites. Set on an expansive 0.58-acre lot, this beautifully designed home offers an exceptional combination of spacious living and timeless style. Designed with everyday living in mind, this floor plan features three bedrooms, a private office, and an open-concept layout that feels both elegant and inviting. Tall ceilings and oversized windows create an airy atmosphere while filling the home with natural light. The owner’s retreat offers a peaceful escape with a spacious walk-in closet and a thoughtfully designed en-suite bath featuring a large tiled shower with a frameless glass enclosure, a private water closet, and a convenient linen closet. The main living area is ideal for entertaining, highlighted by a cozy fireplace and an effortless flow between the family room, dining area, and kitchen. The kitchen is beautifully appointed with quartz countertops, a large center island, subway tile backsplash, soft-close cabinetry, and premium finishes that combine beauty with everyday functionality. Located in a desirable setting close to shopping, restaurants, schools, and churches, Artisan Estates offers the serenity of a spacious neighborhood while keeping downtown Greenville less than 30 minutes away. Lyman Lake is also just a short drive away, providing easy access to boating, fishing, and outdoor recreation. If you’re looking for quality construction, generous homesites, and a peaceful location without sacrificing convenience, Artisan Estates is the perfect place to call home. A completed model of this same floor plan is available to tour, allowing you to experience the layout and finishes firsthand.
Active
$449,900
243 Artisan Dr, Lyman, SC 29365
3beds
2,260sqft
:
Get pre-qualified$2,721/mo
Single Family Residence
Built in 2026
0.58 Acres Lot
$-- Zestimate®
$199/sqft
$-- HOA
What's special
Cozy fireplacePrivate officePremium finishesEn-suite bathLarge center islandOpen-concept layoutTall ceilings
- 2 days |
- 86 |
- 6 |
Zillow last checked:
Listing updated:
Listed by:
Oleh Kurat 864-510-1293,
Affinity Group Realty
Source: SAR as distributed by MLS GRID,MLS#: 340076
Facts & features
Interior
Bedrooms & bathrooms
- Bedrooms: 3
- Bathrooms: 3
- Full bathrooms: 3
Rooms
- Room types: Main Fl Master Bedroom, Office/Study
Heating
- Forced Air, Heat Pump, Electricity
Cooling
- Central Air, Heat Pump, Electricity
Appliances
- Included: Gas Range, Range - Smooth Top, Electric Water Heater
- Laundry: 1st Floor
Features
- Solid Surface Counters, Open Floorplan
- Flooring: Ceramic Tile, Luxury Vinyl
- Has basement: No
- Has fireplace: No
Interior area
- Total interior livable area: 2,260 sqft
- Finished area above ground: 2,260
- Finished area below ground: 0
Property
Parking
- Total spaces: 2
- Parking features: Assigned, Garage Door Opener, Driveway, Garage, Keypad Entry, Attached Garage
- Garage spaces: 2
- Has uncovered spaces: Yes
Features
- Levels: One
- Patio & porch: Porch
Lot
- Size: 0.58 Acres
- Features: Level
- Topography: Level
Construction
Type & style
- Home type: SingleFamily
- Architectural style: Craftsman
- Property subtype: Single Family Residence
Materials
- Vinyl Siding
- Foundation: Slab
- Roof: Architectural
Condition
- New construction: Yes
- Year built: 2026
Utilities & green energy
- Sewer: Septic Tank
- Water: Public
Community & HOA
Community
- Security: Smoke Detector(s)
- Subdivision: Artisan Estates
HOA
- Has HOA: Yes
Location
- Region: Lyman
Financial & listing details
- Price per square foot: $199/sqft
- Annual tax amount: $50
- Date on market: 7/31/2026
Estimated market value
Not available
Estimated sales range
Not available
Not available
Price history
| Date | Event | Price |
|---|---|---|
| 7/31/2026 | Listed for sale | $449,900$199/sqft |
Source:  SAR as distributed by MLS GRID #340076 Report a problem SAR as distributed by MLS GRID #340076 Report a problem | ||
Public tax history
Tax history is unavailable.
Monthly payment
Est. payment
Payment breakdown
Explore the cost of this home by adjusting the details. Changes won't be saved.Climate risks
Neighborhood: 29365
Nearby schools
GreatSchools rating
- 6/10Holly Springs-Motlow Elementary SchoolGrades: PK-6Distance: 3.1 mi
- 6/10T. E. Mabry Middle SchoolGrades: 7-8Distance: 5.7 mi
- 8/10Chapman High SchoolGrades: 9-12Distance: 6.3 mi
Schools provided by the listing agent
- Elementary: 5-Lyman Elem
- Middle: 5-Dr Hill Middle
- High: 5-Byrnes High
Source: SAR as distributed by MLS GRID. This data may not be complete. We recommend contacting the local school district to confirm school assignments for this home.
- $519,9004 bd3 ba2.4k sqft214 Artisan Dr, Lyman, SC 29365New Construction

- $489,0004 bd3 ba2.4k sqft219 Artisan Dr, Lyman, SC 29365Sold
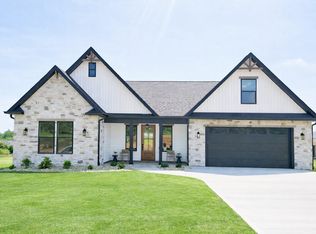
- $489,0004 bd3 ba2.4k sqft219 Artisan Dr #2, Lyman, SC 29365Sold

- $429,9003 bd2 ba2.1k sqft211 Artisan Dr, Lyman, SC 29365Sold
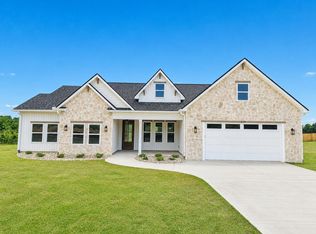
- $459,9003 bd3 ba2.3k sqft235 Artisan Dr, Lyman, SC 29365Pending
- $429,9003 bd2 ba2.1k sqft211 Artisan Dr #1, Lyman, SC 29365Sold
- $424,9003 bd2 ba2.2k sqft234 Artisan Dr, Lyman, SC 29365New Construction
- $399,9003 bd2 ba2k sqft242 Artisan Dr, Lyman, SC 29365Sold
A local agent can set up tours, give advice and negotiate with sellers.
A local lender can help you make sure your offer is ready when you are.
Similar homes
- $519,9004 bd3 ba2.4k sqft214 Artisan Dr, Lyman, SC 29365New ConstructionMLS ID #340009, Oleh Kurat, Affinity Group Realty. SAR as distributed by MLS GRID
- $365,0004 bd3 ba1.8k sqft109 Lyman Lake Rd, Lyman, SC 29365For Sale
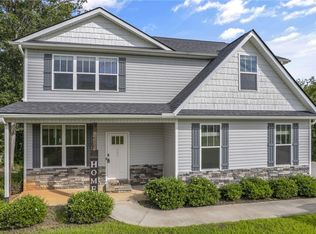 MLS ID #20304451, Whitney Ray, Real Broker, LLC. WUMLS
 - $424,9003 bd2 ba2.2k sqft234 Artisan Dr, Lyman, SC 29365New Construction
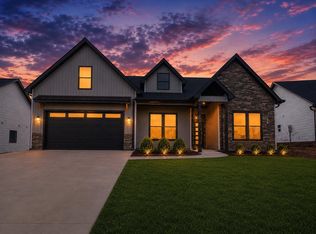 MLS ID #339334, Oleh Kurat, Affinity Group Realty. SAR as distributed by MLS GRID
 - $455,0003 bd3 ba2.1k sqft771 Hammett Pointe Ct, Lyman, SC 29365For Sale By Owner
- $529,0003 bd3 ba2.6k sqft545 Weatherly Rd, Inman, SC 29349For SaleMLS ID #20304396, Lauren Ritchison, Compass Carolinas, LLC. WUMLS
- $335,0003 bd2 ba1.9k sqft592 Hammett Store Rd, Lyman, SC 29365For SaleMLS ID #1599054, Dan Hamilton, Keller Williams Grv Upst. Greater Greenville AOR
- $499,9003 bd2 ba2.2k sqft227 Lyman Lake Rd, Lyman, SC 29365For SaleMLS ID #339859, Randal Longo, I Save Realty. SAR as distributed by MLS GRID
- $369,0003 bd3 ba2k sqft7 Lyman Lake Rd, Lyman, SC 29365New ConstructionMLS ID #1589616, Mitzi Kirsch, Century 21 Blackwell & Co. Greater Greenville AOR
- $419,0003 bd2 ba2.1k sqft241 Rector Rd, Inman, SC 29349For SaleMLS ID #338611, Christopher Horrell, Keller Williams Grv Upst. SAR as distributed by MLS GRID
- $424,9003 bd3 ba1.7k sqft151 Tymberbrook Dr, Lyman, SC 29365For SaleMLS ID #1597613, Jinette Faraj, EXP Realty LLC. Greater Greenville AOR
- $579,9004 bd3 ba2.3k sqft366 Lyman Lake Rd, Lyman, SC 29365New ConstructionMLS ID #1598668, Laura Simmons, Laura Simmons & Associates RE. Greater Greenville AOR
- $370,0003 bd2 ba1.8k sqft518 Life Ln, Lyman, SC 29365For SaleMLS ID #336710, Inna Stanislavov, Ponce Realty Group. SAR as distributed by MLS GRID
- $419,9004 bd6 ba1.8k sqft60 Lakeside Dr, Lyman, SC 29365For SaleMLS ID #338710, Preston Inglee, Century 21 Blackwell & Co. SAR as distributed by MLS GRID
- $469,9003 bd3 ba2k sqft116 Mimosa Rd Lot 30, Inman, SC 29349New ConstructionMLS ID #1578805, Gavin Sears, Access Realty, LLC. Greater Greenville AOR
- $575,0003 bd4 ba2.5k sqft502 Life Ln, Lyman, SC 29365For SaleMLS ID #338875, Milton M Shockley, RE/MAX EXECUTIVE. SAR as distributed by MLS GRID
- $475,0004 bd3 ba3k sqft861 Ashton Ridge Rd, Inman, SC 29349For SaleMLS ID #339810, Gregory R Sundt, Keller Williams Grv Upst. SAR as distributed by MLS GRID
- $310,0004 bd3 ba1.9k sqft82 Lyman Lake Rd, Lyman, SC 29365For SaleMLS ID #337448, Scott Casey, Casey Group Real Estate, LLC. SAR as distributed by MLS GRID
- from $367,9003 bd3 ba2.1k sqftArcadimont Plan, Ballentine Ridge, Lyman, SC 29365New ConstructionEnchanted Homes
- $369,9005 bd3 ba2.5k sqft1 Ben Hurt Rd, Lyman, SC 29365New ConstructionMLS ID #339394, Trina L Montalbano, D.R. Horton. SAR as distributed by MLS GRID
- $409,9003 bd2 ba2.2k sqft785 Mello Dr, Lyman, SC 29365New ConstructionMLS ID #337023, Billie Davis, Solid Ground Properties. SAR as distributed by MLS GRID
