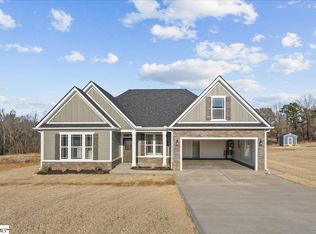
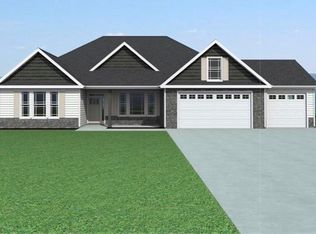
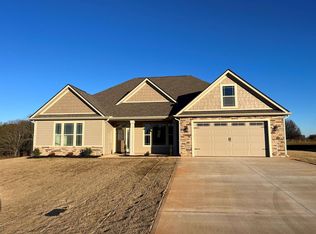
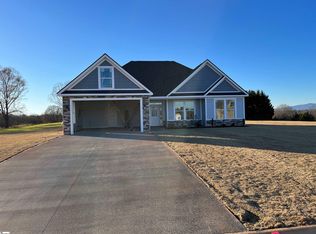
The CONVERSE plan with upgraded kitchen package! Three spacious bedrooms PLUS a dedicated office. Formal dining area AND breakfast nook. Open floor plan, built-in appliances, quartz countertops, stone fireplace with gas logs. Master suite includes tile shower, dual vanity, and dual closets. Mud bench at garage entry. Very large yard with tons of space. Call today to learn more! Color selections available depending on status of construction!
Pending
$546,777
1036 Messer Farm Ln, Inman, SC 29349
3beds
2,399sqft
Single Family Residence
Built in 2027
1 Acres Lot
$553,200 Zestimate®
$228/sqft
$-- HOA
What's special
Upgraded kitchen packageDedicated officeOpen floor planThree spacious bedroomsQuartz countertopsMaster suiteBuilt-in appliances
- 77 days
- 52
- 0
Zillow last checked:
Listing updated:
Listed by:
Steven W Long 864-978-3104,
Cornerstone Real Estate Group,
Rick Long 864-978-9173,
Cornerstone Real Estate Group
Source: SAR as distributed by MLS GRID,MLS#: 338937
Facts & features
Interior
Bedrooms & bathrooms
- Bedrooms: 3
- Bathrooms: 3
- Full bathrooms: 2
- 1/2 bathrooms: 1
Rooms
- Room types: Breakfast Area, Main Fl Master Bedroom, Office/Study
Heating
- Heat Pump, Electricity
Cooling
- Heat Pump, Electricity
Appliances
- Included: Electric Cooktop, Double Oven, Wall Oven, Built-In Range, Range Hood
- Laundry: 1st Floor, Sink, Walk-In
Features
- Ceiling Fan(s), Tray Ceiling(s), Fireplace, Soaking Tub, Solid Surface Counters, Open Floorplan, Split Bedroom Plan
- Has fireplace: Yes
- Fireplace features: Gas Log
Interior area
- Total interior livable area: 2,399 sqft
- Finished area above ground: 2,399
- Finished area below ground: 0
Property
Parking
- Total spaces: 2
- Parking features: Attached, 2 Car Attached, Garage Door Opener, Driveway, Garage, Yard Door, Attached Garage
- Attached garage spaces: 2
- Has uncovered spaces: Yes
Features
- Levels: One
- Stories: 1
- Patio & porch: Deck, Porch
Lot
- Size: 1 Acres
Construction
Type & style
- Home type: SingleFamily
- Architectural style: Craftsman,Ranch
- Property subtype: Single Family Residence
Materials
- HardiPlank Type, Stone
- Foundation: Crawl Space
- Roof: Architectural
Condition
- New construction: Yes
- Year built: 2027
Details
- Builder name: Enchanted Homes
Utilities & green energy
- Electric: Duke
- Gas: Propane
- Sewer: Septic Tank
- Water: Public, SJWD
Community & HOA
Community
- Subdivision: Messer Farms
HOA
- Has HOA: Yes
Location
- Region: Inman
Financial & listing details
- Price per square foot: $228/sqft
- Annual tax amount: $1
- Date on market: 6/29/2026
Estimated market value
$553,200
$503,000 - $614,000
$2,623/mo
Price history
| Date | Event | Price |
|---|---|---|
| 8/19/2026 | Pending sale | $546,777$228/sqft |
Source:  SAR as distributed by MLS GRID #338937 Report a problem SAR as distributed by MLS GRID #338937 Report a problem | ||
| 6/29/2026 | Listed for sale | $546,777$228/sqft |
Source: SAR as distributed by MLS GRID #338937 Report a problem | ||
Public tax history
Tax history is unavailable.
Monthly payment
Est. payment
Payment breakdown
Explore the cost of this home by adjusting the details. Changes won't be saved.Climate risks
Neighborhood: 29349
Nearby schools
Schools provided by the listing agent
- Elementary: 1-Holly Springs
- Middle: 1-T. E. Mabry Jr High
- High: 1-Chapman High
Source: SAR as distributed by MLS GRID. This data may not be complete. We recommend contacting the local school district to confirm school assignments for this home.
Similar homes
- from $593,6004 bd3 ba3k sqftMayfair Elite Plan, Messer Farms, Inman, SC 29349New Construction
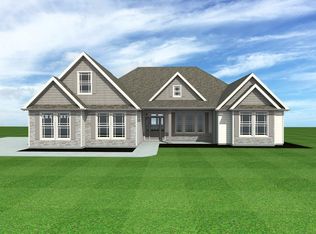 Enchanted Homes
 - $458,5003 bd3 ba2.2k sqft311 Ben Johnson Rd, Inman, SC 29349New Construction
 MLS ID #340354, Stan McAlister, McAlister Realty. SAR as distributed by MLS GRID
 - $475,0003 bd3 ba2.3k sqft556 Livingston Way, Inman, SC 29349New Construction
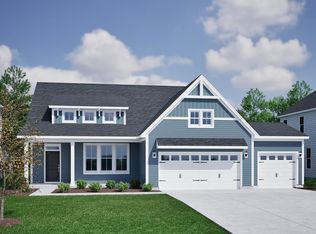 SAR as distributed by MLS GRID
 - from $575,0004 bd3 ba2.5k sqftPellum Plan, Innova Estates, Inman, SC 29349New Construction
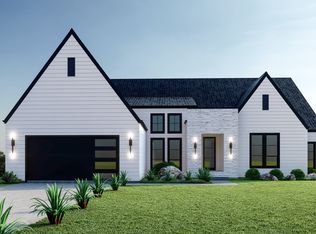 Greencity Homes
