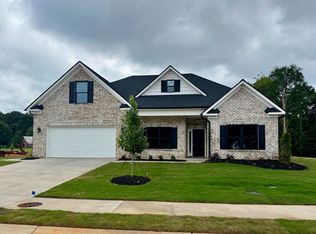
116 Willett Trail, is a stunning new home under construction by McGee Huntley Construction in Maplewood Estates which is a 16 home subdivision nestled right off highway 290 in Taylors SC. This property offers an amazing location only 10 minutes to downtown Greer, 20 minutes to downtown Greenville and 15 minutes from downtown Travelers Rest. This exquisite brick residence boasts 4 spacious bedrooms, 3 luxurious bathrooms, a large bonus room and a covered back porch, offering approximately 3,100 square feet of meticulously designed living space. Situated on over half an acre of pristine land, this property provides the perfect blend of elegance and tranquility. Imagine coming home to unparalleled craftsmanship and contemporary finishes in a highly sought-after location. Don't miss the opportunity to own this exceptional Taylors gem. 116 Willett Trail is part of a brand new construction community with only 6 remaining lots to build your dream home.
New construction
$674,900
116 Willett Trl, Taylors, SC 29687
4beds
3,061sqft
Single Family Residence, Residential
Built in 2026
0.51 Acres Lot
$670,700 Zestimate®
$220/sqft
$-- HOA
What's special
Contemporary finishesLarge bonus roomUnparalleled craftsmanshipExquisite brick residenceCovered back porch
- 169 days
- 188
- 11
Zillow last checked:
Listing updated:
Listed by:
Michael Mumma 864-238-2542,
Blackstream International RE,
Jonathan Mumma,
Blackstream International RE
Source: Greater Greenville AOR,MLS#: 1589875
Facts & features
Interior
Bedrooms & bathrooms
- Bedrooms: 4
- Bathrooms: 3
- Full bathrooms: 3
- Main level bathrooms: 2
- Main level bedrooms: 2
Rooms
- Room types: Bonus Room/Rec Room
Primary bedroom
- Area: 225
- Dimensions: 15 x 15
Bedroom 2
- Area: 156
- Dimensions: 13 x 12
Bedroom 3
- Area: 180
- Dimensions: 15 x 12
Bedroom 4
- Area: 195
- Dimensions: 15 x 13
Primary bathroom
- Features: Double Sink, Full Bath, Shower Only, Walk-In Closet(s)
- Level: Main
Dining room
- Area: 168
- Dimensions: 14 x 12
Family room
- Area: 306
- Dimensions: 18 x 17
Kitchen
- Area: 280
- Dimensions: 20 x 14
Bonus room
- Area: 384
- Dimensions: 24 x 16
Heating
- Natural Gas
Cooling
- Electric
Appliances
- Included: Gas Cooktop, Dishwasher, Disposal, Oven, Electric Oven, Microwave, Gas Water Heater
- Laundry: 1st Floor, Walk-in
Features
- 2 Story Foyer, High Ceilings, Ceiling Fan(s), Ceiling Smooth, Open Floorplan, Walk-In Closet(s), Countertops – Quartz, Pantry
- Flooring: Carpet, Ceramic Tile, Luxury Vinyl
- Windows: Tilt Out Windows, Vinyl/Aluminum Trim
- Basement: None
- Attic: Storage
- Number of fireplaces: 1
- Fireplace features: Gas Log
Interior area
- Total interior livable area: 3,061 sqft
Property
Parking
- Total spaces: 2
- Parking features: Attached, Garage Door Opener, Driveway, Concrete
- Attached garage spaces: 2
- Has uncovered spaces: Yes
Features
- Levels: Two
- Stories: 2
- Patio & porch: Patio, Front Porch, Rear Porch
- Exterior features: Under Ground Irrigation
Lot
- Size: 0.51 Acres
- Features: Sprklr In Grnd-Partial Yd, 1/2 - Acre
- Topography: Level
Details
- Parcel number: 0632090100500
Construction
Type & style
- Home type: SingleFamily
- Architectural style: Craftsman
- Property subtype: Single Family Residence, Residential
Materials
- Hardboard Siding, Brick Veneer
- Foundation: Slab
- Roof: Architectural
Condition
- Under Construction
- New construction: Yes
- Year built: 2026
Details
- Builder model: Aiken
- Builder name: McGee Huntley Construct
Utilities & green energy
- Sewer: Septic Tank
- Water: Public
- Utilities for property: Cable Available, Underground Utilities
Community & HOA
Community
- Features: Street Lights, Sidewalks
- Security: Smoke Detector(s)
- Subdivision: Maplewood Estates
HOA
- Has HOA: Yes
- Services included: Street Lights, By-Laws, Restrictive Covenants
Location
- Region: Taylors
Financial & listing details
- Price per square foot: $220/sqft
- Date on market: 4/29/2026
Estimated market value
$670,700
$637,000 - $704,000
$2,860/mo
Price history
| Date | Event | Price |
|---|---|---|
| 4/29/2026 | Listed for sale | $674,900$220/sqft |
Source:  Greater Greenville AOR #1589875 Report a problem Greater Greenville AOR #1589875 Report a problem | ||
Public tax history
Tax history is unavailable.
Monthly payment
Est. payment
Payment breakdown
Explore the cost of this home by adjusting the details. Changes won't be saved.Climate risks
Neighborhood: 29687
Nearby schools
Schools provided by the listing agent
- Elementary: Mountain View
- Middle: Blue Ridge
- High: Blue Ridge
Source: Greater Greenville AOR. This data may not be complete. We recommend contacting the local school district to confirm school assignments for this home.

Similar homes
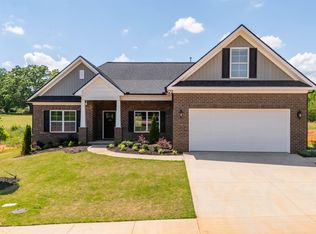
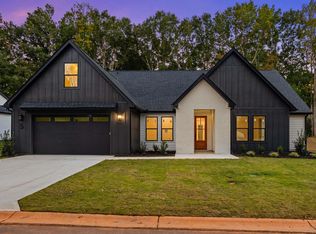
- $820,6874 bd4 ba3.1k sqft5 Inverrary Dr, Taylors, SC 29687New Construction
 MLS ID #1606119, Matt Nocks, Herlong Sotheby's International Realty. Greater Greenville AOR
 - $684,9004 bd3 ba3.1k sqft3044 Akins St Lot 40, Spartanburg, SC 29303New Construction
 MLS ID #336384, Heather Kennedy, Access Realty. SAR as distributed by MLS GRID
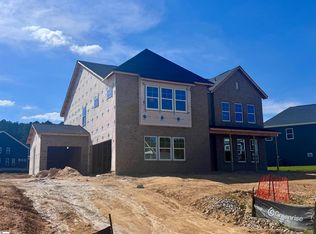
 - $643,0004 bd4 ba3.7k sqft249 Castlebar St Lot 12, Woodruff, SC 29388New Construction
 Greater Greenville AOR
 - $575,0004 bd4 ba3.1k sqft309 Kinsale Ct Lot 43, Woodruff, SC 29388New Construction
 Greater Greenville AOR
