The two-story Peachtree is a four bedroom, three and-one-half bathroom home. As you enter the home, you are greeted by an office with French doors. Next, you come across the formal dining room, which leads to the open great room with fireplace, overlooked by a Gourmet kitchen and eat-in area. The primary bedroom is downstairs and features a large walk-in closet, and a boxed ceiling. In addition, there is a luxury bath featuring a dual vanity with center storage tower, a five-foot tiled shower with bench seat, and a separate soaking tub. The laundry room, which features a sink and pass-through from the primary suite’s walk-in closet, is conveniently the garage entry. Upstairs, there is a guest room with private bath, two additional secondary bedrooms with walk-in closets and a hall bathroom to share. Also upstairs is a loft and spacious multipurpose room with a walk-in closet. Nestled close by the desirable town of Reidville, this thoughtfully designed community offers 51 spacious homesites of half an acre or more, providing ample room for outdoor living, privacy, and relaxation. With home designs ranging from 1,600 to 4,000 square feet, Ben’s Crossing caters to a variety of lifestyles, from growing families to those looking for a peaceful retreat with extra space. Future amenities—including a cabana, playground, and pickleball courts—will enhance the community’s charm, fostering an active and welcoming environment. Ideally situated between Downtown Spartanburg and Downtown Greenville, residents enjoy easy access to both cities' dining, shopping, and entertainment, as well as major employment centers.
New construction
$575,000
309 Kinsale Ct Lot 43, Woodruff, SC 29388
4beds
3,165sqft
Single Family Residence, Residential
Built in ----
0.57 Acres Lot
$-- Zestimate®
$182/sqft
$-- HOA
What's special
Office with french doorsFormal dining roomBoxed ceilingSeparate soaking tubLarge walk-in closet
- 1 day
- 27
- 1
Zillow last checked:
Listing updated:
Listed by:
Alexis Rogers 864-434-5632,
Mungo Homes Properties, LLC
Source: Greater Greenville AOR,MLS#: 1602940
Facts & features
Interior
Bedrooms & bathrooms
- Bedrooms: 4
- Bathrooms: 4
- Full bathrooms: 3
- 1/2 bathrooms: 1
- Main level bathrooms: 1
- Main level bedrooms: 1
Rooms
- Room types: Laundry, Bonus Room/Rec Room, Breakfast Area
Primary bedroom
- Area: 221
- Dimensions: 17 x 13
Bedroom 2
- Area: 143
- Dimensions: 13 x 11
Bedroom 3
- Area: 143
- Dimensions: 13 x 11
Bedroom 4
- Area: 168
- Dimensions: 14 x 12
Primary bathroom
- Features: Dressing Room, Double Sink, Full Bath, Shower-Separate, Tub-Separate, Walk-In Closet(s)
- Level: Main
Dining room
- Area: 143
- Dimensions: 11 x 13
Family room
- Area: 221
- Dimensions: 13 x 17
Kitchen
- Area: 121
- Dimensions: 11 x 11
Bonus room
- Area: 240
- Dimensions: 15 x 16
Heating
- Electric
Cooling
- Central Air, Electric
Appliances
- Included: Gas Cooktop, Dishwasher, Disposal, Oven, Gas Water Heater, Tankless Water Heater
- Laundry: Sink, 1st Floor, Walk-in, Electric Dryer Hookup, Laundry Room
Features
- High Ceilings, Ceiling Fan(s), Ceiling Smooth, Tray Ceiling(s), Open Floorplan, Walk-In Closet(s), Countertops – Quartz, Pantry
- Flooring: Carpet, Luxury Vinyl
- Windows: Tilt Out Windows
- Basement: None
- Number of fireplaces: 1
- Fireplace features: Gas Log
Interior area
- Total interior livable area: 3,165 sqft
Property
Parking
- Total spaces: 3
- Parking features: Attached, Garage Door Opener, Key Pad Entry, Paved
- Attached garage spaces: 3
- Has uncovered spaces: Yes
Features
- Levels: Two
- Stories: 2
- Patio & porch: Patio, Front Porch, Rear Porch
- Exterior features: Under Ground Irrigation
Lot
- Size: 0.57 Acres
- Features: Cul-De-Sac, 1/2 - Acre
- Topography: Level
Details
- Parcel number: 54200057.43
Construction
Type & style
- Home type: SingleFamily
- Architectural style: Craftsman
- Property subtype: Single Family Residence, Residential
Materials
- Hardboard Siding
- Foundation: Slab
- Roof: Architectural
Condition
- Under Construction
- New construction: Yes
Details
- Builder model: Peachtree
- Builder name: Mungo
Utilities & green energy
- Sewer: Septic Tank
- Water: Public
- Utilities for property: Cable Available, Underground Utilities
Community & HOA
Community
- Features: Common Areas, Street Lights, Playground
- Subdivision: Ben's Crossing
HOA
- Has HOA: Yes
- Services included: Street Lights, By-Laws, Restrictive Covenants
Location
- Region: Woodruff
Financial & listing details
- Price per square foot: $182/sqft
- Date on market: 9/4/2026
Estimated market value
Not available
Estimated sales range
Not available
Not available
Price history
| Date | Event | Price |
|---|---|---|
| 9/4/2026 | Listed for sale | $575,000$182/sqft |
Source:  Greater Greenville AOR #1602940 Report a problem Greater Greenville AOR #1602940 Report a problem | ||
Public tax history
Tax history is unavailable.
Monthly payment
Est. payment
Payment breakdown
Explore the cost of this home by adjusting the details. Changes won't be saved.Climate risks
Neighborhood: 29388
Nearby schools
Schools provided by the listing agent
- Elementary: Reidville
- Middle: Abner Creek
- High: James F. Byrnes
Source: Greater Greenville AOR. This data may not be complete. We recommend contacting the local school district to confirm school assignments for this home.

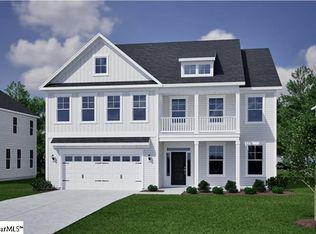

Similar homes
- $699,9003 bd3 ba3.2k sqft632 Circle Dr, Woodruff, SC 29388For Sale
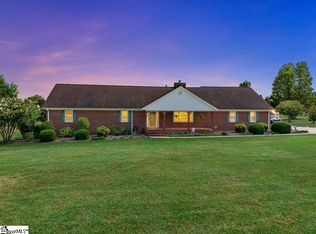 MLS ID #1603027, Karen Babb, McAlister Realty. Greater Greenville AOR
 - $643,0004 bd4 ba3.7k sqft249 Castlebar St Lot 12, Woodruff, SC 29388New Construction
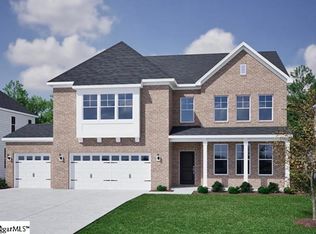 MLS ID #1599470, Alexis Rogers, Mungo Homes Properties, LLC. Greater Greenville AOR
 - $590,0004 bd4 ba4k sqft314 Bohannon Ct, Woodruff, SC 29388For Sale
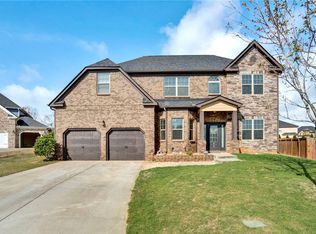 MLS ID #20299522, Brian O'Neill, EXP Realty LLC. WUMLS
 - $643,0004 bd4 ba3.7k sqft249 Castlebar, Woodruff, SC 29388New Construction
 SAR as distributed by MLS GRID
