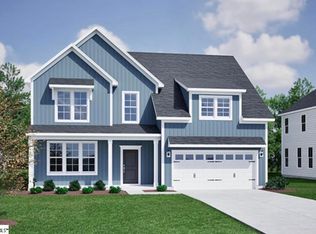
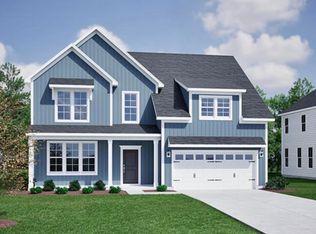
The Webster II is a four-bedroom, three-and-one-half-bath, two-story home. An office is located off the entry. This open plan features a large Gourmet kitchen with a center island, eat-in area, and great room. The great room offers a coffered ceiling and fireplace with a covered porch. There is a large entry off the garage that includes a walk-in pantry. A guest bedroom with a private bath is located on the first floor and includes a large closet. A powder room completes the first floor. Upstairs, there are two secondary bedrooms with walk-in closets and a Jack-and-Jill bathroom. A media room and a convenient laundry room are also located on the second floor. The luxurious primary suite features dual closets, a boxed ceiling, a luxury bath with free standing soaker tub and separate shower. Nestled close by the desirable town of Reidville, this thoughtfully designed community offers 51 spacious homesites of half an acre or more, providing ample room for outdoor living, privacy, and relaxation. With home designs ranging from 1,600 to 4,000 square feet, Ben’s Crossing caters to a variety of lifestyles, from growing families to those looking for a peaceful retreat with extra space. Future amenities—including a cabana, playground, and pickleball courts—will enhance the community’s charm, fostering an active and welcoming environment. Ideally situated between Downtown Spartanburg and Downtown Greenville, residents enjoy easy access to both cities' dining, shopping, and entertainment, as well as major employment centers.
Pending
$582,580
310 Kinsale Ct Lot 45, Woodruff, SC 29388
4beds
3,792sqft
:
Get pre-qualified$3,523/mo
Single Family Residence, Residential
Built in ----
0.77 Acres Lot
$582,800 Zestimate®
$154/sqft
$-- HOA
What's special
- 124 days |
- 4 |
- 0 |
Zillow last checked:
Listing updated:
Listed by:
Alexis Rogers 864-434-5632,
Mungo Homes Properties, LLC
Source: Greater Greenville AOR,MLS#: 1585570
Facts & features
Interior
Bedrooms & bathrooms
- Bedrooms: 4
- Bathrooms: 4
- Full bathrooms: 3
- 1/2 bathrooms: 1
- Main level bathrooms: 1
- Main level bedrooms: 1
Rooms
- Room types: Laundry, Office/Study, Bonus Room/Rec Room, Breakfast Area
Primary bedroom
- Area: 336
- Dimensions: 21 x 16
Bedroom 2
- Area: 180
- Dimensions: 15 x 12
Bedroom 3
- Area: 195
- Dimensions: 13 x 15
Bedroom 4
- Area: 143
- Dimensions: 13 x 11
Primary bathroom
- Features: Double Sink, Full Bath, Shower-Separate, Tub-Separate, Walk-In Closet(s)
- Level: Second
Family room
- Area: 315
- Dimensions: 15 x 21
Kitchen
- Area: 154
- Dimensions: 14 x 11
Bonus room
- Area: 225
- Dimensions: 15 x 15
Heating
- Electric
Cooling
- Central Air, Electric
Appliances
- Included: Gas Cooktop, Dishwasher, Disposal, Oven, Microwave-Convection, Range Hood, Gas Water Heater, Tankless Water Heater
- Laundry: Sink, 2nd Floor, Walk-in, Electric Dryer Hookup, Washer Hookup, Laundry Room
Features
- High Ceilings, Ceiling Fan(s), Ceiling Smooth, Tray Ceiling(s), Open Floorplan, Walk-In Closet(s), Coffered Ceiling(s), Countertops – Quartz, Pantry
- Flooring: Carpet, Ceramic Tile, Luxury Vinyl
- Windows: Tilt Out Windows
- Basement: None
- Attic: Pull Down Stairs
- Number of fireplaces: 1
- Fireplace features: Gas Log, None
Interior area
- Total interior livable area: 3,792 sqft
Property
Parking
- Total spaces: 2
- Parking features: Attached, Garage Door Opener, Key Pad Entry, Paved
- Attached garage spaces: 2
- Has uncovered spaces: Yes
Features
- Levels: Two
- Stories: 2
- Patio & porch: Patio, Front Porch, Rear Porch
- Exterior features: Under Ground Irrigation
Lot
- Size: 0.77 Acres
- Features: Cul-De-Sac, 1/2 - Acre
Details
- Parcel number: 54200057.45
Construction
Type & style
- Home type: SingleFamily
- Architectural style: Craftsman
- Property subtype: Single Family Residence, Residential
Materials
- Hardboard Siding
- Foundation: Slab
- Roof: Architectural
Condition
- To Be Built
- New construction: Yes
Details
- Builder model: Webster II
- Builder name: Mungo
Utilities & green energy
- Sewer: Septic Tank
- Water: Public
- Utilities for property: Cable Available, Underground Utilities
Community & HOA
Community
- Features: Common Areas, Street Lights, Playground, Other
- Subdivision: Ben's Crossing
HOA
- Has HOA: Yes
- Services included: Street Lights, By-Laws, Restrictive Covenants
Location
- Region: Woodruff
Financial & listing details
- Price per square foot: $154/sqft
- Date on market: 3/21/2026
Estimated market value
$582,800
$554,000 - $612,000
$3,263/mo
Price history
| Date | Event | Price |
|---|---|---|
| 3/21/2026 | Pending sale | $582,580$154/sqft |
Source:  Greater Greenville AOR #1585570 Report a problem Greater Greenville AOR #1585570 Report a problem | ||
Public tax history
Tax history is unavailable.
Monthly payment
Est. payment
Payment breakdown
Explore the cost of this home by adjusting the details. Changes won't be saved.Climate risks
Neighborhood: 29388
Nearby schools
GreatSchools rating
- 10/10Reidville Elementary SchoolGrades: PK-5Distance: 1.4 mi
- 9/10Florence Chapel Middle SchoolGrades: 6-8Distance: 4.5 mi
- 6/10James Byrnes Freshman AcademyGrades: 9Distance: 6 mi
Schools provided by the listing agent
- Elementary: Reidville
- Middle: Abner Creek
- High: James F. Byrnes
Source: Greater Greenville AOR. This data may not be complete. We recommend contacting the local school district to confirm school assignments for this home.
- $599,2565 bd5 ba4.3k sqft237 Castlebar St LOT 9, Woodruff, SC 29388Sold

- $598,5004 bd4 ba3.5k sqft305 Kinsale Ct, Woodruff, SC 29388Sold

- $1,118,3003 bd2 ba2.4k sqft3663 Greenpond Rd, Woodruff, SC 29388Off Market
- $608,0565 bd5 ba4.3k sqft218 Castlebar St LOT 48, Woodruff, SC 29388Pending
- $660,2595 bd5 ba4.2k sqft405 Foxford Dr LOT 36, Woodruff, SC 29388Pending
- $459,0203 bd2 ba2k sqft214 Castlebar St, Woodruff, SC 29388Sold
- $552,0005 bd4 ba2.9k sqft210 Castlebar St LOT 50, Reidville, SC 29388Sold
- $576,0574 bd4 ba3.7k sqft225 Castlebar St LOT 6, Woodruff, SC 29388Sold
A local agent can set up tours, give advice and negotiate with sellers.
A local lender can help you make sure your offer is ready when you are.
Similar homes
- $574,0005 bd4 ba3k sqft406 Foxford Dr Lot 38, Woodruff, SC 29388New Construction
 MLS ID #1589745, Alexis Rogers, Mungo Homes Properties, LLC. Greater Greenville AOR
 - $574,0005 bd4 ba3k sqft406 Foxford Dr, Woodruff, SC 29388New Construction
 SAR as distributed by MLS GRID
 - $422,9004 bd3 ba2.5k sqft512 Frobisher Dr, Woodruff, SC 29388New Construction
 SAR as distributed by MLS GRID
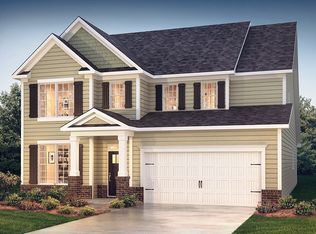
 - from $388,9904 bd4 ba2.7k sqftWINDSOR Plan, Williams Ridge, Woodruff, SC 29388New Construction
 DR Horton
 - from $379,9904 bd3 ba3.1k sqftHAMPSHIRE Plan, Williams Ridge, Woodruff, SC 29388New ConstructionDR Horton
- $441,9906 bd4 ba3.9k sqft1122 Tyger Branch Dr Lot 88, Moore, SC 29369New ConstructionMLS ID #1593480, Jaymie Dimbath, Pulte Home Company. Greater Greenville AOR
- $424,9734 bd3 ba2.7k sqft1082 Tyger Branch Dr Lot 151, Moore, SC 29369New ConstructionMLS ID #1597696, Jaymie Dimbath, Pulte Home Company. Greater Greenville AOR
- from $583,9904 bd4 ba3.6k sqftStratton Plan, Braxton Ridge, Simpsonville, SC 29681New ConstructionDream Finders Homes
- $424,9734 bd3 ba2.7k sqft1082 Tyger Branch Dr, Spartanburg, SC 29369New ConstructionSAR as distributed by MLS GRID
- $330,9904 bd3 ba2.8k sqft2589 S Christo Ln, Wellford, SC 29384New ConstructionMLS ID #1595778, Mallory Edge, Ryan Homes. Greater Greenville AOR
- $495,9004 bd3 ba3.2k sqft105 Scarlet Leaf Ln, Greenville, SC 29607New ConstructionGreater Greenville AOR
- $496,9004 bd3 ba3.1k sqft109 Scarlet Leaf Ln, Greenville, SC 29607New ConstructionGreater Greenville AOR
- $435,8404 bd3 ba2.7k sqft845 Sweetwater Springs Dr Lot 104, Moore, SC 29369New ConstructionMLS ID #1593464, Jaymie Dimbath, Pulte Home Company. Greater Greenville AOR
- $477,9004 bd3 ba2.5k sqft125 Scarlet Leaf Ln, Greenville, SC 29607New ConstructionGreater Greenville AOR
- $466,9004 bd3 ba2.5k sqft113 Scarlet Leaf Ln, Greenville, SC 29607New ConstructionGreater Greenville AOR
- from $626,9904 bd4 ba3.9k sqftCarrington Plan, Braxton Ridge, Simpsonville, SC 29681New ConstructionDream Finders Homes
- $441,9906 bd4 ba3.9k sqft1122 Tyger Branch Dr, Spartanburg, SC 29369New ConstructionSAR as distributed by MLS GRID
- from $362,9903 bd2 ba1.9k sqftAZALEA Plan, Sycamore Cove, Woodruff, SC 29388New ConstructionDR Horton
- from $421,9905 bd4 ba2.9k sqftSUMMIT Plan, Sunset Summits, Spartanburg, SC 29301New ConstructionDR Horton
- from $342,9904 bd3 ba2.6k sqftSALEM Plan, Hunters Ridge, Woodruff, SC 29388New ConstructionDR Horton
