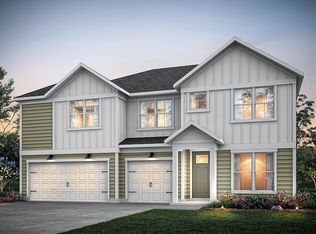
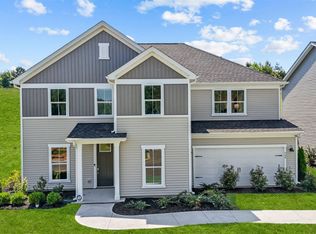
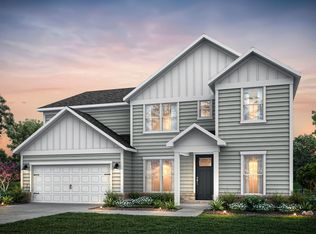
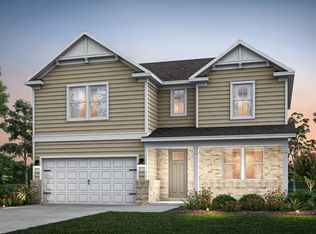
Welcome to Sweetwater Hills – Where Luxury Meets Location! Discover the Dempsey Plan, nestled in the highly sought-after Sweetwater Hills community—perfectly located between Greenville and Spartanburg. This spacious two-story home offers 5 to 6 bedrooms, 3.5 to 4 baths, and an impressive 3,922 sq. ft. of versatile living space, complete with a 3-car garage. Enjoy thoughtfully designed interiors with ample room for entertaining and everyday living. Whether you need a home office, guest suite, or media room, the Dempsey Plan has the flexibility to fit your lifestyle. Live minutes from shopping, dining, and top-rated District 5 schools, with quick access to downtown Spartanburg and just 20 minutes to Greenville. Community amenities include: Riverfront amenity complex Pool and cabana Fire pit & playground Scenic walking trails along the South Tyger River Sweetwater Hills offers not just a home, but a vibrant community and an unmatched location. Come experience it for yourself!
New construction
$441,990
1122 Tyger Branch Dr Lot 88, Moore, SC 29369
6beds
3,922sqft
Single Family Residence, Residential
Built in ----
7,500 Square Feet Lot
$-- Zestimate®
$113/sqft
$-- HOA
What's special
Pool and cabanaSpacious two-story homeFire pit and playgroundThoughtfully designed interiorsRiverfront amenity complex
- 51 days |
- 53 |
- 7 |
Zillow last checked:
Listing updated:
Listed by:
Jaymie Dimbath 404-777-0267,
Pulte Home Company
Source: Greater Greenville AOR,MLS#: 1593480
Facts & features
Interior
Bedrooms & bathrooms
- Bedrooms: 6
- Bathrooms: 4
- Full bathrooms: 4
- Main level bathrooms: 1
- Main level bedrooms: 1
Rooms
- Room types: Laundry, Loft, Breakfast Area
Primary bedroom
- Area: 360
- Dimensions: 18 x 20
Bedroom 2
- Area: 156
- Dimensions: 13 x 12
Bedroom 3
- Area: 121
- Dimensions: 11 x 11
Bedroom 4
- Area: 121
- Dimensions: 11 x 11
Bedroom 5
- Area: 156
- Dimensions: 12 x 13
Primary bathroom
- Features: Double Sink, Full Bath, Shower Only, Walk-In Closet(s), Multiple Closets
- Level: Second
Dining room
- Area: 210
- Dimensions: 14 x 15
Kitchen
- Area: 180
- Dimensions: 15 x 12
Living room
- Area: 360
- Dimensions: 18 x 20
Bonus room
- Area: 360
- Dimensions: 15 x 24
Heating
- Forced Air, Natural Gas, Damper Controlled
Cooling
- Central Air, Damper Controlled
Appliances
- Included: Dishwasher, Disposal, Free-Standing Gas Range, Microwave, Gas Water Heater, Tankless Water Heater
- Laundry: 2nd Floor, Walk-in, Electric Dryer Hookup, Washer Hookup, Laundry Room
Features
- High Ceilings, Ceiling Smooth, Tray Ceiling(s), Walk-In Closet(s), Countertops – Quartz, Pantry
- Flooring: Ceramic Tile, Luxury Vinyl
- Basement: None
- Number of fireplaces: 1
- Fireplace features: Gas Log
Interior area
- Total interior livable area: 3,922 sqft
Property
Parking
- Total spaces: 3
- Parking features: Attached, Garage Door Opener, Paved
- Attached garage spaces: 3
- Has uncovered spaces: Yes
Features
- Levels: Two
- Stories: 2
- Patio & porch: Patio, Front Porch, Rear Porch
Lot
- Size: 7,500 Square Feet
- Dimensions: 60 x 125
- Features: 1/2 Acre or Less
- Topography: Level
Details
- Parcel number: 53700081.77
Construction
Type & style
- Home type: SingleFamily
- Architectural style: Traditional
- Property subtype: Single Family Residence, Residential
Materials
- Brick Veneer, Concrete
- Foundation: Slab
- Roof: Architectural
Condition
- To Be Built
- New construction: Yes
Details
- Builder model: Dempsey
- Builder name: Pulte Homes
Utilities & green energy
- Sewer: Public Sewer
- Water: Public
Community & HOA
Community
- Features: Street Lights, Playground, Pool, Sidewalks, Lawn Maintenance
- Security: Smoke Detector(s)
- Subdivision: Sweetgrass
HOA
- Has HOA: Yes
- Services included: Maintenance Grounds, Pool, Street Lights, By-Laws, Restrictive Covenants
Location
- Region: Moore
Financial & listing details
- Price per square foot: $113/sqft
- Date on market: 6/2/2026
Estimated market value
Not available
Estimated sales range
Not available
Not available
Price history
| Date | Event | Price |
|---|---|---|
| 6/2/2026 | Listed for sale | $441,990$113/sqft |
Source:  Greater Greenville AOR #1593480 Report a problem Greater Greenville AOR #1593480 Report a problem | ||
| 1/27/2026 | Listing removed | $441,990$113/sqft |
Source: Greater Greenville AOR #1573366 Report a problem | ||
| 1/15/2026 | Price change | $441,990+0.5%$113/sqft |
Source: Greater Greenville AOR #1573366 Report a problem | ||
| 10/28/2025 | Listed for sale | $439,990$112/sqft |
Source: Greater Greenville AOR #1573366 Report a problem | ||
Public tax history
Tax history is unavailable.
Monthly payment
Est. payment
Payment breakdown
Explore the cost of this home by adjusting the details. Changes won't be saved.Climate risks
Neighborhood: 29369
Nearby schools
GreatSchools rating
- 3/10River Ridge Elementary SchoolGrades: PK-5Distance: 1 mi
- 9/10Florence Chapel Middle SchoolGrades: 6-8Distance: 1.9 mi
- 6/10James Byrnes Freshman AcademyGrades: 9Distance: 5.1 mi
Schools provided by the listing agent
- Elementary: River Ridge
- Middle: Florence Chapel
- High: James F. Byrnes
Source: Greater Greenville AOR. This data may not be complete. We recommend contacting the local school district to confirm school assignments for this home.
- $441,9906 bd4 ba3.9k sqft1122 Tyger Branch Dr, Spartanburg, SC 29369New Construction
- from $405,990-- sqft1118 Tyger Branch Dr, Spartanburg, SC 29369New Construction
- from $405,990-- sqft1126 Tyger Branch Dr, Spartanburg, SC 29369New Construction
- from $428,990-- sqft1114 Tyger Branch Dr, Spartanburg, SC 29369New Construction
- from $441,990-- sqft1130 Tyger Branch Dr, Spartanburg, SC 29369New Construction
- from $441,990-- sqft1110 Tyger Branch Dr, Spartanburg, SC 29369New Construction
- $475,4605 bd4 ba3.3k sqft1119 Tyger Branch Dr, Moore, SC 29369New Construction
- $475,4605 bd4 ba3.3k sqft1119 Tyger Branch Dr LOT 54, Moore, SC 29369New Construction
A local agent can set up tours, give advice and negotiate with sellers.
A local lender can help you make sure your offer is ready when you are.
Similar homes
- $441,9906 bd4 ba3.9k sqft1122 Tyger Branch Dr, Spartanburg, SC 29369New ConstructionSAR as distributed by MLS GRID
- $424,9734 bd3 ba2.7k sqft1082 Tyger Branch Dr Lot 151, Moore, SC 29369New Construction
 MLS ID #1597696, Jaymie Dimbath, Pulte Home Company. Greater Greenville AOR
 - $424,9734 bd3 ba2.7k sqft1082 Tyger Branch Dr, Spartanburg, SC 29369New Construction
 SAR as distributed by MLS GRID
 - $435,8404 bd3 ba2.7k sqft845 Sweetwater Springs Dr Lot 104, Moore, SC 29369New ConstructionMLS ID #1593464, Jaymie Dimbath, Pulte Home Company. Greater Greenville AOR
- $407,4305 bd3 ba2.2k sqft853 Sweetwater Springs Dr, Moore, SC 29369New ConstructionSAR as distributed by MLS GRID
- $405,9905 bd4 ba3.1k sqft801 Sweetwater Springs Dr, Moore, SC 29369New ConstructionMLS ID #337846, Jaymie Dimbath, Pulte Home Company, LLC. SAR as distributed by MLS GRID
- $407,4304 bd3 ba2.6k sqft853 Sweetwater Springs Dr Lot 102, Moore, SC 29369New ConstructionMLS ID #1593473, Jaymie Dimbath, Pulte Home Company. Greater Greenville AOR
- $402,5403 bd3 ba2.1k sqft1074 Tyger Branch Dr Lot 149, Moore, SC 29369New ConstructionMLS ID #1593461, Jaymie Dimbath, Pulte Home Company. Greater Greenville AOR
- from $421,9905 bd4 ba2.9k sqftSUMMIT Plan, Sunset Summits, Spartanburg, SC 29301New ConstructionDR Horton
- from $427,9904 bd3 ba3.1k sqftHAMPSHIRE Plan, Sunset Summits, Spartanburg, SC 29301New ConstructionDR Horton
- $437,9004 bd3 ba2.4k sqft515 Frobisher Dr, Woodruff, SC 29388New ConstructionSAR as distributed by MLS GRID
- from $432,9904 bd4 ba2.7k sqftWINDSOR Plan, Sunset Summits, Spartanburg, SC 29301New ConstructionDR Horton
- $574,0005 bd4 ba3k sqft406 Foxford Dr Lot 38, Woodruff, SC 29388New ConstructionMLS ID #1589745, Alexis Rogers, Mungo Homes Properties, LLC. Greater Greenville AOR
- $439,9004 bd4 ba2.8k sqft416 Ragland Ave, Greer, SC 29651New ConstructionGreater Greenville AOR
- $407,7394 bd3 ba2.7k sqftLOT 30IRBGL Sixteen, Spartanburg, SC 29301New ConstructionEastwood Homes
- $485,9004 bd3 ba2.4k sqft659 Munchberry Way, Spartanburg, SC 29301New ConstructionSAR as distributed by MLS GRID
- $464,9005 bd4 ba2.9k sqft117 Scarlet Leaf Ln, Greenville, SC 29607New ConstructionGreater Greenville AOR
- $467,9005 bd4 ba2.7k sqft111 Scarlet Leaf Ln, Greenville, SC 29607New ConstructionGreater Greenville AOR
- $408,9005 bd3 ba2.7k sqft413 Scarlet Leaf Way, Greenville, SC 29607New ConstructionMLS ID #1594207, Trina Montalbano, D.R. Horton. Greater Greenville AOR
- $441,9004 bd3 ba2.4k sqft516 Inchmore Dr, Woodruff, SC 29388New ConstructionSAR as distributed by MLS GRID
