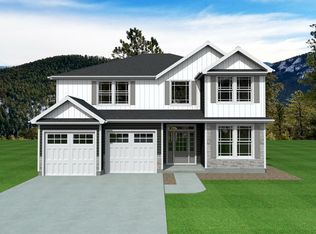
Welcome home to this inviting gated community, where scenic mountain views create a peaceful backdrop for everyday living. The Beaumont Elite plan is thoughtfully designed on an unfinished basement foundation, offering over 2200 SF of well appointed main- level living space. Enjoy 9-foot ceilings throughout, with soaring 11-foot ceilings in the Living room and Kitchen that enhance the open, airy feel. This split-bedroom plan features a stunning floor-to-ceiling stone fireplace with hearth, a spacious kitchen with a large island and a wall oven package, perfect for both entertaining and everyday living. The 12' x 12' Sunroom is filled with natural light, creating an ideal space for morning coffee, reading, or simply taking in the surrounding nature. The generous primary suite includes a tray ceiling with rope lighting and direct access to the covered back deck through a private patio door. The en-suite bath offers quartz countertops, double vanity, soaking tub and beautifully tiled shower. Step outside to enjoy both covered and uncovered deck spaces, perfect for relaxing or hosting guests. The full, unfinished basement provides ample storage and endless potential for future expansion. Come see this new home and everything the Pointe Summit community has to offer you!
New construction
$631,726
110 Eagles Crest Dr, Marietta, SC 29661
3beds
2,243sqft
:
Get pre-qualified$4,486/mo
Single Family Residence, Residential
Built in 2026
0.83 Acres Lot
$620,300 Zestimate®
$282/sqft
$-- HOA
What's special
Scenic mountain viewsWall oven packageGenerous primary suiteBeautifully tiled shower
- 106 days |
- 109 |
- 4 |
Zillow last checked:
Listing updated:
Listed by:
Joseph Pettit 864-494-4195,
Cornerstone Real Estate Group
Source: Greater Greenville AOR,MLS#: 1588419
Facts & features
Interior
Bedrooms & bathrooms
- Bedrooms: 3
- Bathrooms: 3
- Full bathrooms: 2
- 1/2 bathrooms: 1
- Main level bathrooms: 3
- Main level bedrooms: 3
Rooms
- Room types: Sun Room, Attic
Primary bedroom
- Area: 324
- Dimensions: 18 x 18
Bedroom 2
- Area: 168
- Dimensions: 14 x 12
Bedroom 3
- Area: 192
- Dimensions: 16 x 12
Primary bathroom
- Features: Double Sink, Full Bath, Shower-Separate, Tub-Garden, Walk-In Closet(s)
- Level: Main
Dining room
- Area: 104
- Dimensions: 13 x 8
Kitchen
- Area: 225
- Dimensions: 15 x 15
Living room
- Area: 306
- Dimensions: 18 x 17
Heating
- Electric, Forced Air
Cooling
- Central Air, Electric
Appliances
- Included: Gas Cooktop, Dishwasher, Disposal, Oven, Microwave, Range Hood, Electric Water Heater
- Laundry: 1st Floor, Electric Dryer Hookup, Washer Hookup
Features
- Ceiling Fan(s), Tray Ceiling(s), Open Floorplan, Soaking Tub, Walk-In Closet(s), Split Floor Plan, Ceiling – Dropped, Countertops – Quartz, Pantry
- Flooring: Ceramic Tile, Luxury Vinyl
- Windows: Tilt Out Windows, Vinyl/Aluminum Trim
- Basement: Unfinished,Walk-Out Access
- Attic: Pull Down Stairs,Storage
- Number of fireplaces: 1
- Fireplace features: Gas Log
Interior area
- Total interior livable area: 2,243 sqft
Property
Parking
- Total spaces: 2
- Parking features: Attached, Garage Door Opener, Yard Door, Concrete
- Attached garage spaces: 2
- Has uncovered spaces: Yes
Features
- Levels: 1+Basement
- Stories: 1
- Patio & porch: Deck
- Has view: Yes
- View description: Mountain(s)
Lot
- Size: 0.83 Acres
- Dimensions: 120 x 300
- Features: Sloped, Few Trees, Sprklr In Grnd-Partial Yd, 1/2 - Acre
Details
- Parcel number: 0514130101200
Construction
Type & style
- Home type: SingleFamily
- Architectural style: Traditional,Craftsman
- Property subtype: Single Family Residence, Residential
Materials
- Concrete
- Foundation: Basement
- Roof: Architectural
Condition
- Under Construction
- New construction: Yes
- Year built: 2026
Details
- Builder model: Beaumont
- Builder name: Enchanted Homes
Utilities & green energy
- Sewer: Septic Tank
- Water: Public
- Utilities for property: Underground Utilities
Community & HOA
Community
- Features: Gated
- Security: Smoke Detector(s)
- Subdivision: Pointe Summit
HOA
- Has HOA: Yes
- Services included: By-Laws, Restrictive Covenants
Location
- Region: Marietta
Financial & listing details
- Price per square foot: $282/sqft
- Date on market: 4/16/2026
Estimated market value
$620,300
$589,000 - $651,000
$2,650/mo
Price history
| Date | Event | Price |
|---|---|---|
| 4/16/2026 | Listed for sale | $631,726$282/sqft |
Source:  Greater Greenville AOR #1588419 Report a problem Greater Greenville AOR #1588419 Report a problem | ||
Public tax history
Tax history is unavailable.
Monthly payment
Est. payment
Payment breakdown
Explore the cost of this home by adjusting the details. Changes won't be saved.Climate risks
Neighborhood: 29661
Nearby schools
GreatSchools rating
- 6/10Slater Marietta Elementary SchoolGrades: PK-5Distance: 1.8 mi
- 5/10Northwest Middle SchoolGrades: 6-8Distance: 3.5 mi
- 5/10Travelers Rest High SchoolGrades: 9-12Distance: 5.9 mi
Schools provided by the listing agent
- Elementary: Slater Marietta
- Middle: Northwest
- High: Travelers Rest
Source: Greater Greenville AOR. This data may not be complete. We recommend contacting the local school district to confirm school assignments for this home.
- $522,7004 bd3 ba2.1k sqft135 Eagles Crest Dr, Marietta, SC 29661Off Market
- $224,2002 bd1 ba988 sqft301 Hart Cut Rd, Marietta, SC 29661Sold
- $183,2003 bd1 ba1k sqft313 Hart Cut Rd, Marietta, SC 29661Off Market
- $551,9004 bd4 ba2.9k sqft107 Eagles Crest Dr, Marietta, SC 29661Sold
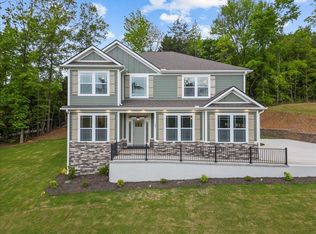
- $575,0003 bd3 ba2.3k sqft113 Eagles Crest Dr, Marietta, SC 29661Sold
- $227,0004 bd2 ba1.5k sqft299 Hart Cut Rd, Marietta, SC 29661Sold
- $379,000-- bd-- ba-- sqft125 Eagles Crest Dr, Marietta, SC 29661Off Market
- $14,9801.14 AcresEagles Crest Dr, Marietta, SC 29661Off Market
A local agent can set up tours, give advice and negotiate with sellers.
Similar homes
- from $576,0004 bd3 ba3k sqftMayfair Elite Plan, Pointe Summit, Marietta, SC 29661New Construction
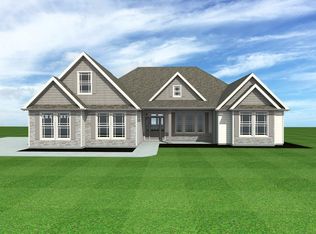 Enchanted Homes
 - from $533,1003 bd3 ba2.2k sqftArcadia Elite Plan, Pointe Summit, Marietta, SC 29661New Construction
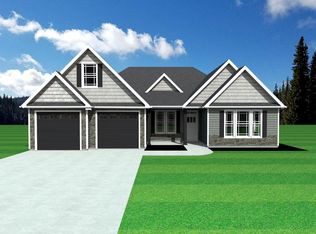 Enchanted Homes
 - from $550,8003 bd3 ba2.3k sqftCaterina Elite Plan, Pointe Summit, Marietta, SC 29661New Construction
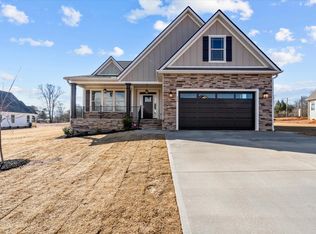 Enchanted Homes
 - from $551,4004 bd4 ba2.9k sqftRidge Elite Plan, Pointe Summit, Marietta, SC 29661New Construction
 Enchanted Homes
 - $725,0003 bd4 ba2.5k sqft325 Goodwin Rd, Travelers Rest, SC 29690New ConstructionMLS ID #1590542, Tim Davis, Keller Williams Grv Upst. Greater Greenville AOR
- $599,6233 bd2 ba2k sqft3 Rest Stop Rd, Travelers Rest, SC 29690New ConstructionSAR as distributed by MLS GRID
- from $631,8003 bd3 ba2.2k sqftArcadia Elite Plan, Tubbs Mountain Estates, Travelers Rest, SC 29690New ConstructionEnchanted Homes
- from $586,0003 bd3 ba2.1k sqftLeighton Plan, Double Springs, Taylors, SC 29687New ConstructionHunter Quinn Homes
- from $649,2003 bd3 ba2.3k sqftCaterina Elite Plan, Tubbs Mountain Estates, Travelers Rest, SC 29690New ConstructionEnchanted Homes
- $714,9003 bd2 ba2.1k sqft103 Halowell Ln, Travelers Rest, SC 29690New ConstructionMLS ID #1594942, Angie Looper, BHHS C Dan Joyner - Midtown. Greater Greenville AOR
- $699,6874 bd4 ba2.4k sqft1 Inverrary Dr, Taylors, SC 29687New ConstructionMLS ID #1583714, Andrew Torres, Herlong Sotheby's International Realty. Greater Greenville AOR
- $499,9004 bd3 ba2.4k sqft211 Barred Owl Rd, Travelers Rest, SC 29690New ConstructionGreater Greenville AOR
- $729,9003 bd2 ba2.1k sqft108 Halowell Ln, Travelers Rest, SC 29690New ConstructionMLS ID #1588956, Angie Looper, BHHS C Dan Joyner - Midtown. Greater Greenville AOR
- $674,9004 bd3 ba3k sqft116 Willett Trl, Taylors, SC 29687New ConstructionMLS ID #1589875, Michael Mumma, Blackstream International RE. Greater Greenville AOR
- $519,9003 bd3 ba2.1k sqft202 Old Glory Ct, Pickens, SC 29671For SaleMLS ID #20300579, Kirby Bridwell, Keller Williams Greenville Upstate. WUMLS
- $546,7773 bd3 ba2.3k sqft1036 Messer Farm Ln, Inman, SC 29349New ConstructionSAR as distributed by MLS GRID
- from $649,8004 bd4 ba2.9k sqftRidge Elite Plan, Tubbs Mountain Estates, Travelers Rest, SC 29690New ConstructionEnchanted Homes
- $554,9003 bd2 ba1.9k sqft117 Falcon Crest Way, Pickens, SC 29671For SaleMLS ID #20299304, Glenn Kruizenga, HQ Real Estate, LLC. WUMLS
- from $684,4004 bd3 ba3k sqftMayfair Elite Plan, Tubbs Mountain Estates, Travelers Rest, SC 29690New ConstructionEnchanted Homes
- $765,6874 bd4 ba2.5k sqft3 Inverrary Dr, Taylors, SC 29687New ConstructionMLS ID #1584228, Andrew Torres, Herlong Sotheby's International Realty. Greater Greenville AOR
