New Construction in Pickens by Distinguished Design
Feel free to reach out to our team to schedule a time to view this home or our model home.
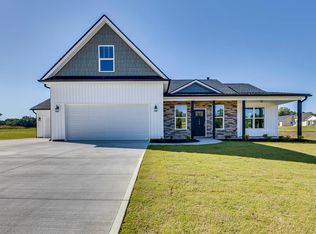
Discover Legacy Farms—Pickens’ newest community built by Distinguished Design, a LOCAL semi-custom builder known for thoughtful floor plans tailored to each buyer’s lifestyle, preferences, and budget. If you’re looking for quality craftsmanship with flexibility and attention to detail, you owe it to yourself to explore this beautiful neighborhood. Located just minutes from Pickens, Easley, and the Doodle TrailSystem, and less than 30 minutes to Downtown Greenville, Legacy Farms offers the perfect blend of convenience and a peaceful Upstate setting. This Brand New Bryce plan features an open floor plan on the main level with granite countertops and stainless steel appliances in the kitchen. The back covered patio off the kitchen is great for entertaining or relaxing! The large primary Suite features a full bathroom with a walk-in shower. Upstairs enjoy the spare room and a full bathroom, perfect for a guest suite, home office or whatever you desire! Our model home is located at 201 Legacy Lane Pickens. Weekly hours Thursday-Saturday 12:00pm - 3:00pm or by appointment.
For sale
$519,900
202 Old Glory Ct, Pickens, SC 29671
3beds
2,191sqft
Single Family Residence
Built in ----
0.51 Acres Lot
$507,200 Zestimate®
$237/sqft
$29/mo HOA
What's special
Large primary suiteGranite countertops
- 148 days
- 107
- 4
Zillow last checked:
Listing updated:
Listed by:
Kirby Bridwell 864-304-0054,
Keller Williams Greenville Upstate
Source: WUMLS,MLS#: 20300579 Originating MLS: Western Upstate Association of Realtors
Originating MLS: Western Upstate Association of RealtorsFacts & features
Interior
Bedrooms & bathrooms
- Bedrooms: 3
- Bathrooms: 3
- Full bathrooms: 3
- Main level bathrooms: 2
- Main level bedrooms: 3
Rooms
- Room types: Bonus Room, Laundry, Workshop
Primary bedroom
- Level: Main
- Dimensions: 17x12
Bedroom 2
- Level: Main
- Dimensions: 11x11
Bedroom 3
- Level: Main
- Dimensions: 11x11
Bonus room
- Level: Upper
- Dimensions: 12x27
Dining room
- Level: Main
- Dimensions: 11x15
Kitchen
- Level: Main
- Dimensions: 12x12
Laundry
- Level: Main
- Dimensions: 5x8
Living room
- Level: Main
- Dimensions: 18x20
Heating
- Central, Electric
Cooling
- Central Air, Electric
Appliances
- Included: Dishwasher, Disposal, Microwave, Smooth Cooktop
Features
- Bathtub, Ceiling Fan(s), Dual Sinks, Fireplace, Granite Counters, High Ceilings, Bath in Primary Bedroom, Main Level Primary, Other, See Remarks, Smooth Ceilings, Separate Shower, Walk-In Closet(s), Workshop
- Flooring: Carpet, Luxury Vinyl Plank
- Windows: Tilt-In Windows
- Basement: None
- Has fireplace: Yes
Interior area
- Total structure area: 2,191
- Total interior livable area: 2,191 sqft
Property
Parking
- Total spaces: 4
- Parking features: Attached, Garage
- Attached garage spaces: 4
Features
- Levels: One and One Half
- Stories: 1
- Patio & porch: Front Porch, Patio, Porch
- Exterior features: Porch, Patio
Lot
- Size: 0.51 Acres
- Features: Level, Outside City Limits, Subdivision
Details
- Parcel number: 409900098365
Construction
Type & style
- Home type: SingleFamily
- Architectural style: Ranch
- Property subtype: Single Family Residence
Materials
- Stone, Vinyl Siding
- Foundation: Slab
- Roof: Architectural,Shingle
Condition
- Under Construction
Details
- Builder name: Distinguished Design
Utilities & green energy
- Sewer: Septic Tank
- Water: Public
- Utilities for property: Electricity Available, Propane, Septic Available, Water Available
Community & HOA
Community
- Features: Other, See Remarks
- Security: Smoke Detector(s)
- Subdivision: Legacy Farms
HOA
- Has HOA: Yes
- HOA fee: $350 annually
Location
- Region: Pickens
Financial & listing details
- Price per square foot: $237/sqft
- Date on market: 4/27/2026
- Cumulative days on market: 149 days
- Listing agreement: Exclusive Right To Sell
Estimated market value
$507,200
$482,000 - $533,000
$2,177/mo
Price history
| Date | Event | Price |
|---|---|---|
| 2/19/2026 | Listed for sale | $519,900$237/sqft |
Source:  Greater Greenville AOR #1582327 Report a problem Greater Greenville AOR #1582327 Report a problem | ||
Public tax history
Tax history is unavailable.
Monthly payment
Est. payment
Payment breakdown
Explore the cost of this home by adjusting the details. Changes won't be saved.Climate risks
Neighborhood: 29671
Nearby schools
Schools provided by the listing agent
- Elementary: Pickens Elem
- Middle: Pickens Middle
- High: Pickens High
Source: WUMLS. This data may not be complete. We recommend contacting the local school district to confirm school assignments for this home.
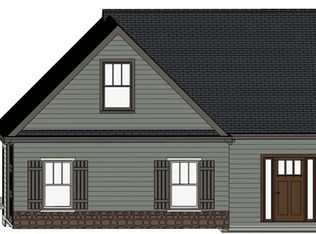
Similar homes
- $520,0004 bd3 ba2.6k sqft203 Legacy Ln, Pickens, SC 29671For Sale
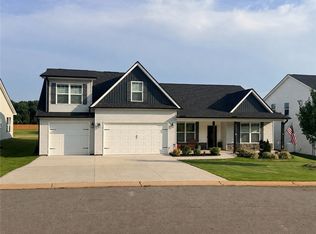 MLS ID #20304723, Suzanne Brown, Savvy Realty, LLC. WUMLS
 - from $500,0003 bd3 ba1.9k sqftMaddie Plan, Legacy Farms, Pickens, SC 29671New Construction
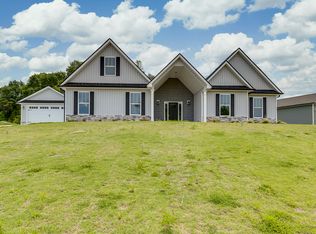 Distinguished Design LLC
 - from $450,0003 bd2 ba1.4k sqftRyleigh Plan, Legacy Farms, Pickens, SC 29671New Construction
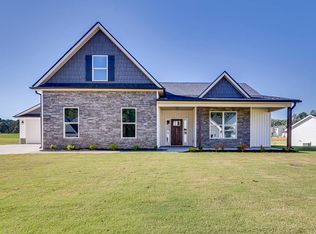 Distinguished Design LLC
 - from $450,0003 bd2 ba1.6k sqftBryce Plan, Legacy Farms, Pickens, SC 29671New Construction
 Distinguished Design LLC
