Open House SUNDAY 11/8, 12p-2p!! November only, seller assistance towards closing costs or upgrades! Move-in ready! The Pearl by Greencity at Inverrary Point offers 2,500+ square feet of thoughtfully designed living in the heart of established Pebble Creek. A covered front porch welcomes you into the entry, with a generous home office just off the foyer. The kitchen anchors the main level with an 8' island, walk-in pantry, and open sightlines to the dining area and living room, where a vaulted ceiling and fireplace create a dramatic gathering space. Double doors lead from the dining area to a covered, vaulted rear patio made for outdoor entertaining. A mudroom with built-in bench and a powder room connect to the two-car garage. Upstairs, the primary suite features a tray ceiling, an oversized walk-in closet, and a spa-style bath with double vanity, freestanding soaking tub, and separate walk-in shower. Two additional bedrooms, a full hall bath, and a dedicated laundry room complete the second floor. Inverrary Point is a select collection of new homes within Pebble Creek, home to Pebble Creek Country Club, and just minutes from downtown Greenville, Travelers Rest, Greer, and Greenville-Spartanburg International Airport. Additional plans and lots available.
New construction
$694,687
1 Inverrary Dr, Taylors, SC 29687
3beds
2,542sqft
Single Family Residence, Residential
Built in 2026
0.28 Acres Lot
$688,100 Zestimate®
$273/sqft
$-- HOA
What's special
Covered front porchTwo-car garageWalk-in pantryVaulted ceilingDedicated laundry roomMudroom with built-in benchOversized walk-in closet
- 36 days
- 364
- 56
Zillow last checked:
Listing updated:
Listed by:
Matt Nocks 864-906-1052,
Herlong Sotheby's International Realty,
Andrew Torres,
Herlong Sotheby's International Realty
Source: Greater Greenville AOR,MLS#: 1606032
Facts & features
Interior
Bedrooms & bathrooms
- Bedrooms: 3
- Bathrooms: 3
- Full bathrooms: 2
- 1/2 bathrooms: 1
- Main level bathrooms: 1
Rooms
- Room types: Laundry, Bonus Room/Rec Room
Primary bedroom
- Area: 320
- Dimensions: 20 x 16
Bedroom 2
- Area: 180
- Dimensions: 15 x 12
Bedroom 3
- Area: 168
- Dimensions: 14 x 12
Primary bathroom
- Features: Double Sink, Full Bath, Shower-Separate, Tub-Separate, Walk-In Closet(s)
- Level: Second
Dining room
- Area: 220
- Dimensions: 22 x 10
Kitchen
- Area: 255
- Dimensions: 17 x 15
Living room
- Area: 484
- Dimensions: 22 x 22
Bonus room
- Area: 400
- Dimensions: 25 x 16
Heating
- Forced Air
Cooling
- Central Air, Electric
Appliances
- Included: Gas Cooktop, Dishwasher, Disposal, Self Cleaning Oven, Oven, Refrigerator, Electric Oven, Double Oven, Range Hood, Gas Water Heater
- Laundry: 1st Floor, Walk-in, Washer Hookup, Laundry Room
Features
- High Ceilings, Ceiling Fan(s), Vaulted Ceiling(s), Ceiling Smooth, Open Floorplan, Walk-In Closet(s), Countertops – Quartz, Pantry
- Flooring: Luxury Vinyl
- Windows: Tilt Out Windows, Insulated Windows
- Basement: None
- Attic: Pull Down Stairs,Storage
- Number of fireplaces: 1
- Fireplace features: Ventless
Interior area
- Total interior livable area: 2,542 sqft
Property
Parking
- Total spaces: 2
- Parking features: Attached, Garage Door Opener, Key Pad Entry, Paved
- Attached garage spaces: 2
- Has uncovered spaces: Yes
Features
- Levels: Two
- Stories: 2
- Patio & porch: Patio, Front Porch, Rear Porch
Lot
- Size: 0.28 Acres
- Features: Sidewalk, 1/2 Acre or Less
- Topography: Level
Details
- Parcel number: 0525.1901001.00
Construction
Type & style
- Home type: SingleFamily
- Architectural style: Contemporary
- Property subtype: Single Family Residence, Residential
Materials
- Hardboard Siding
- Foundation: Slab
- Roof: Architectural
Condition
- Under Construction
- New construction: Yes
- Year built: 2026
Details
- Builder model: Pearl
Utilities & green energy
- Sewer: Public Sewer
- Water: Public
- Utilities for property: Cable Available, Underground Utilities
Community & HOA
Community
- Features: Clubhouse, Golf, Walking Trails
- Security: Smoke Detector(s)
- Subdivision: Inverrary Point
HOA
- Has HOA: Yes
- Services included: Common Area Ins., Electricity, Gas, Street Lights, By-Laws, Restrictive Covenants
Location
- Region: Taylors
Financial & listing details
- Price per square foot: $273/sqft
- Date on market: 10/7/2026
Estimated market value
$688,100
$654,000 - $723,000
$2,491/mo
Price history
| Date | Event | Price |
|---|---|---|
| 10/7/2026 | Listed for sale | $694,687-0.7%$273/sqft |
Source:  Greater Greenville AOR #1606032 Report a problem | ||
| 3/5/2026 | Listed for sale | $699,687$275/sqft |
Source: Greater Greenville AOR #1583714 Report a problem | ||
Public tax history
Tax history is unavailable.
Monthly payment
Est. payment
Payment breakdown
Explore the cost of this home by adjusting the details. Changes won't be saved.Climate risks
Neighborhood: 29687
Nearby schools
Schools provided by the listing agent
- Elementary: Paris
- Middle: Sevier
- High: Wade Hampton
Source: Greater Greenville AOR. This data may not be complete. We recommend contacting the local school district to confirm school assignments for this home.
Similar homes
- $760,6874 bd4 ba2.5k sqft3 Inverrary Dr, Taylors, SC 29687New Construction
 MLS ID #1606035, Matt Nocks, Herlong Sotheby's International Realty. Greater Greenville AOR
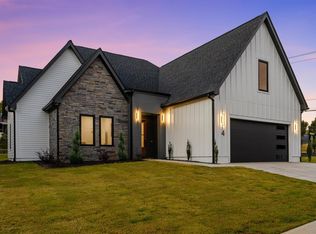
- $975,6873 bd2 ba3.3k sqft18 Aetna Springs Ct, Taylors, SC 29687New Construction
 MLS ID #1606274, Matt Nocks, Herlong Sotheby's International Realty. Greater Greenville AOR
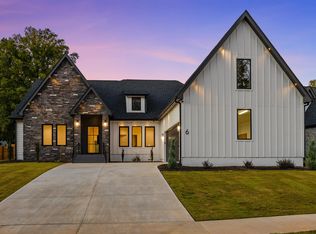
- $915,6874 bd4 ba3.2k sqft6 Aetna Springs Ct, Greenville, SC 29687New Construction
 MLS ID #1606275, Matt Nocks, Herlong Sotheby's International Realty. Greater Greenville AOR
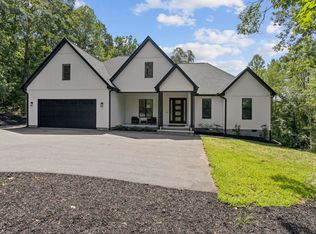
- $899,9004 bd3 ba2.7k sqft433 Lynn Rd, Taylors, SC 29687For Sale
 MLS ID #1602656, Laura Simmons, Laura Simmons & Associates RE. Greater Greenville AOR
