Welcome home to this beautiful brand-new 4-bedroom home offering the perfect combination of modern design, quality craftsmanship, and a private backyard you’ll love. Thoughtfully designed with an open-concept floor plan, this home features a spacious great room that flows seamlessly into the kitchen and dining area—ideal for everyday living and entertaining. The well-appointed kitchen offers abundant cabinetry, generous counter space, and a large island perfect for gathering with family and friends. The private primary suite provides a peaceful retreat with a spacious bedroom, walk-in closet, and a beautifully designed en-suite bath. Three additional bedrooms offer flexibility for family, guests, or a home office. Step outside to enjoy the peaceful, private backyard—perfect for morning coffee, weekend barbecues, or simply relaxing in your own outdoor oasis. With brand-new construction, energy-efficient features, and low-maintenance living, this home is move-in ready and built for today’s lifestyle. Don’t miss your opportunity to own a stunning new home with privacy, comfort, and exceptional value. Schedule your private showing today!
Active
$469,900
8 Pinewood Dr, Taylors, SC 29687
4beds
2,134sqft
Single Family Residence
Built in 2026
0.35 Acres Lot
$466,700 Zestimate®
$220/sqft
$-- HOA
What's special
Spacious great roomQuality craftsmanshipGenerous counter spaceModern designWell-appointed kitchenOpen-concept floor planBeautifully designed en-suite bath
- 46 days
- 296
- 24
Zillow last checked:
Listing updated:
Listed by:
Laura Simmons 864-655-7145,
Laura Simmons & Associates Real Estate
Source: SAR as distributed by MLS GRID,MLS#: 340609
Facts & features
Interior
Bedrooms & bathrooms
- Bedrooms: 4
- Bathrooms: 2
- Full bathrooms: 2
- Main level bathrooms: 1
- Main level bedrooms: 1
Primary bedroom
- Level: First
- Area: 208
- Dimensions: 13X16
Bedroom 2
- Level: Second
- Area: 169
- Dimensions: 13X13
Bedroom 3
- Level: Second
- Area: 169
- Dimensions: 13X13
Bedroom 4
- Level: Second
- Area: 221
- Dimensions: 13X17
Dining room
- Area: 150
- Dimensions: 10X15
Kitchen
- Area: 120
- Dimensions: 10X12
Laundry
- Area: 48
- Dimensions: 8X6
Living room
- Area: 352
- Dimensions: 16X22
Heating
- Forced Air
Cooling
- Central Air
Appliances
- Included: Cooktop, Dishwasher, Microwave, Refrigerator, Electric Water Heater
- Laundry: 1st Floor, Sink, Stackable Accommodating, Walk-In
Features
- Ceiling Fan(s), Ceiling - Smooth
- Flooring: Luxury Vinyl
- Has basement: No
- Number of fireplaces: 1
Interior area
- Total interior livable area: 2,134 sqft
- Finished area above ground: 2,134
- Finished area below ground: 0
Property
Parking
- Total spaces: 2
- Parking features: Attached, 2 Car Attached, Garage, Attached Garage
- Attached garage spaces: 2
Features
- Levels: Two
- Stories: 2
- Patio & porch: Deck, Porch
Lot
- Size: 0.35 Acres
- Dimensions: 169.99 x 90.1 x 170.81 x 90.02
- Features: Sloped
- Topography: Sloping
Details
- Parcel number: T009060116100
Construction
Type & style
- Home type: SingleFamily
- Architectural style: Traditional
- Property subtype: Single Family Residence
Materials
- Vinyl Siding
- Foundation: Crawl Space, See Remarks
- Roof: Architectural
Condition
- New construction: Yes
- Year built: 2026
Utilities & green energy
- Sewer: Public Sewer
- Water: Public
Community & HOA
Community
- Features: None
- Subdivision: Pinewood
HOA
- Has HOA: No
Location
- Region: Taylors
Financial & listing details
- Price per square foot: $220/sqft
- Annual tax amount: $633
- Date on market: 8/13/2026
Estimated market value
$466,700
$443,000 - $490,000
$2,243/mo
Price history
| Date | Event | Price |
|---|---|---|
| 8/6/2026 | Listed for sale | $469,900$220/sqft |
Source:  Greater Greenville AOR #1600002 Report a problem Greater Greenville AOR #1600002 Report a problem | ||
Public tax history
Tax history is unavailable.
Monthly payment
Est. payment
Payment breakdown
Explore the cost of this home by adjusting the details. Changes won't be saved.Climate risks
Neighborhood: 29687
Nearby schools
Schools provided by the listing agent
- Elementary: 9-Taylors Elementary
- Middle: 9-Greer
- High: 9-Greer
Source: SAR as distributed by MLS GRID. This data may not be complete. We recommend contacting the local school district to confirm school assignments for this home.
Similar homes
- $474,9003 bd2 ba1.9k sqft107 Galewood Dr, Greer, SC 29651For Sale
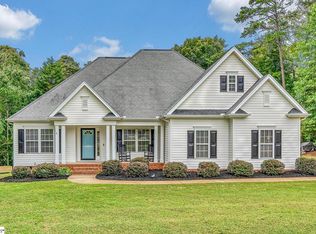 MLS ID #1603972, Steve Babb, Coldwell Banker Caine/Williams. Greater Greenville AOR
 - $349,9003 bd2 ba1.7k sqft75 W Tyger Bridge Rd, Taylors, SC 29687For Sale
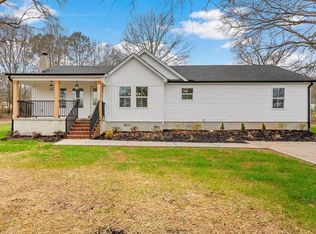 MLS ID #1583295, Laura Simmons, Laura Simmons & Associates RE. Greater Greenville AOR
 - $569,9003 bd3 ba2k sqft369 Pine Dr, Greer, SC 29651New Construction
 MLS ID #1596182, Laura Simmons, Laura Simmons & Associates RE. Greater Greenville AOR
 - $399,9004 bd3 ba2.1k sqft44 Crossland Way, Greer, SC 29651For Sale
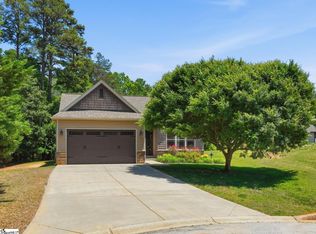 MLS ID #1592409, Ryan Decker, Nest Realty. Greater Greenville AOR
