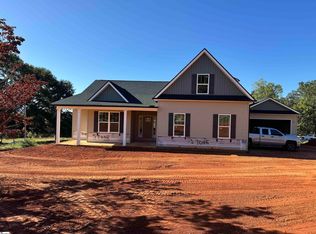
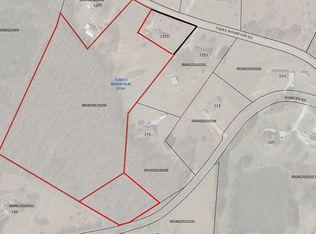
Fully renovated by local builder Distinguished Design and situated on a .99-acre lot, 1251 Tubbs Mountain Road offers a fresh start in a great Travelers Rest location. This home combines classic character with extensive updates, including a NEW roof, NEW HVAC, new flooring throughout, fresh interior paint, remodeled bathrooms, and a renovated kitchen featuring new cabinets and appliances. Home features a carport and a brand new 24'x24' detached garage. The updated interior brings together warm wood-look flooring, neutral finishes, and bright, comfortable living spaces. The main living area features a fireplace and an open connection to the kitchen and dining space, making everyday living and entertaining easy. A separate secondary living room offers flexibility for a rec room, movie nights, hobbies, or a quiet retreat. Glass doors and generous windows bring in natural light and connect the interior to the outdoor setting. Outside, the nearly one-acre property offers room to garden, play, or simply enjoy a little breathing room. A detached garage adds space for parking, storage, or weekend projects. With its thoughtful renovation, versatile layout, and appealing Travelers Rest setting, this home is ready for its next chapter.
For sale
$599,000
1251 Tubbs Mountain Rd, Travelers Rest, SC 29690
4beds
2,415sqft
Single Family Residence, Residential
Built in ----
0.99 Acres Lot
$577,000 Zestimate®
$248/sqft
$-- HOA
What's special
New roofBright comfortable living spacesNew hvacRemodeled bathroomsNeutral finishesFresh interior paintNew flooring throughout
- 8 days
- 638
- 66
Likely to sell faster than
Zillow last checked:
Listing updated:
Listed by:
Kirby Bridwell 864-304-0054,
Keller Williams Grv Upst,
Bryce Bridwell,
Keller Williams Grv Upst
Source: Greater Greenville AOR,MLS#: 1608512
Facts & features
Interior
Bedrooms & bathrooms
- Bedrooms: 4
- Bathrooms: 4
- Full bathrooms: 4
- Main level bathrooms: 1
Rooms
- Room types: Laundry, Bonus Room/Rec Room
Primary bedroom
- Area: 198
- Dimensions: 18 x 11
Bedroom 2
- Area: 140
- Dimensions: 14 x 10
Bedroom 3
- Area: 130
- Dimensions: 13 x 10
Bedroom 4
- Area: 120
- Dimensions: 12 x 10
Primary bathroom
- Features: Double Sink, Full Bath, Shower Only
- Level: Second
Dining room
- Area: 121
- Dimensions: 11 x 11
Kitchen
- Area: 143
- Dimensions: 11 x 13
Living room
- Area: 432
- Dimensions: 18 x 24
Bonus room
- Area: 315
- Dimensions: 21 x 15
Heating
- Electric, Forced Air
Cooling
- Central Air, Electric
Appliances
- Included: Dishwasher, Free-Standing Electric Range, Microwave, Electric Water Heater
- Laundry: 1st Floor, Walk-in, Laundry Room
Features
- Ceiling Fan(s), Ceiling Smooth, Granite Counters, Countertops-Other
- Flooring: Carpet, Luxury Vinyl
- Windows: Tilt Out Windows, Vinyl/Aluminum Trim
- Basement: Partially Finished,Walk-Out Access
- Number of fireplaces: 1
- Fireplace features: Wood Burning
Interior area
- Total interior livable area: 2,415 sqft
Property
Parking
- Total spaces: 3
- Parking features: Combination, Garage Door Opener, Workshop in Garage, Carport, Detached, Paved
- Garage spaces: 3
- Has carport: Yes
- Has uncovered spaces: Yes
Features
- Levels: Multi/Split
- Patio & porch: Front Porch, Screened
- Has view: Yes
- View description: Mountain(s)
Lot
- Size: 0.99 Acres
- Features: Sloped, 1/2 - Acre
- Topography: Level
Details
- Parcel number: 0504020103201
Construction
Type & style
- Home type: SingleFamily
- Property subtype: Single Family Residence, Residential
Materials
- Brick Veneer, Vinyl Siding
- Foundation: Basement
- Roof: Architectural
Utilities & green energy
- Sewer: Septic Tank
- Water: Well
Community & HOA
Community
- Features: None
- Subdivision: None
HOA
- Has HOA: No
- Services included: None
Location
- Region: Travelers Rest
Financial & listing details
- Price per square foot: $248/sqft
- Tax assessed value: $166,790
- Annual tax amount: $2,745
- Date on market: 11/4/2026
Estimated market value
$577,000
$548,000 - $606,000
$2,402/mo
Price history
| Date | Event | Price |
|---|---|---|
| 11/4/2026 | Listed for sale | $599,000+96.4%$248/sqft |
Source:  Greater Greenville AOR #1608512 Report a problem | ||
| 10/26/2026 | Price change | $2,750-5.2%$1/sqft |
Source: Zillow Rentals Report a problem | ||
| 10/19/2026 | Listed for rent | $2,900$1/sqft |
Source: Zillow Rentals Report a problem | ||
| 3/13/2025 | Sold | $305,000+3.4%$126/sqft |
Source: Greater Greenville AOR #1548610 Report a problem | ||
| 2/23/2025 | Contingent | $295,000$122/sqft |
Source: Greater Greenville AOR #1548610 Report a problem | ||
| 2/20/2025 | Listed for sale | $295,000$122/sqft |
Source: Greater Greenville AOR #1548610 Report a problem | ||
Public tax history
| Year | Property taxes | Tax assessment |
|---|---|---|
| 2025 | $2,745 +371.8% | $156,650 +15% |
| 2024 | $582 -1.7% | $136,230 |
| 2023 | $592 +4.5% | $136,230 |
| 2022 | $566 +1.7% | $136,230 |
| 2021 | $557 +3.7% | $136,230 +7.6% |
| 2020 | $537 +0.7% | $126,640 |
| 2019 | $533 +0.9% | $126,640 |
| 2018 | $528 | $126,640 +2397.8% |
| 2017 | $528 +0.6% | $5,070 -96% |
| 2016 | $525 +6.5% | $126,640 |
| 2015 | $493 +2.4% | $126,640 -2% |
| 2014 | $482 -2.9% | $129,200 |
| 2013 | $496 +3% | $129,200 |
| 2012 | $481 -34.5% | -- |
| 2011 | $735 +0.6% | -- |
| 2010 | $731 | -- |
| 2009 | -- | -- |
| 2008 | -- | -- |
| 2007 | -- | -- |
| 2006 | -- | -- |
| 2005 | -- | -- |
| 2004 | -- | -- |
| 2003 | -- | -- |
| 2002 | -- | -- |
| 2001 | -- | -- |
| 2000 | -- | -- |
Find assessor info on the county website
Monthly payment
Est. payment
Payment breakdown
Explore the cost of this home by adjusting the details. Changes won't be saved.Climate risks
Neighborhood: 29690
Nearby schools
Schools provided by the listing agent
- Elementary: Heritage
- Middle: Northwest
- High: Travelers Rest
Source: Greater Greenville AOR. This data may not be complete. We recommend contacting the local school district to confirm school assignments for this home.
Similar homes
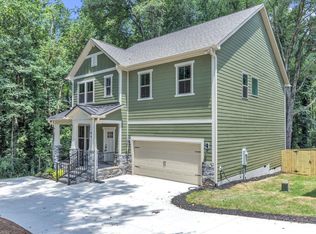
- $579,9004 bd3 ba2.7k sqft2 Henderson Dr, Travelers Rest, SC 29690New Construction
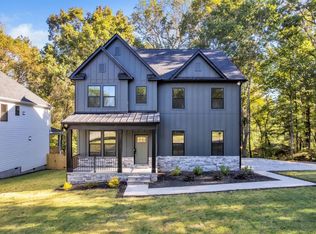 MLS ID #1605002, Julie Ghareeb DeBruin, Vanrock Realty. Greater Greenville AOR
- from $645,8003 bd3 ba2.4k sqftEmilia Elite Plan, Tubbs Mountain Estates, Travelers Rest, SC 29690New Construction
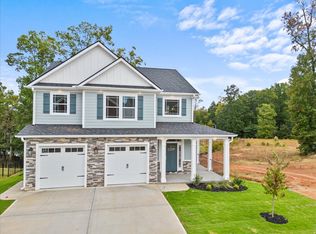 Enchanted Homes
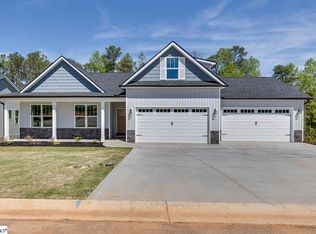
- $525,0004 bd3 ba2.7k sqft4 A Henderson Dr, Travelers Rest, SC 29690New Construction
 MLS ID #1605061, Julie Ghareeb DeBruin, Vanrock Realty. Greater Greenville AOR
- $599,9003 bd3 ba2.2k sqft123 Hideaway Ln, Easley, SC 29640New Construction
 MLS ID #1608933, Kirby Bridwell, Keller Williams Grv Upst. Greater Greenville AOR
