Welcome to 104 Westchester Road, Greenville, SC 29615 - a spacious 4-bedroom, 2.5-bath ranch offering 2,543 square feet of comfortable living space on a beautiful 0.5-acre lot filled with mature trees and landscaping. Built in 1972, this home has the character you want in an established Greenville neighborhood, paired with the updates you'd rather not have to tackle yourself. A full-home upgrade completed in 2021 included major improvements such as a new roof and HVAC, along with updated finishes throughout the home, while maintaining some 1972 character like the crown molding and original front door. Inside, you'll find a warm and inviting layout with a wood-burning fireplace in the family room, a separate living room and formal dining room, granite countertops, stainless steel appliances, and plenty of room to spread out. The kitchen comes complete with the refrigerator, oven/range and dishwasher and breakfast nook! The front-load washer and dryer are included as well in the large laundry room - making this home truly move-in ready. Outside may be one of the best parts of the property. The fully fenced backyard provides plenty of room for pets, family, gardening, entertaining, or simply enjoying the shade of the mature trees. There is room to add a pool, if you wanted to! A back patio provides a wonderful spot for morning coffee, grilling, or relaxing at the end of the day. The oversized two-car garage is connected to the home by a breezeway, adding to the classic ranch character while providing convenient covered access. There is also a (appx) 20x10 workshop with electricity off the garage with built-in workbench and shelves. For additional peace of mind, the crawlspace was professionally inspected August 2026, preventative wood treatment was completed including subfloor and moisture readings are low and HVAC serviced Sept 2026. The home also has an active termite bond that is transferrable! The neighborhood is just wonderful with friendly neighbors and a community swimming pool with dedicated swim lanes and a diving board - a great option for cooling off during Greenville summers. Westchester Road is a quiet residential street with very little through traffic, so most of the cars you see are simply neighbors coming and going. People do not move out of this neighborhood often! With 4 large bedrooms, 2.5 baths, more than 2,500 square feet, a half-acre fenced lot, mature trees, major system updates, an attached two-car garage, community pool access, and an established Greenville location, this home provides a combination that can be hard to find. Some photos have been virtually rendered.
For sale
Price cut: $20.5K (9/22)
$599,000
104 Westchester Rd, Greenville, SC 29615
4beds
2,543sqft
Single Family Residence, Residential
Built in 1972
0.53 Acres Lot
$-- Zestimate®
$236/sqft
$-- HOA
What's special
New roofStainless steel appliancesAttached two-car garageBreakfast nookFormal dining roomCrown moldingFully fenced backyard
- 3 days
- 1,380
- 80
Likely to sell faster than
Zillow last checked:
Listing updated:
Listed by:
Steven Koleno 804-656-5007,
Beycome Brokerage Realty LLC
Source: Greater Greenville AOR,MLS#: 1604489
Facts & features
Interior
Bedrooms & bathrooms
- Bedrooms: 4
- Bathrooms: 3
- Full bathrooms: 2
- 1/2 bathrooms: 1
- Main level bathrooms: 25
- Main level bedrooms: 4
Rooms
- Room types: Workshop
Primary bathroom
- Features: Full Bath
Heating
- Forced Air, Natural Gas
Cooling
- Central Air, Electric
Appliances
- Included: Cooktop, Dishwasher, Dryer, Freezer, Self Cleaning Oven, Refrigerator, Washer, Electric Cooktop, Electric Oven, Microwave, Gas Water Heater
- Laundry: 1st Floor
Features
- Ceiling Fan(s), Ceiling Smooth, Granite Counters, Walk-In Closet(s)
- Flooring: Laminate
- Basement: None
- Attic: Pull Down Stairs
- Number of fireplaces: 1
- Fireplace features: Masonry
Interior area
- Total interior livable area: 2,543 sqft
Property
Parking
- Total spaces: 2
- Parking features: Attached, Paved
- Attached garage spaces: 2
- Has uncovered spaces: Yes
Features
- Levels: One
- Stories: 1
- Patio & porch: Patio, Rear Porch
- Fencing: Fenced
Lot
- Size: 0.53 Acres
- Dimensions: 125.12 x 180.02
- Features: 1/2 - Acre
Details
- Parcel number: 0543.0801016.00
Construction
Type & style
- Home type: SingleFamily
- Architectural style: Ranch
- Property subtype: Single Family Residence, Residential
Materials
- Brick Veneer
- Foundation: Crawl Space
- Roof: Composition
Condition
- Year built: 1972
Utilities & green energy
- Sewer: Public Sewer
- Water: Public
- Utilities for property: Cable Available
Community & HOA
Community
- Features: Pool
- Security: Smoke Detector(s)
- Subdivision: Pilgrims Point
HOA
- Has HOA: No
- Services included: None
Location
- Region: Greenville
Financial & listing details
- Price per square foot: $236/sqft
- Tax assessed value: $597,020
- Annual tax amount: $3,454
- Date on market: 9/22/2026
Estimated market value
Not available
Estimated sales range
Not available
Not available
Price history
| Date | Event | Price |
|---|---|---|
| 9/22/2026 | Price change | $599,000-3.3%$236/sqft |
Source:  Greater Greenville AOR #1604489 Report a problem Greater Greenville AOR #1604489 Report a problem | ||
| 9/18/2026 | Listed for sale | $619,500+28.8%$244/sqft |
Source: Owner Report a problem | ||
| 2/24/2022 | Sold | $481,000+153.2%$189/sqft |
Source: Public Record Report a problem | ||
| 8/20/2021 | Sold | $190,000+0.5%$75/sqft |
Source: Public Record Report a problem | ||
| 6/28/2001 | Sold | $189,000$74/sqft |
Source: Public Record Report a problem | ||
Public tax history
| Year | Property taxes | Tax assessment |
|---|---|---|
| 2025 | $3,454 +4.1% | $549,180 +15% |
| 2024 | $3,318 -1.4% | $477,560 |
| 2023 | $3,364 -22.3% | $477,560 +110.2% |
| 2022 | $4,329 +183.9% | $227,220 |
| 2021 | $1,525 -1.3% | $227,220 +15% |
| 2020 | $1,545 +1.1% | $197,590 |
| 2019 | $1,528 +1.5% | $197,590 |
| 2018 | $1,505 | $197,590 +2398% |
| 2017 | $1,505 +1.2% | $7,910 -96% |
| 2016 | $1,488 +4.6% | $197,590 |
| 2015 | $1,423 +0.6% | $197,590 -13% |
| 2014 | $1,415 -9.9% | $226,985 |
| 2013 | $1,570 +4.2% | $226,985 |
| 2012 | $1,508 +4.6% | -- |
| 2011 | $1,441 0% | -- |
| 2010 | $1,441 | -- |
| 2009 | -- | -- |
| 2008 | -- | -- |
| 2007 | -- | -- |
| 2006 | -- | -- |
| 2005 | -- | -- |
| 2004 | -- | -- |
| 2003 | -- | -- |
| 2002 | -- | -- |
| 2001 | -- | -- |
| 2000 | -- | -- |
Find assessor info on the county website
Monthly payment
Est. payment
Payment breakdown
Explore the cost of this home by adjusting the details. Changes won't be saved.Climate risks
Neighborhood: 29615
Nearby schools
Schools provided by the listing agent
- Elementary: Mitchell Road
- Middle: Greenville
- High: Eastside
Source: Greater Greenville AOR. This data may not be complete. We recommend contacting the local school district to confirm school assignments for this home.
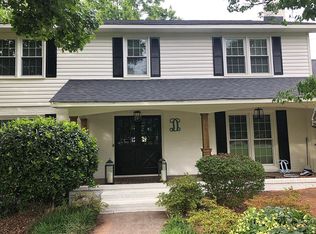
Similar homes
- $614,9995 bd3 ba3.1k sqft200 Connecticut Dr, Greenville, SC 29615For Sale
 MLS ID #1604634, Gabrielle Fanelli, The Property Lounge. Greater Greenville AOR
 - $595,0004 bd4 ba3k sqft17 Seabury Dr, Greenville, SC 29615For Sale
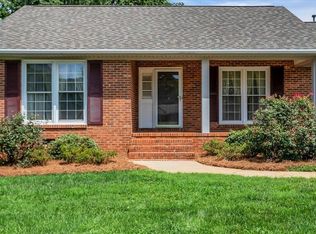 MLS ID #1594155, Mark Cooper, BHHS C Dan Joyner - Midtown. Greater Greenville AOR
 - $595,0004 bd3 ba2.7k sqft1 Kittery Dr, Greenville, SC 29615For Sale
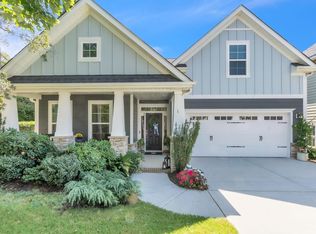 MLS ID #1604107, Matt Hotchkin, LPT Realty, LLC.. Greater Greenville AOR
 - $630,0004 bd4 ba2.9k sqft209 E Kenilworth Dr, Greenville, SC 29615For Sale
 MLS ID #1603499, Ashley Steigerwald, Wilson Associates. Greater Greenville AOR
