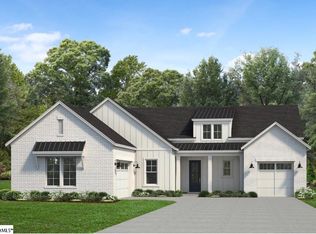
Estimated completion Feb 2027. Welcome to the Wateree, situated on a half acre homesite a masterpiece of design and sophistication offering 5 bedrooms and 4.5 baths. As you enter the home notice the soaring 2 story foyer accompanied by versatile flex space with french doors that’s ideal for an executive office or cozy sitting area. Continue into the heart of the home and discover a breathtaking two-story great room, where soaring ceilings and expansive multi-sliding glass doors create a seamless flow to the large covered patio with outdoor fireplace—perfect for effortless entertaining or quiet evenings under the stars. The gourmet kitchen is nothing short of exceptional, with an expansive island and beautiful natural light. The primary suite is a private sanctuary designed for tranquility, boasting a spa-inspired bath with a luxurious walk-in shower and freestanding soaking tub. A main-level guest suite offers the perfect retreat for visitors. Upstairs you will find a cozy loft area tucked away down the hall which would be a great place for the kids or an additional sitting room or office space. Blending elegance, comfort, and modern luxury, the Wateree is more than a home—it’s a statement of style and sophistication.**Price is reflecting structural options and lot premium only, the home has not been through design yet. A small window of time is available to select your own finishes. Nestled in the highly sought-after Five Forks area, Bethany Farms offers the perfect blend of elegance, space, and serenity. This picturesque community is beautifully situated along East Georgia Road and showcases spacious half-acre homesites—each one thoughtfully placed to capture the natural beauty of its surroundings. Just minutes from premier shopping, dining, and everyday conveniences, this community allows you to live peacefully without sacrificing proximity to modern amenities. The neighborhood also features a refreshing community pool, perfect for relaxing afternoons or connecting with neighbors. Bethany Farms isn’t just a place to live—it’s a place to thrive, where timeless charm meets everyday luxury in one of the area’s most desirable settings.
New construction
Price cut: $1K (9/26)
$969,000
203 Autumn Ash Way Homesite 47, Simpsonville, SC 29681
5beds
3,542sqft
Single Family Residence, Residential
Built in ----
0.51 Acres Lot
$950,900 Zestimate®
$274/sqft
$-- HOA
What's special
Main-level guest suiteCozy loft areaRefreshing community poolExpansive islandSpacious half-acre homesitesHalf acre homesiteBreathtaking two-story great room
- 168 days
- 38
- 4
Zillow last checked:
Listing updated:
Listed by:
Jennifer Hendrix 864-680-5925,
Toll Brothers Real Estate, Inc,
Jacqueline Saunders,
Toll Brothers Real Estate, Inc
Source: Greater Greenville AOR,MLS#: 1591188
Facts & features
Interior
Bedrooms & bathrooms
- Bedrooms: 5
- Bathrooms: 5
- Full bathrooms: 4
- 1/2 bathrooms: 1
- Main level bathrooms: 2
- Main level bedrooms: 2
Rooms
- Room types: Laundry, Loft, Office/Study, Breakfast Area
Primary bedroom
- Area: 288
- Dimensions: 18 x 16
Bedroom 2
- Area: 154
- Dimensions: 14 x 11
Bedroom 3
- Area: 154
- Dimensions: 14 x 11
Bedroom 4
- Area: 168
- Dimensions: 14 x 12
Bedroom 5
- Area: 165
- Dimensions: 15 x 11
Primary bathroom
- Features: Double Sink, Full Bath, Shower-Separate, Tub-Separate, Walk-In Closet(s)
- Level: Main
Family room
- Area: 357
- Dimensions: 21 x 17
Kitchen
- Area: 165
- Dimensions: 15 x 11
Bonus room
- Area: 120
- Dimensions: 12 x 10
Heating
- Forced Air, Multi-Units, Natural Gas
Cooling
- Central Air, Electric, Multi Units
Appliances
- Included: Dishwasher, Free-Standing Gas Range, Oven, Double Oven, Microwave, Gas Water Heater, Tankless Water Heater
- Laundry: Sink, 1st Floor, Walk-in, Electric Dryer Hookup, Washer Hookup, Laundry Room
Features
- 2 Story Foyer, High Ceilings, Vaulted Ceiling(s), Ceiling Smooth, Open Floorplan, Walk-In Closet(s), Countertops – Quartz, Pantry
- Flooring: Carpet, Ceramic Tile, Wood
- Windows: Tilt Out Windows
- Basement: None
- Number of fireplaces: 2
- Fireplace features: Gas Log, Masonry
Interior area
- Total interior livable area: 3,542 sqft
Property
Parking
- Total spaces: 3
- Parking features: Attached, Garage Door Opener, Side/Rear Entry, Paved, Concrete
- Attached garage spaces: 3
- Has uncovered spaces: Yes
Features
- Levels: Two
- Stories: 2
- Patio & porch: Front Porch, Rear Porch
Lot
- Size: 0.51 Acres
- Features: Sprklr In Grnd-Partial Yd, 1/2 - Acre
- Topography: Level
Details
- Parcel number: 0552040104900
Construction
Type & style
- Home type: SingleFamily
- Architectural style: Traditional,Craftsman
- Property subtype: Single Family Residence, Residential
Materials
- Brick Veneer, Concrete, Stone
- Foundation: Slab
- Roof: Architectural
Condition
- Under Construction
- New construction: Yes
Details
- Builder model: Wateree
- Builder name: Toll Brothers
Utilities & green energy
- Sewer: Septic Tank
- Water: Public
- Utilities for property: Cable Available, Underground Utilities
Community & HOA
Community
- Features: Common Areas, Street Lights, Pool
- Security: Smoke Detector(s)
- Subdivision: Bethany Farms
HOA
- Has HOA: Yes
- Services included: Pool, Street Lights, By-Laws, Restrictive Covenants
Location
- Region: Simpsonville
Financial & listing details
- Price per square foot: $274/sqft
- Date on market: 5/9/2026
Estimated market value
$950,900
$903,000 - $998,000
$3,423/mo
Price history
| Date | Event | Price |
|---|---|---|
| 9/26/2026 | Price change | $969,000-0.1%$274/sqft |
Source:  Greater Greenville AOR #1591188 Report a problem Greater Greenville AOR #1591188 Report a problem | ||
| 8/30/2026 | Price change | $970,000+16.2%$274/sqft |
Source: Greater Greenville AOR #1591188 Report a problem | ||
| 5/9/2026 | Listed for sale | $835,000$236/sqft |
Source: Greater Greenville AOR #1591188 Report a problem | ||
Public tax history
Tax history is unavailable.
Monthly payment
Est. payment
Payment breakdown
Explore the cost of this home by adjusting the details. Changes won't be saved.Climate risks
Neighborhood: 29681
Nearby schools
Schools provided by the listing agent
- Elementary: Rudolph Gordon
- Middle: Rudolph Gordon
- High: Fountain Inn High
Source: Greater Greenville AOR. This data may not be complete. We recommend contacting the local school district to confirm school assignments for this home.
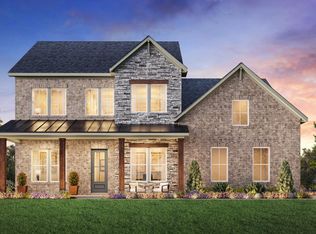
- $969,0005 bd5 ba3.5k sqft203 Autumn Ash Way, Simpsonville, SC 29681New Construction
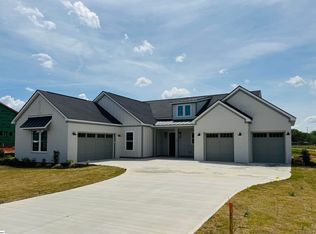
- $899,0004 bd4 ba3.5k sqft102 Birch Horizon Ave HOMESITE 48, Simpsonville, SC 29681Sold
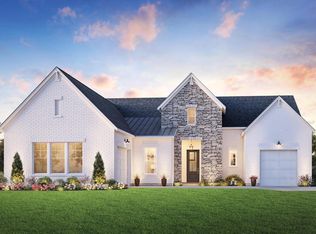
- $969,0005 bd6 ba3.8k sqft104 Birch Horizon Ave HOMESITE 49, Simpsonville, SC 29681New Construction

- $888,3004 bd4 ba3.5k sqft102 Birch Horizon Ave, Simpsonville, SC 29681Off Market
Similar homes
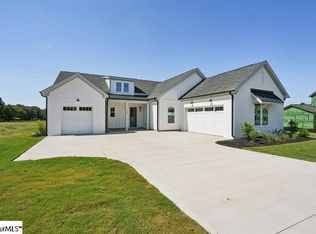
- $963,0004 bd4 ba3.5k sqft218 Autumn Ash Way Homesite 7, Simpsonville, SC 29681New Construction
 MLS ID #1577137, Jennifer Hendrix, Toll Brothers Real Estate, Inc. Greater Greenville AOR
 - $969,0005 bd5 ba3.5k sqft203 Autumn Ash Way, Simpsonville, SC 29681New ConstructionToll Brothers Inc.
- $789,0004 bd4 ba3.5k sqft109 Birch Horizon Ave Homesite 64, Simpsonville, SC 29681New Construction
 MLS ID #1596860, Jacqueline Saunders, Toll Brothers Real Estate, Inc. Greater Greenville AOR
 - $790,0004 bd4 ba3k sqft1 Quiet Creek Ct, Simpsonville, SC 29681New Construction
 MLS ID #1599746, Judy Johnson, Keller Williams Greenville Central. Greater Greenville AOR
