Welcome to the Alisa, situated on a half-acre homesite a masterpiece of design and sophistication offering five bedrooms and five baths. From the moment you step through the door, this home captivates with its refined elegance and thoughtful craftsmanship. A formal dining room greets you off the foyer, perfectly paired with a versatile flex space that’s ideal for an executive office or cozy sitting area. Continue into the heart of the home and discover a breathtaking two-story great room, where soaring ceilings and expansive multi-sliding glass doors create a seamless flow to the covered patio—perfect for effortless entertaining or quiet evenings under the stars. The gourmet kitchen is nothing short of exceptional, featuring an expansive island, and a beautifully appointed butler’s pantry. Upstairs, the primary suite is a private sanctuary designed for tranquility, boasting a spa-inspired bath with a luxurious walk-in shower and freestanding soaking tub. Each of the four additional bedrooms features its own en suite bath, ensuring every guest enjoys comfort and privacy. A main-level guest suite offers the perfect retreat for visitors. Blending elegance, comfort, and modern luxury, the Alisa is more than a home—it’s a statement of style and sophistication. Nestled in the highly sought-after Five Forks area, Bethany Farms offers the perfect blend of elegance, space, and serenity. This picturesque community is beautifully situated along East Georgia Road and showcases spacious half-acre homesites—each one thoughtfully placed to capture the natural beauty of its surroundings. Just minutes from premier shopping, dining, and everyday conveniences, this community allows you to live peacefully without sacrificing proximity to modern amenities. The neighborhood also features a refreshing community pool, perfect for relaxing afternoons or connecting with neighbors. Bethany Farms isn’t just a place to live—it’s a place to thrive, where timeless charm meets everyday luxury in one of the area’s most desirable settings.
New construction
Price cut: $10K (7/22)
$969,000
104 Birch Horizon Ave Homesite 49, Simpsonville, SC 29681
5beds
3,848sqft
:
Get pre-qualified$6,560/mo
Single Family Residence, Residential
Built in 2026
0.51 Acres Lot
$966,100 Zestimate®
$252/sqft
$-- HOA
What's special
Main-level guest suiteRefreshing community poolExpansive islandSpacious half-acre homesitesBreathtaking two-story great roomVersatile flex spaceExpansive multi-sliding glass doors
- 167 days |
- 93 |
- 4 |
Zillow last checked:
Listing updated:
Listed by:
Jennifer Hendrix 864-680-5925,
Toll Brothers Real Estate, Inc,
Jacqueline Saunders,
Toll Brothers Real Estate, Inc
Source: Greater Greenville AOR,MLS#: 1581917
Facts & features
Interior
Bedrooms & bathrooms
- Bedrooms: 5
- Bathrooms: 6
- Full bathrooms: 5
- 1/2 bathrooms: 1
- Main level bathrooms: 1
- Main level bedrooms: 1
Rooms
- Room types: Laundry, Office/Study, Sun Room
Primary bedroom
- Area: 320
- Dimensions: 20 x 16
Bedroom 2
- Area: 144
- Dimensions: 12 x 12
Bedroom 3
- Area: 144
- Dimensions: 12 x 12
Bedroom 4
- Area: 144
- Dimensions: 12 x 12
Bedroom 5
- Area: 156
- Dimensions: 13 x 12
Primary bathroom
- Features: Double Sink, Full Bath, Shower-Separate, Tub-Separate, Walk-In Closet(s)
- Level: Second
Dining room
- Area: 187
- Dimensions: 17 x 11
Family room
- Area: 360
- Dimensions: 20 x 18
Kitchen
- Area: 200
- Dimensions: 20 x 10
Heating
- Forced Air, Multi-Units, Natural Gas
Cooling
- Central Air, Electric, Multi Units
Appliances
- Included: Dishwasher, Free-Standing Gas Range, Oven, Wine Cooler, Double Oven, Microwave, Gas Water Heater, Tankless Water Heater
- Laundry: Sink, 2nd Floor, Walk-in, Electric Dryer Hookup, Washer Hookup, Laundry Room
Features
- Vaulted Ceiling(s), Ceiling Smooth, Open Floorplan, Walk-In Closet(s), Countertops – Quartz, Pantry
- Flooring: Carpet, Ceramic Tile, Wood
- Windows: Tilt Out Windows
- Basement: None
- Number of fireplaces: 2
- Fireplace features: Gas Starter
Interior area
- Total interior livable area: 3,848 sqft
Property
Parking
- Total spaces: 3
- Parking features: Attached, Garage Door Opener, Side/Rear Entry, Paved
- Attached garage spaces: 3
- Has uncovered spaces: Yes
Features
- Levels: Two
- Stories: 2
- Patio & porch: Front Porch, Porch
Lot
- Size: 0.51 Acres
- Features: Sprklr In Grnd-Partial Yd, 1/2 - Acre
- Topography: Level
Details
- Parcel number: 0552040104900
Construction
Type & style
- Home type: SingleFamily
- Architectural style: Traditional,Craftsman
- Property subtype: Single Family Residence, Residential
Materials
- Brick Veneer, Concrete
- Foundation: Slab
- Roof: Architectural
Condition
- Under Construction
- New construction: Yes
- Year built: 2026
Details
- Builder model: Alisa
- Builder name: Toll Brothers
Utilities & green energy
- Sewer: Septic Tank
- Water: Public
- Utilities for property: Cable Available, Underground Utilities
Community & HOA
Community
- Features: Common Areas, Street Lights, Pool
- Security: Smoke Detector(s)
- Subdivision: Bethany Farms
HOA
- Has HOA: Yes
- Services included: Pool, Street Lights, By-Laws, Restrictive Covenants
Location
- Region: Simpsonville
Financial & listing details
- Price per square foot: $252/sqft
- Date on market: 2/16/2026
Estimated market value
$966,100
$918,000 - $1.01M
$3,994/mo
Price history
| Date | Event | Price |
|---|---|---|
| 7/22/2026 | Price change | $969,000-1%$252/sqft |
Source:  Greater Greenville AOR #1581917 Report a problem Greater Greenville AOR #1581917 Report a problem | ||
| 7/6/2026 | Price change | $979,000-2%$254/sqft |
Source: Greater Greenville AOR #1581917 Report a problem | ||
| 6/18/2026 | Price change | $999,000-0.1%$260/sqft |
Source: Greater Greenville AOR #1581917 Report a problem | ||
| 5/20/2026 | Price change | $999,900-0.1%$260/sqft |
Source: Greater Greenville AOR #1581917 Report a problem | ||
| 4/19/2026 | Price change | $1,001,000+0.1%$260/sqft |
Source: Greater Greenville AOR #1581917 Report a problem | ||
| 3/18/2026 | Price change | $1,000,000+15.5%$260/sqft |
Source: Greater Greenville AOR #1581917 Report a problem | ||
| 2/16/2026 | Listed for sale | $865,876$225/sqft |
Source: Greater Greenville AOR #1581917 Report a problem | ||
Public tax history
Tax history is unavailable.
Monthly payment
Est. payment
Payment breakdown
Explore the cost of this home by adjusting the details. Changes won't be saved.Climate risks
Neighborhood: 29681
Nearby schools
GreatSchools rating
- 9/10Rudolph Gordon Elementary SchoolGrades: K-8Distance: 1.6 mi
- 8/10Fountain Inn HighGrades: 9-12Distance: 4.1 mi
Schools provided by the listing agent
- Elementary: Rudolph Gordon
- Middle: Rudolph Gordon
- High: Fountain Inn High
Source: Greater Greenville AOR. This data may not be complete. We recommend contacting the local school district to confirm school assignments for this home.
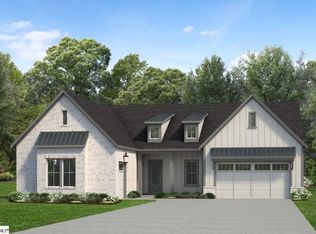
- $902,0003 bd4 ba3.2k sqft106 Birch Horizon Ave HOMESITE 50, Simpsonville, SC 29681Pending
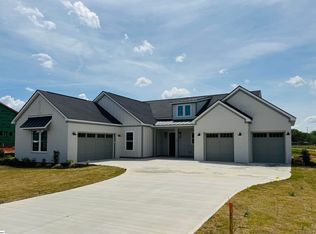
- $899,0004 bd4 ba3.5k sqft102 Birch Horizon Ave HOMESITE 48, Simpsonville, SC 29681Sold
- $835,0005 bd5 ba3.5k sqft203 Autumn Ash Way HOMESITE 47, Simpsonville, SC 29681New Construction

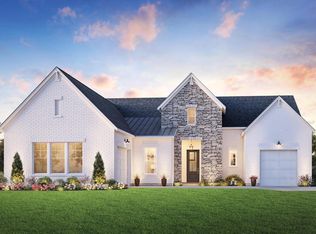
- $891,3004 bd4 ba3.5k sqft102 Birch Horizon Ave, Simpsonville, SC 29681Off Market
- $841,0005 bd6 ba3.8k sqft108 Birch Horizon Ave, Simpsonville, SC 29681Off Market
- $928,0003 bd4 ba3.2k sqft105 Birch Horizon Ave HOMESITE 66, Simpsonville, SC 29681Pending
- $1,050,0005 bd6 ba3.8k sqft103 Birch Horizon Ave HOMESITE 67, Simpsonville, SC 29681Sold
- $849,0005 bd6 ba3.8k sqft108 Birch Horizon Ave HOMESITE 51, Simpsonville, SC 29681Pending
A local agent can set up tours, give advice and negotiate with sellers.
A local lender can help you make sure your offer is ready when you are.
Similar homes
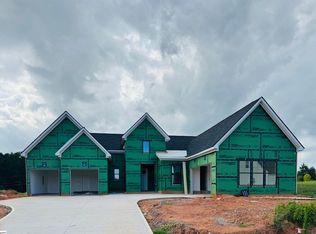
- $928,0004 bd4 ba3.5k sqft202 Autumn Ash Way Homesite 2, Simpsonville, SC 29681New Construction
 Greater Greenville AOR
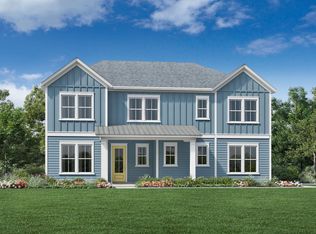
 - $822,0005 bd5 ba3.9k sqft204 Dapple Ln Lot 6, Fraiser Transitional Simpsonville, SC 29681New Construction
 MLS ID #1599490, Emily Wiggins, Toll Brothers Real Estate, Inc. Greater Greenville AOR
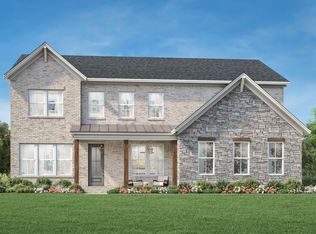
 - $969,0005 bd6 ba3.6k sqft104 Birch Horizon Ave, Simpsonville, SC 29681New Construction
 Toll Brothers Inc.
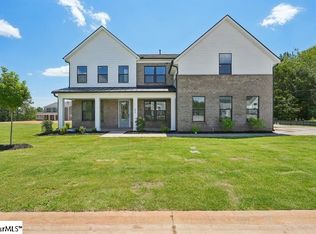
 - $889,0005 bd6 ba4.4k sqft215 Dapple Ln Homesite 14, Simpsonville, SC 29681New Construction
 Greater Greenville AOR
 - $929,0004 bd4 ba3.5k sqft202 Autumn Ash Way, Simpsonville, SC 29681New ConstructionToll Brothers Inc.
- $789,0004 bd4 ba3.5k sqft109 Birch Horizon Ave Homesite 64, Simpsonville, SC 29681New ConstructionMLS ID #1596860, Jacqueline Saunders, Toll Brothers Real Estate, Inc. Greater Greenville AOR
- $764,0005 bd5 ba3.6k sqft205 Dapple Ln Lot 19, Wrylie Farmhouse Simpsonville, SC 29681New ConstructionGreater Greenville AOR
- $779,0005 bd4 ba3.6k sqft200 Dapple Ln Lot 4, Latimore Traditional Simpsonville, SC 29681New ConstructionGreater Greenville AOR
- $724,0005 bd5 ba3.4k sqft202 Dapple Ln Homesite 5, Simpsonville, SC 29681New ConstructionGreater Greenville AOR
- $822,0005 bd5 ba3.9k sqft204 Dapple Ln, Simpsonville, SC 29681New ConstructionToll Brothers Inc.
- $595,5005 bd3 ba3.2k sqft25 Caventon Dr, Simpsonville, SC 29681For SaleMLS ID #1599205, Darien Lewandowski, RE/MAX Moves Simpsonville. Greater Greenville AOR
- $789,0004 bd4 ba3.5k sqft109 Birch Horizon Ave, Simpsonville, SC 29681New ConstructionToll Brothers Inc.
- $874,9004 bd4 ba3.4k sqft120 Lavender Hill Court Site #6, Simpsonville, SC 29681New ConstructionMLS ID #1597384, Sheridan Burgos, TRUST/SOUTH COAST HOMES. Greater Greenville AOR
- from $710,9954 bd4 ba3.5k sqftBreakwater Elite Plan, Bethany Farms, Simpsonville, SC 29681New ConstructionToll Brothers Inc.
- $694,1774 bd4 ba3.9k sqft900 Cedarleaf Way, Simpsonville, SC 29681New ConstructionMLS ID #1592320, Parker Miller, DFH Realty Georgia, LLC. Greater Greenville AOR
- $779,0005 bd4 ba3.6k sqft200 Dapple Ln, Simpsonville, SC 29681New ConstructionToll Brothers Inc.
- $889,0005 bd6 ba4.4k sqft215 Dapple Ln, Simpsonville, SC 29681New ConstructionToll Brothers Inc.
- $724,0005 bd5 ba3.4k sqft202 Dapple Ln, Simpsonville, SC 29681New ConstructionToll Brothers Inc.
- $969,9004 bd4 ba3.3k sqft3392 Fairview Rd, Fountain Inn, SC 29644New ConstructionMLS ID #1596648, Gabrielle Howard, Global Growth Partners RE. Greater Greenville AOR
- $944,9905 bd4 ba3.8k sqft1022 Devenger Rd, Greer, SC 29650New ConstructionGreater Greenville AOR
