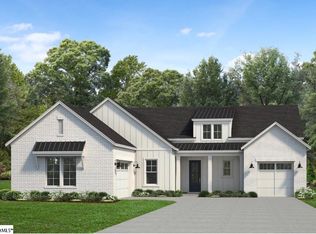
Estimated completion of November 2026. Discover the best of luxury and location at Coachman Reserve. This elegant enclave has a gorgeous single-family homes on estate-sized home sites and the opportunity to personalize your new home at the Toll Brothers Design Studio where you can select fixtures and finishes that bring your unique vision to life. Served by desirable new schools and set just minutes from sought-after locales like Greenville, Fountain Inn, and Five Forks, this new home community in Simpsonville, SC, features glistening ponds and abundant green space for a peaceful, nestled-in-nature feel while still being close to every convenience. The Frasier has a beautiful open floor plan for modern living. A lovely dining room is adjacent to the airy foyer, which offers views to the spacious great room. Adjacent to a charming casual dining area with rear yard access, the well-appointed kitchen offers an oversized center island with breakfast bar, plenty of counter and cabinet space, an ample walk-in pantry, and a butler pantry with a pass-through to the dining room. The gorgeous primary bedroom suite is enhanced by dual walk-in closets and a gracious primary bath with dual vanities, a luxe shower, linen storage, and a private water closet. Secondary bedrooms, two with a shared bath with a separate vanity area, one with a shared hall bath, feature walk-in closets. Additional highlights include a versatile first-floor bedroom with a walk-in closet and a private bath, a generous loft, easily accessible second-floor laundry, a powder room, a drop zone, and ample additional storage.
New construction
Price cut: $10K (8/31)
$799,000
204 Dapple Ln Lot 6, Fraiser Transitional Simpsonville, SC 29681
5beds
3,940sqft
Single Family Residence, Residential
Built in ----
0.57 Acres Lot
$788,500 Zestimate®
$203/sqft
$-- HOA
What's special
Glistening pondsAbundant green spaceGenerous loftAmple walk-in pantryEstate-sized home sitesWell-appointed kitchenBeautiful open floor plan
- 68 days
- 63
- 12
Zillow last checked:
Listing updated:
Listed by:
Emily Wiggins 804-525-0954,
Toll Brothers Real Estate, Inc,
Jacqueline Saunders,
Toll Brothers Real Estate, Inc
Source: Greater Greenville AOR,MLS#: 1599490
Facts & features
Interior
Bedrooms & bathrooms
- Bedrooms: 5
- Bathrooms: 5
- Full bathrooms: 4
- 1/2 bathrooms: 1
- Main level bathrooms: 1
- Main level bedrooms: 1
Rooms
- Room types: Laundry, Breakfast Area
Primary bedroom
- Area: 304
- Dimensions: 19 x 16
Bedroom 2
- Area: 154
- Dimensions: 14 x 11
Bedroom 3
- Area: 168
- Dimensions: 14 x 12
Bedroom 4
- Area: 182
- Dimensions: 14 x 13
Bedroom 5
- Area: 154
- Dimensions: 14 x 11
Primary bathroom
- Features: Double Sink, Full Bath, Shower-Separate, Tub-Separate, Walk-In Closet(s)
- Level: Second
Family room
- Area: 324
- Dimensions: 18 x 18
Kitchen
- Area: 204
- Dimensions: 17 x 12
Heating
- Forced Air, Multi-Units, Natural Gas
Cooling
- Central Air, Electric, Multi Units
Appliances
- Included: Gas Cooktop, Dishwasher, Microwave, Gas Water Heater, Tankless Water Heater
- Laundry: 2nd Floor, Walk-in, Washer Hookup, Laundry Room
Features
- High Ceilings, Vaulted Ceiling(s), Ceiling Smooth, Tray Ceiling(s), Open Floorplan, Walk-In Closet(s), Countertops – Quartz, Pantry
- Flooring: Carpet, Ceramic Tile, Laminate
- Windows: Tilt Out Windows
- Basement: None
- Number of fireplaces: 1
- Fireplace features: Gas Log
Interior area
- Total interior livable area: 3,940 sqft
Property
Parking
- Total spaces: 3
- Parking features: Attached, Garage Door Opener, Side/Rear Entry, Paved, Concrete
- Attached garage spaces: 3
- Has uncovered spaces: Yes
Features
- Levels: Two
- Stories: 2
- Patio & porch: Front Porch, Rear Porch
Lot
- Size: 0.57 Acres
- Dimensions: .57
- Features: Sprklr In Grnd-Full Yard, 1/2 - Acre
- Topography: Level
Details
- Parcel number: 1480000131
Construction
Type & style
- Home type: SingleFamily
- Architectural style: Traditional,Craftsman
- Property subtype: Single Family Residence, Residential
Materials
- Hardboard Siding
- Foundation: Slab
- Roof: Architectural
Condition
- Under Construction
- New construction: Yes
Details
- Builder model: Fraiser
- Builder name: Toll Brothers
Utilities & green energy
- Sewer: Septic Tank
- Water: Public
- Utilities for property: Cable Available, Underground Utilities
Community & HOA
Community
- Features: Street Lights, Water Access, Neighborhood Lake/Pond
- Security: Smoke Detector(s)
- Subdivision: Coachman Reserve
HOA
- Has HOA: Yes
- Services included: Street Lights, By-Laws, Restrictive Covenants
Location
- Region: Fraiser Transitional Simpsonville
Financial & listing details
- Price per square foot: $203/sqft
- Date on market: 8/1/2026
Estimated market value
$788,500
$749,000 - $828,000
$3,390/mo
Price history
| Date | Event | Price |
|---|---|---|
| 8/31/2026 | Price change | $799,000-1.2%$203/sqft |
Source:  Greater Greenville AOR #1599490 Report a problem Greater Greenville AOR #1599490 Report a problem | ||
| 8/24/2026 | Price change | $809,000-1.6%$205/sqft |
Source: Greater Greenville AOR #1599490 Report a problem | ||
| 8/1/2026 | Listed for sale | $822,000$209/sqft |
Source: Greater Greenville AOR #1599490 Report a problem | ||
Public tax history
Tax history is unavailable.
Monthly payment
Est. payment
Payment breakdown
Explore the cost of this home by adjusting the details. Changes won't be saved.Climate risks
Neighborhood: 29681
Nearby schools
Schools provided by the listing agent
- Elementary: Rudolph Gordon
- Middle: Rudolph Gordon
- High: Fountain Inn High
Source: Greater Greenville AOR. This data may not be complete. We recommend contacting the local school district to confirm school assignments for this home.
- $799,0005 bd5 ba3.9k sqft204 Dapple Ln, Simpsonville, SC 29681New Construction

- $751,1005 bd5 ba3.6k sqft205 Dapple Ln, Simpsonville, SC 29681Off Market

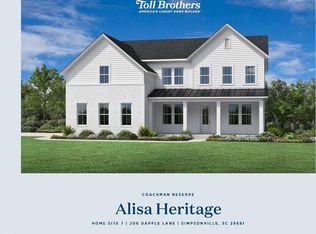
- $835,0005 bd6 ba3.7k sqft206 Dapple Ln LOT 7, Alisa Heritage Simpsonville, SC 29681Pending
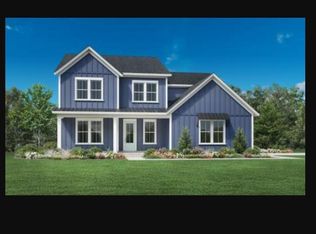
- $720,0005 bd5 ba3.6k sqft205 Dapple Ln LOT 19, Wrylie Farmhouse Simpsonville, SC 29681Sold
Similar homes
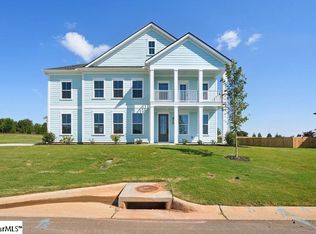
- $699,0005 bd4 ba3.6k sqft200 Dapple Ln Lot 4, Latimore Traditional Simpsonville, SC 29681New Construction
 Greater Greenville AOR
 - $799,0005 bd5 ba3.9k sqft204 Dapple Ln, Simpsonville, SC 29681New ConstructionToll Brothers Inc.
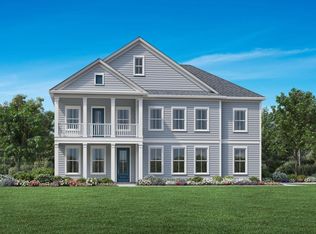
- $744,0005 bd4 ba3.6k sqft200 Dapple Ln, Simpsonville, SC 29681New Construction
 Toll Brothers Inc.
 - $789,0004 bd4 ba3.5k sqft109 Birch Horizon Ave Homesite 64, Simpsonville, SC 29681New Construction
 MLS ID #1596860, Jacqueline Saunders, Toll Brothers Real Estate, Inc. Greater Greenville AOR
