Welcome home to the beautiful Oakley sitting on a half acre home site. Approximate completion date September 2026. This 5 bedroom, 4 bath, 3,796 square-foot home is available for a quick move-in. The open-concept kitchen flows effortlessly into the great room and dining room, making this floor plan ideal for entertaining. Expand your living space with the second-floor loft that is perfectly designed to fit your lifestyle. Provide an escape for your family with the expansive backyard, perfect for an outdoor vacation. Be the first to see this gorgeous home in person by scheduling an appointment today! Westpoint Gardens is a new home community in Piedmont, SC, offering architectural excellence, expansive half-acre home sites, premium features, and quality craftsmanship, all within walking distance to Woodmont High School.
New construction
Price cut: $21K (8/24)
$709,000
225 Dumain Ct Homesite 12, Piedmont, SC 29673
5beds
3,796sqft
Single Family Residence, Residential
Built in 2026
0.5 Acres Lot
$-- Zestimate®
$187/sqft
$-- HOA
What's special
Second-floor loftHalf acre home siteOpen-concept kitchenExpansive backyardIdeal for entertainingExpansive half-acre home sites
- 3 days |
- 64 |
- 1 |
Zillow last checked:
Listing updated:
Listed by:
James Matthews 864-430-6774,
Toll Brothers Real Estate, Inc
Source: Greater Greenville AOR,MLS#: 1601687
Facts & features
Interior
Bedrooms & bathrooms
- Bedrooms: 5
- Bathrooms: 4
- Full bathrooms: 4
- Main level bathrooms: 1
- Main level bedrooms: 1
Rooms
- Room types: Laundry, Loft, Breakfast Area
Primary bedroom
- Area: 285
- Dimensions: 19 x 15
Bedroom 2
- Area: 182
- Dimensions: 14 x 13
Bedroom 3
- Area: 156
- Dimensions: 13 x 12
Bedroom 4
- Area: 140
- Dimensions: 14 x 10
Bedroom 5
- Area: 234
- Dimensions: 18 x 13
Primary bathroom
- Features: Double Sink, Full Bath, Shower Only, Walk-In Closet(s)
- Level: Second
Dining room
- Area: 247
- Dimensions: 19 x 13
Family room
- Area: 342
- Dimensions: 19 x 18
Kitchen
- Area: 209
- Dimensions: 19 x 11
Heating
- Forced Air, Natural Gas
Cooling
- Central Air, Electric
Appliances
- Included: Gas Cooktop, Dishwasher, Disposal, Oven, Microwave, Gas Water Heater, Tankless Water Heater
- Laundry: Sink, 2nd Floor, Walk-in, Electric Dryer Hookup, Washer Hookup, Laundry Room
Features
- High Ceilings, Ceiling Smooth, Open Floorplan, Walk-In Closet(s), Countertops – Quartz, Pantry
- Flooring: Carpet, Ceramic Tile, Laminate
- Windows: Tilt Out Windows, Vinyl/Aluminum Trim
- Basement: None
- Number of fireplaces: 1
- Fireplace features: Gas Log
Interior area
- Total interior livable area: 3,796 sqft
Property
Parking
- Total spaces: 3
- Parking features: Attached, Garage Door Opener, Paved, Concrete
- Attached garage spaces: 3
- Has uncovered spaces: Yes
Features
- Levels: Two
- Stories: 2
- Patio & porch: Patio, Front Porch, Rear Porch
Lot
- Size: 0.5 Acres
- Dimensions: 122 x 180
- Features: Sprklr In Grnd-Full Yard, 1/2 - Acre
- Topography: Level
Details
- Parcel number: 05950501002017
Construction
Type & style
- Home type: SingleFamily
- Architectural style: Traditional,Craftsman
- Property subtype: Single Family Residence, Residential
Materials
- Hardboard Siding
- Foundation: Slab
- Roof: Architectural
Condition
- Under Construction
- New construction: Yes
- Year built: 2026
Details
- Builder model: Oakley
- Builder name: Toll Brothers
Utilities & green energy
- Sewer: Septic Tank
- Water: Public
- Utilities for property: Cable Available, Underground Utilities
Community & HOA
Community
- Features: Common Areas, Sidewalks
- Security: Smoke Detector(s)
- Subdivision: Westpoint Gardens
HOA
- Has HOA: Yes
- Services included: Street Lights, Restrictive Covenants
Location
- Region: Piedmont
Financial & listing details
- Price per square foot: $187/sqft
- Date on market: 8/22/2026
Estimated market value
Not available
Estimated sales range
Not available
Not available
Price history
| Date | Event | Price |
|---|---|---|
| 8/24/2026 | Price change | $709,000-2.9%$187/sqft |
Source:  Greater Greenville AOR #1601687 Report a problem Greater Greenville AOR #1601687 Report a problem | ||
| 8/22/2026 | Listed for sale | $730,000$192/sqft |
Source: Greater Greenville AOR #1601687 Report a problem | ||
Public tax history
Tax history is unavailable.
Monthly payment
Est. payment
Payment breakdown
Explore the cost of this home by adjusting the details. Changes won't be saved.Climate risks
Neighborhood: 29673
Nearby schools
GreatSchools rating
- 6/10Ellen Woodside Elementary SchoolGrades: PK-5Distance: 3.2 mi
- 5/10Woodmont Middle SchoolGrades: 6-8Distance: 2.6 mi
- 7/10Woodmont High SchoolGrades: 9-12Distance: 0.2 mi
Schools provided by the listing agent
- Elementary: Ellen Woodside
- Middle: Woodmont
- High: Woodmont
Source: Greater Greenville AOR. This data may not be complete. We recommend contacting the local school district to confirm school assignments for this home.
- $739,9005 bd5 ba3.9k sqft227 Dumain Ct, Piedmont, SC 29673Off Market
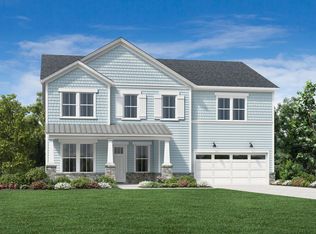
- $730,0005 bd5 ba3.7k sqft225 Dumain Ct, Piedmont, SC 29673New Construction
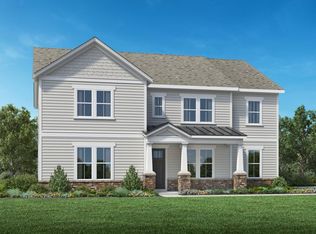
- $744,0005 bd5 ba4.1k sqft227 Dumain Ct HOMESITE 13, Piedmont, SC 29673New Construction

- $679,0005 bd5 ba3.9k sqft223 Dumain Ct HOMESITE 11, Piedmont, SC 29673Sold
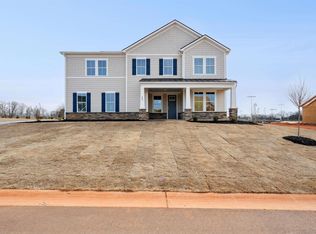
- $704,0005 bd4 ba3.7k sqft303 Dumain Ct, Piedmont, SC 29673New Construction
- $674,0005 bd4 ba3.7k sqft125 Arabella Dr HOMESITE 55, Piedmont, SC 29673New Construction
- $694,0005 bd5 ba3.7k sqft125 Arabella Dr, Piedmont, SC 29673New Construction
- $689,0005 bd4 ba3.7k sqft303 Dumain Ct HOMESITE 14, Piedmont, SC 29673New Construction
A local agent can set up tours, give advice and negotiate with sellers.
A local lender can help you make sure your offer is ready when you are.
Similar homes
- $674,0005 bd4 ba3.7k sqft125 Arabella Dr Homesite 55, Piedmont, SC 29673New Construction
 Greater Greenville AOR
 - $689,0005 bd4 ba3.7k sqft303 Dumain Ct Homesite 14, Piedmont, SC 29673New Construction
 Greater Greenville AOR
 - $730,0005 bd5 ba3.7k sqft225 Dumain Ct, Piedmont, SC 29673New ConstructionToll Brothers Inc.
- $704,0005 bd4 ba3.7k sqft303 Dumain Ct, Piedmont, SC 29673New ConstructionToll Brothers Inc.
- $694,0005 bd5 ba3.7k sqft125 Arabella Dr, Piedmont, SC 29673New ConstructionToll Brothers Inc.
- from $537,9954 bd4 ba3.6k sqftOakley Plan, Westpoint Gardens by Toll Brothers, Piedmont, SC 29673New ConstructionToll Brothers Inc.
- $714,0005 bd5 ba3.4k sqft202 Dapple Ln Homesite 5, Simpsonville, SC 29681New ConstructionGreater Greenville AOR
- $754,0005 bd4 ba3.6k sqft200 Dapple Ln Lot 4, Latimore Traditional Simpsonville, SC 29681New ConstructionGreater Greenville AOR
- $809,0005 bd5 ba3.9k sqft204 Dapple Ln Lot 6, Fraiser Transitional Simpsonville, SC 29681New ConstructionMLS ID #1599490, Emily Wiggins, Toll Brothers Real Estate, Inc. Greater Greenville AOR
- $699,0003 bd3 ba2.7k sqft350 Highpoint Rd, Piedmont, SC 29673New ConstructionMLS ID #1582058, Sarah Cain, BHHS C Dan Joyner - Midtown. Greater Greenville AOR
- $694,1774 bd4 ba3.9k sqft900 Cedarleaf Way, Simpsonville, SC 29681New ConstructionGreater Greenville AOR
- $580,0004 bd4 ba2.9k sqft228 Jacqueline Rd Lot 23, Piedmont, SC 29673New ConstructionMLS ID #1575090, Mya Columbus, HQ Real Estate, LLC. Greater Greenville AOR
- $839,9004 bd3 ba2.5k sqft314 Richey Road 2, Pelzer, SC 29669New ConstructionMLS ID #1594084, Sheridan Burgos, TRUST/SOUTH COAST HOMES. Greater Greenville AOR
- $899,9005 bd4 ba3.7k sqft310 Richey Road 3, Pelzer, SC 29669New ConstructionMLS ID #1593280, Sheridan Burgos, TRUST/SOUTH COAST HOMES. Greater Greenville AOR
- $829,0005 bd6 ba4.4k sqft215 Dapple Ln Homesite 14, Simpsonville, SC 29681New ConstructionGreater Greenville AOR
- $949,9004 bd4 ba3.7k sqft318 Richey Rd Lot 1, Pelzer, SC 29669New ConstructionMLS ID #1593289, Anita Stoddard, TRUST/SOUTH COAST HOMES. Greater Greenville AOR
- $389,9904 bd3 ba2.7k sqft155 Ives Way, Piedmont, SC 29673New ConstructionWUMLS
- $729,9005 bd4 ba3k sqft409 Jones Ave, Simpsonville, SC 29681New ConstructionMLS ID #1591855, Betty Pearce, Joy Real Estate. Greater Greenville AOR
- $724,0005 bd5 ba3.4k sqft202 Dapple Ln, Simpsonville, SC 29681New ConstructionToll Brothers Inc.
- $699,0004 bd4 ba2.6k sqft413 Jones Ave, Simpsonville, SC 29681New ConstructionMLS ID #1592610, Betty Pearce, Joy Real Estate. Greater Greenville AOR
