The Frasier offers a beautiful open floor plan for modern living. A lovely office is adjacent to the airy foyer, which offers views to the spacious great room. Adjacent to a charming casual dining area with rear yard access, the well-appointed kitchen offers an oversized center island with breakfast bar, plenty of counter and cabinet space, an ample walk-in pantry, and a butler pantry. The gorgeous primary bedroom suite is enhanced by dual walk-in closets and a gracious primary bath with dual vanities, a luxe shower, linen storage, and a private water closet. Secondary bedrooms, two with a shared bath with a separate vanity area, one with a shared hall bath, feature walk-in closets. Additional highlights include a dual primary bedrooms with a walk-in closet and a private bath, a generous loft, easily accessible second-floor laundry, a powder room, a drop zone, and ample additional storage. Westpoint Gardens is a beautiful new home community with expansive half acre home sites and walking distance to Woodmont High School. Approximate completion date in August!
Contingent
Price cut: $14K (7/8)
$744,000
227 Dumain Ct Homesite 13, Piedmont, SC 29673
5beds
4,100sqft
:
Get pre-qualified$5,084/mo
Single Family Residence, Residential
Built in 2026
0.51 Acres Lot
$739,600 Zestimate®
$181/sqft
$-- HOA
What's special
Generous loftAmple walk-in pantryWell-appointed kitchenButler pantryBeautiful open floor planEasily accessible second-floor laundryPowder room
- 51 days |
- 29 |
- 2 |
Zillow last checked:
Listing updated:
Listed by:
James Matthews 864-430-6774,
Toll Brothers Real Estate, Inc
Source: Greater Greenville AOR,MLS#: 1594708
Facts & features
Interior
Bedrooms & bathrooms
- Bedrooms: 5
- Bathrooms: 5
- Full bathrooms: 4
- 1/2 bathrooms: 1
- Main level bathrooms: 1
- Main level bedrooms: 1
Rooms
- Room types: Laundry, Loft, Breakfast Area
Primary bedroom
- Area: 323
- Dimensions: 19 x 17
Bedroom 2
- Area: 165
- Dimensions: 15 x 11
Bedroom 3
- Area: 195
- Dimensions: 15 x 13
Bedroom 4
- Area: 195
- Dimensions: 15 x 13
Bedroom 5
- Area: 238
- Dimensions: 17 x 14
Primary bathroom
- Features: Double Sink, Full Bath, Shower Only, Walk-In Closet(s)
- Level: Second,Main
Family room
- Area: 361
- Dimensions: 19 x 19
Kitchen
- Area: 216
- Dimensions: 18 x 12
Heating
- Forced Air, Natural Gas
Cooling
- Central Air, Electric
Appliances
- Included: Gas Cooktop, Dishwasher, Disposal, Oven, Microwave, Gas Water Heater, Tankless Water Heater
- Laundry: Sink, 2nd Floor, Walk-in, Electric Dryer Hookup, Washer Hookup, Laundry Room
Features
- High Ceilings, Ceiling Smooth, Tray Ceiling(s), Open Floorplan, Walk-In Closet(s), Countertops – Quartz, Dual Primary Bedrooms, Pantry
- Flooring: Carpet, Ceramic Tile, Laminate
- Windows: Tilt Out Windows, Vinyl/Aluminum Trim
- Basement: None
- Number of fireplaces: 1
- Fireplace features: Gas Log
Interior area
- Total interior livable area: 4,100 sqft
Property
Parking
- Total spaces: 3
- Parking features: Attached, Garage Door Opener, Paved, Concrete
- Attached garage spaces: 3
- Has uncovered spaces: Yes
Features
- Levels: Two
- Stories: 2
- Patio & porch: Patio, Front Porch, Rear Porch
- Fencing: Fenced
Lot
- Size: 0.51 Acres
- Dimensions: 122 x 180
- Features: Sprklr In Grnd-Full Yard, 1/2 - Acre
- Topography: Level
Details
- Parcel number: 0595050100434
Construction
Type & style
- Home type: SingleFamily
- Architectural style: Traditional,Craftsman
- Property subtype: Single Family Residence, Residential
Materials
- Brick Veneer, Hardboard Siding
- Foundation: Slab
- Roof: Architectural
Condition
- Under Construction
- New construction: Yes
- Year built: 2026
Details
- Builder model: Frasier
- Builder name: Toll Brothers
Utilities & green energy
- Sewer: Septic Tank
- Water: Public
- Utilities for property: Cable Available, Underground Utilities
Community & HOA
Community
- Features: Common Areas, Sidewalks
- Security: Smoke Detector(s)
- Subdivision: Westpoint Gardens
HOA
- Has HOA: Yes
- Services included: Street Lights, Restrictive Covenants
Location
- Region: Piedmont
Financial & listing details
- Price per square foot: $181/sqft
- Date on market: 6/12/2026
Estimated market value
$739,600
$703,000 - $777,000
$3,444/mo
Price history
| Date | Event | Price |
|---|---|---|
| 7/13/2026 | Contingent | $744,000$181/sqft |
Source:  Greater Greenville AOR #1594708 Report a problem Greater Greenville AOR #1594708 Report a problem | ||
| 7/8/2026 | Price change | $744,000-1.8%$181/sqft |
Source: Greater Greenville AOR #1594708 Report a problem | ||
| 6/12/2026 | Listed for sale | $758,000$185/sqft |
Source: Greater Greenville AOR #1594708 Report a problem | ||
Public tax history
Tax history is unavailable.
Monthly payment
Est. payment
Payment breakdown
Explore the cost of this home by adjusting the details. Changes won't be saved.Climate risks
Neighborhood: 29673
Nearby schools
GreatSchools rating
- 6/10Ellen Woodside Elementary SchoolGrades: PK-5Distance: 3.2 mi
- 5/10Woodmont Middle SchoolGrades: 6-8Distance: 2.6 mi
- 7/10Woodmont High SchoolGrades: 9-12Distance: 0.2 mi
Schools provided by the listing agent
- Elementary: Ellen Woodside
- Middle: Woodmont
- High: Woodmont
Source: Greater Greenville AOR. This data may not be complete. We recommend contacting the local school district to confirm school assignments for this home.
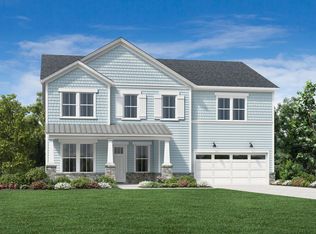
- $739,9005 bd5 ba3.9k sqft227 Dumain Ct, Piedmont, SC 29673Off Market
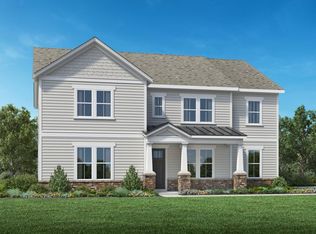
- $704,0005 bd4 ba3.7k sqft303 Dumain Ct, Piedmont, SC 29673New Construction
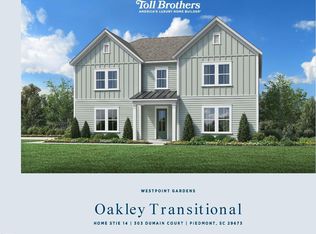
- $704,0005 bd4 ba3.7k sqft303 Dumain Ct HOMESITE 14, Piedmont, SC 29673New Construction
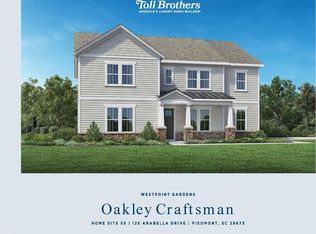
- $727,0005 bd4 ba3.7k sqft125 Arabella Dr HOMESITE 55, Piedmont, SC 29673New Construction
- $719,0005 bd4 ba3.9k sqft304 Dumain Ct, Piedmont, SC 29673New Construction
- $679,0005 bd5 ba3.9k sqft223 Dumain Ct HOMESITE 11, Piedmont, SC 29673New Construction
- $719,0005 bd4 ba3.7k sqft304 Dumain Ct HOMESITE 29, Piedmont, SC 29673New Construction
- $727,0005 bd5 ba3.7k sqft125 Arabella Dr, Piedmont, SC 29673New Construction
A local agent can set up tours, give advice and negotiate with sellers.
A local lender can help you make sure your offer is ready when you are.
Similar homes
- $727,0005 bd4 ba3.7k sqft125 Arabella Dr Homesite 55, Piedmont, SC 29673New ConstructionGreater Greenville AOR
- $704,0005 bd4 ba3.7k sqft303 Dumain Ct Homesite 14, Piedmont, SC 29673New ConstructionGreater Greenville AOR
- $727,0005 bd5 ba3.7k sqft125 Arabella Dr, Piedmont, SC 29673New ConstructionToll Brothers Inc.
- $704,0005 bd4 ba3.7k sqft303 Dumain Ct, Piedmont, SC 29673New ConstructionToll Brothers Inc.
- $719,0005 bd4 ba3.9k sqft304 Dumain Ct, Piedmont, SC 29673New ConstructionToll Brothers Inc.
- from $562,9955 bd5 ba3.9k sqftFrasier Plan, Westpoint Gardens by Toll Brothers, Piedmont, SC 29673New ConstructionToll Brothers Inc.
- $822,0005 bd5 ba3.9k sqft204 Dapple Ln Lot 6, Fraiser Transitional Simpsonville, SC 29681New ConstructionMLS ID #1599490, Emily Wiggins, Toll Brothers Real Estate, Inc. Greater Greenville AOR
- $764,0005 bd5 ba3.6k sqft205 Dapple Ln Lot 19, Wrylie Farmhouse Simpsonville, SC 29681New ConstructionGreater Greenville AOR
- from $537,9954 bd4 ba3.6k sqftOakley Plan, Westpoint Gardens by Toll Brothers, Piedmont, SC 29673New ConstructionToll Brothers Inc.
- $724,0005 bd5 ba3.4k sqft202 Dapple Ln Homesite 5, Simpsonville, SC 29681New ConstructionGreater Greenville AOR
- $779,0005 bd4 ba3.6k sqft200 Dapple Ln Lot 4, Latimore Traditional Simpsonville, SC 29681New ConstructionGreater Greenville AOR
- $899,9005 bd4 ba3.7k sqft310 Richey Road 3, Pelzer, SC 29669New ConstructionMLS ID #1593280, Sheridan Burgos, TRUST/SOUTH COAST HOMES. Greater Greenville AOR
- from $534,9953 bd3 ba2.9k sqftFlynn Elite Plan, Westpoint Gardens by Toll Brothers, Piedmont, SC 29673New ConstructionToll Brothers Inc.
- $699,0003 bd3 ba2.7k sqft350 Highpoint Rd, Piedmont, SC 29673New ConstructionMLS ID #1582058, Sarah Cain, BHHS C Dan Joyner - Midtown. Greater Greenville AOR
- $694,1774 bd4 ba3.9k sqft900 Cedarleaf Way, Simpsonville, SC 29681New ConstructionMLS ID #1592320, Parker Miller, DFH Realty Georgia, LLC. Greater Greenville AOR
- $949,9004 bd4 ba3.7k sqft318 Richey Rd Lot 1, Pelzer, SC 29669New ConstructionMLS ID #1593289, Anita Stoddard, TRUST/SOUTH COAST HOMES. Greater Greenville AOR
- $822,0005 bd5 ba3.9k sqft204 Dapple Ln, Simpsonville, SC 29681New ConstructionToll Brothers Inc.
- $419,0005 bd3 ba2.6k sqft118 Cedar Shoals Way, Piedmont, SC 29673For SaleMLS ID #20301720, Aubree Lewis, Keller Williams DRIVE. WUMLS
- from $446,9003 bd4 ba3.1k sqftReedy Plan, South Park, Piedmont, SC 29673New ConstructionHunter Quinn Homes
- $729,9005 bd4 ba3k sqft409 Jones Ave, Simpsonville, SC 29681New ConstructionMLS ID #1591855, Betty Pearce, Joy Real Estate. Greater Greenville AOR
