This Alisa plan has a formal dining room and a private office ideal for working from home. The beautifully appointed kitchen is designed to impress, featuring a spacious center island, walk-in pantry, and a casual dining area that’s perfect for everyday meals and entertaining. Upstairs, retreat to the palatial primary bedroom suite, complete with dual vanities, a luxurious walk-in shower, a freestanding soaking tub, a private water closet, and a generous walk-in closet. An expansive bonus room provides versatile space—ideal for a playroom, media room, or cozy movie nights. The secondary bedrooms are thoughtfully designed, each offering a private bathroom and sizable closet. A private additional bedroom suite, tucked just off the great room, includes its own bathroom and walk-in closet—perfect for guests or multigenerational living. Additional highlights include a conveniently located second-floor laundry room, a main-level powder room, and abundant storage throughout the home. Photos shown are of the model home and are for illustrative purposes only. The home for sale may differ in features, finishes and layout.
Pending
Price cut: $20K (8/24)
$829,000
215 Dapple Ln Homesite 14, Simpsonville, SC 29681
5beds
4,491sqft
Single Family Residence, Residential
Built in ----
0.57 Acres Lot
$805,100 Zestimate®
$185/sqft
$-- HOA
What's special
Spacious center islandWalk-in pantryPalatial primary bedroom suiteFormal dining roomMain-level powder roomDual vanitiesPrivate water closet
- 285 days
- 226
- 14
Zillow last checked:
Listing updated:
Listed by:
Emily Wiggins 804-525-0954,
Toll Brothers Real Estate, Inc,
Jacqueline Saunders,
Toll Brothers Real Estate, Inc
Source: Greater Greenville AOR,MLS#: 1578924
Facts & features
Interior
Bedrooms & bathrooms
- Bedrooms: 5
- Bathrooms: 6
- Full bathrooms: 5
- 1/2 bathrooms: 1
- Main level bathrooms: 1
- Main level bedrooms: 1
Rooms
- Room types: Laundry, Office/Study, Sun Room, Bonus Room/Rec Room, Breakfast Area
Primary bedroom
- Area: 320
- Dimensions: 20 x 16
Bedroom 2
- Area: 144
- Dimensions: 12 x 12
Bedroom 3
- Area: 144
- Dimensions: 12 x 12
Bedroom 4
- Area: 144
- Dimensions: 12 x 12
Bedroom 5
- Area: 156
- Dimensions: 13 x 12
Primary bathroom
- Features: Dressing Room, Double Sink, Full Bath, Shower-Separate, Tub-Separate, Walk-In Closet(s)
- Level: Second
Dining room
- Area: 187
- Dimensions: 17 x 11
Family room
- Area: 360
- Dimensions: 20 x 18
Kitchen
- Area: 200
- Dimensions: 20 x 10
Bonus room
- Area: 360
- Dimensions: 20 x 18
Heating
- Forced Air, Multi-Units, Natural Gas
Cooling
- Central Air, Electric, Multi Units
Appliances
- Included: Gas Cooktop, Dishwasher, Microwave, Gas Water Heater, Tankless Water Heater
- Laundry: 2nd Floor, Walk-in, Washer Hookup, Laundry Room
Features
- High Ceilings, Ceiling Smooth, Tray Ceiling(s), Open Floorplan, Walk-In Closet(s), Countertops – Quartz, Pantry
- Flooring: Carpet, Ceramic Tile, Laminate
- Windows: Tilt Out Windows
- Basement: None
- Number of fireplaces: 2
- Fireplace features: Gas Log
Interior area
- Total interior livable area: 4,491 sqft
Property
Parking
- Total spaces: 3
- Parking features: Attached, Garage Door Opener, Side/Rear Entry, Paved, Concrete
- Attached garage spaces: 3
- Has uncovered spaces: Yes
Features
- Levels: Two
- Stories: 2
- Patio & porch: Front Porch, Rear Porch
- Exterior features: Outdoor Fireplace
Lot
- Size: 0.57 Acres
- Dimensions: .57
- Features: Cul-De-Sac, Sprklr In Grnd-Full Yard, 1/2 - Acre
- Topography: Level
Details
- Parcel number: 1480000139
Construction
Type & style
- Home type: SingleFamily
- Architectural style: Traditional,Craftsman
- Property subtype: Single Family Residence, Residential
Materials
- Hardboard Siding
- Foundation: Slab
- Roof: Architectural
Condition
- New Construction
- New construction: Yes
Details
- Builder model: Alisa
- Builder name: Toll Brothers
Utilities & green energy
- Sewer: Septic Tank
- Water: Public
- Utilities for property: Cable Available, Underground Utilities
Community & HOA
Community
- Features: Street Lights, Water Access, Neighborhood Lake/Pond
- Security: Smoke Detector(s)
- Subdivision: Coachman Reserve
HOA
- Has HOA: Yes
- Services included: Street Lights, By-Laws, Restrictive Covenants
Location
- Region: Simpsonville
Financial & listing details
- Price per square foot: $185/sqft
- Date on market: 1/12/2026
Estimated market value
$805,100
$765,000 - $845,000
$3,899/mo
Price history
| Date | Event | Price |
|---|---|---|
| 10/4/2026 | Pending sale | $829,000$185/sqft |
Source:  Greater Greenville AOR #1578924 Report a problem | ||
| 10/3/2026 | Listed for sale | $829,000$185/sqft |
Source: Greater Greenville AOR #1578924 Report a problem | ||
| 9/9/2026 | Pending sale | $829,000$185/sqft |
Source: Greater Greenville AOR #1578924 Report a problem | ||
| 8/24/2026 | Price change | $829,000-2.4%$185/sqft |
Source: Greater Greenville AOR #1578924 Report a problem | ||
| 8/17/2026 | Price change | $849,000-4.5%$189/sqft |
Source: Greater Greenville AOR #1578924 Report a problem | ||
| 7/21/2026 | Price change | $889,000-1.1%$198/sqft |
Source: Greater Greenville AOR #1578924 Report a problem | ||
| 7/20/2026 | Price change | $899,000-6.3%$200/sqft |
Source: Greater Greenville AOR #1578924 Report a problem | ||
| 7/6/2026 | Price change | $959,000-2%$214/sqft |
Source: Greater Greenville AOR #1578924 Report a problem | ||
| 5/23/2026 | Price change | $979,000-0.4%$218/sqft |
Source: Greater Greenville AOR #1578924 Report a problem | ||
| 3/9/2026 | Price change | $983,000-1.2%$219/sqft |
Source: Greater Greenville AOR #1578924 Report a problem | ||
| 1/12/2026 | Listed for sale | $995,000$222/sqft |
Source: Greater Greenville AOR #1578924 Report a problem | ||
Public tax history
Tax history is unavailable.
Monthly payment
Est. payment
Payment breakdown
Explore the cost of this home by adjusting the details. Changes won't be saved.Climate risks
Neighborhood: 29681
Nearby schools
Schools provided by the listing agent
- Elementary: Rudolph Gordon
- Middle: Rudolph Gordon
- High: Fountain Inn High
Source: Greater Greenville AOR. This data may not be complete. We recommend contacting the local school district to confirm school assignments for this home.
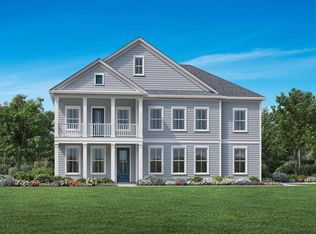
- $786,0004 bd4 ba3.3k sqft110 Livery Dr, Simpsonville, SC 29681New Construction
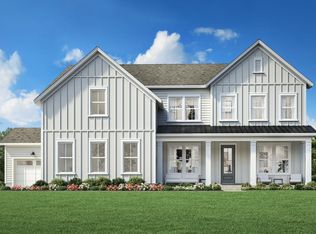
- $814,9005 bd6 ba4.4k sqft213 Dapple Ln, Simpsonville, SC 29681Off Market
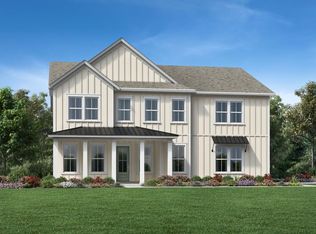
- $815,0005 bd5 ba3.9k sqft208 Dapple Ln, Simpsonville, SC 29681New Construction
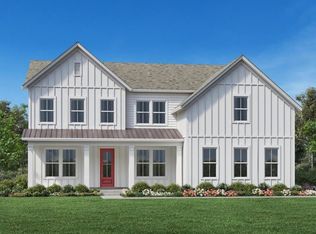
- $848,6015 bd6 ba4.4k sqft108 Livery Dr LOT 23, Alisa Farmhouse Simpsonville, SC 29681Sold
Similar homes
- $815,0005 bd5 ba3.9k sqft208 Dapple Ln Lot 8, Fraiser Farmhouse Simpsonville, SC 29681New Construction
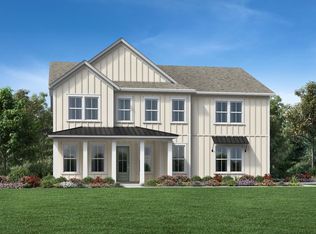 MLS ID #1605765, Emily Wiggins, Toll Brothers Real Estate, Inc. Greater Greenville AOR
- $799,0005 bd5 ba3.9k sqft204 Dapple Ln Lot 6, Fraiser Transitional Simpsonville, SC 29681New Construction
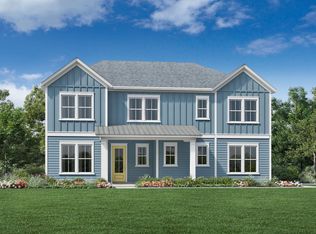 MLS ID #1599490, Emily Wiggins, Toll Brothers Real Estate, Inc. Greater Greenville AOR
- $699,0005 bd4 ba3.6k sqft200 Dapple Ln Lot 4, Latimore Traditional Simpsonville, SC 29681New Construction
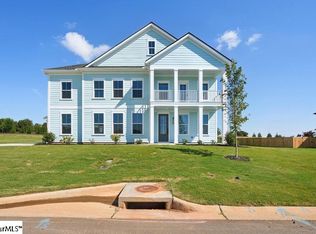 Greater Greenville AOR
- $799,0005 bd5 ba3.9k sqft204 Dapple Ln, Simpsonville, SC 29681New Construction
 Toll Brothers Inc.
