MOVE IN READY! This Alisa plan beautifully blends elegance and functionality, featuring a formal dining room, versatile flex room, and an impressive two-story great room filled with natural light. The thoughtfully designed kitchen is perfect for both everyday living and entertaining, showcasing a spacious center island, walk-in pantry, and a casual dining area that flows seamlessly into the main living spaces. Upstairs, the palatial primary suite offers a private retreat, complete with dual vanities, a luxurious shower, a private toilet closet, and a generous walk-in closet. Each secondary bedroom is designed with comfort in mind, featuring its own private bathroom and sizable closet. Tucked away just off the great room, an additional bedroom suite provides privacy for guests or multigenerational living, complete with its own full bath and walk-in closet.
Sold for $815,000
Zillow last checked:
Listing updated:
Bought with:
Michael Mumma
Blackstream International RE
Source: Greater Greenville AOR,MLS#: 1565039
Price history
| Date | Event | Price |
|---|---|---|
| 8/14/2026 | Sold | $815,000-2.9%$181/sqft |
Source:  Greater Greenville AOR #1565039 Report a problem Greater Greenville AOR #1565039 Report a problem | ||
| 7/13/2026 | Pending sale | $839,000$187/sqft |
Source: Greater Greenville AOR #1565039 Report a problem | ||
| 7/6/2026 | Price change | $839,000-2.3%$187/sqft |
Source: Greater Greenville AOR #1565039 Report a problem | ||
| 6/1/2026 | Price change | $859,000-2.3%$191/sqft |
Source: Greater Greenville AOR #1565039 Report a problem | ||
| 5/23/2026 | Price change | $879,000-0.6%$196/sqft |
Source: Greater Greenville AOR #1565039 Report a problem | ||
| 3/9/2026 | Price change | $884,000-0.6%$197/sqft |
Source: Greater Greenville AOR #1565039 Report a problem | ||
| 2/10/2026 | Price change | $889,000-2.9%$198/sqft |
Source: Greater Greenville AOR #1565039 Report a problem | ||
| 1/13/2026 | Price change | $916,000+1.2%$204/sqft |
Source: Greater Greenville AOR #1565039 Report a problem | ||
| 12/18/2025 | Price change | $905,000+12.7%$202/sqft |
Source: Greater Greenville AOR #1565039 Report a problem | ||
| 7/31/2025 | Listed for sale | $803,000$179/sqft |
Source: Greater Greenville AOR #1565039 Report a problem | ||
Nearby homes

- $814,9005 bd6 ba4.4k sqft213 Dapple Ln, Simpsonville, SC 29681Off Market
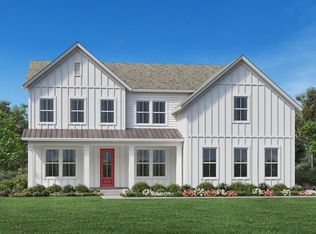
- $848,6015 bd6 ba4.4k sqft108 Livery Dr LOT 23, Alisa Farmhouse Simpsonville, SC 29681Sold
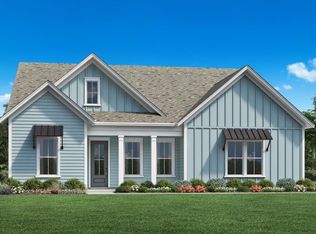
- $739,1904 bd4 ba3.3k sqft207 Dapple Ln HOMESITE 18, Simpsonville, SC 29681Sold
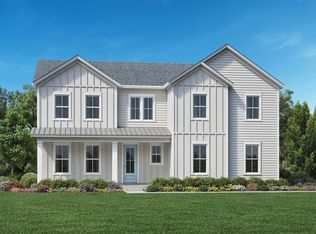
- $836,8235 bd5 ba3.4k sqft210 Dapple Ln LOT 9, Huntstman Farmhouse Simpsonville, SC 29681Sold
Get a cash offer in 3 minutes
Find out how much your home could sell for in as little as 3 minutes with a no-obligation cash offer.
Estimated market value
$815,000
