Skip main navigation
Sold for $739,190
  • $739,190

    207 Dapple Ln Homesite 18, Simpsonville, SC 29681

    4beds
    3,313sqft
    Single Family Residence, Residential
    Built in 2026
    0.57 Acres Lot
    $739,300 Zestimate®
    $223/sqft
    $3,187 Estimated rent

    Home value

    $739,300

    Estimated sales range

    Not available

    $3,187/mo

    Zestimate® history
    Loading
    Loading...

    Owner options

    List your home for rent

    $3,187/mo

    Rent Zestimate®

    Find your next renter with Zillow Rental Manager. Plus, with online applications, you can quickly screen prospective tenants – for free.

    Learn more

    $3,187/mo

    Rent Zestimate®

    Refinance and save

    $4,201/mo

    Est. payment

    Refinancing to a lower rate could help reduce your monthly payments and save thousands over the life of the loan.

    See today's rates

    $4,201/mo

    Est. payment

    Explore your selling options

    Work with a Zillow partner agent

    Leverage their expertise and Zillow's premium Showcase listings to get your home seen by more buyers.

    Get started

    List with your own agent

    Get your home in front of millions of buyers by listing it on Zillow.

    Learn how to do it

    Sell it yourself

    Take full control of how buyers see your home on Zillow by listing For Sale by Owner (FSBO).

    List your home

    What's special

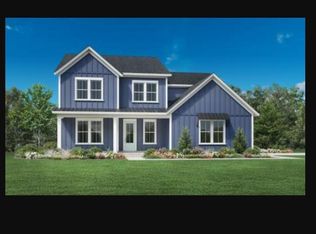
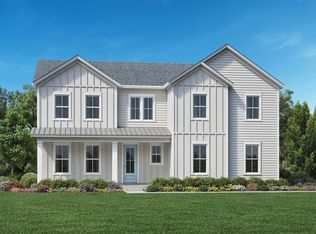
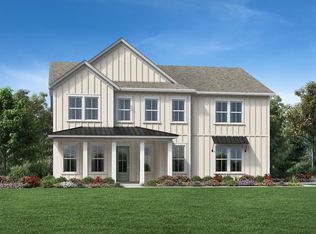
    The Flynn Elite elegantly blends comfort with style in a open-concept floor plan with luxury appointments. The charming foyer flows past a formal dining room and into the great room with alluring views of the covered patio. The well-designed kitchen overlooks a bright casual dining area and is highlighted by a large center island with breakfast bar, plenty of counter and cabinet space, a prep kitchen, and an ample pantry. Complementing the palatial primary bedroom suite is a generous walk-in closet and a superb primary bath with dual vanities, a large luxe shower with seat, linen storage, and a private water closet. Secondary bedrooms feature roomy closets, and share a hall bath. Secluded on the second floor is a sizable flex room with an adjacent unfinished storage area. Additional highlights include easily accessible laundry, a powder room, an everyday entry with drop zone, and plenty of additional storage.

    Zillow last checked:

    Listing updated:

    Listed by:

    Jacqueline Saunders 864-907-6521,

    Toll Brothers Real Estate, Inc,

    Emily Wiggins,

    Toll Brothers Real Estate, Inc

    Bought with:

    Haley Michael

    BHHS C Dan Joyner - Midtown

    Source: Greater Greenville AOR,MLS#: 1595855MLS Logo

    Facts & features

    Interior

    Bedrooms & bathrooms
    • Bedrooms: 4
    • Bathrooms: 4
    • Full bathrooms: 3
    • 1/2 bathrooms: 1
    • Main level bathrooms: 2
    • Main level bedrooms: 3
    Primary bedroom
    • Area: 266
    • Dimensions: 19 x 14
    Bedroom 2
    • Area: 143
    • Dimensions: 13 x 11
    Bedroom 3
    • Area: 143
    • Dimensions: 13 x 11
    Bedroom 4
    • Area: 396
    • Dimensions: 22 x 18
    Primary bathroom
    • Level: Main
    Dining room
    • Area: 195
    • Dimensions: 15 x 13
    Kitchen
    • Area: 221
    • Dimensions: 17 x 13
    Living room
    • Area: 374
    • Dimensions: 22 x 17
    Bonus room
    • Area: 255
    • Dimensions: 17 x 15
    Heating
    • Natural Gas
    Cooling
    • Electric
    Appliances
    • Included: Gas Cooktop, Tankless Water Heater
    • Laundry: 2nd Floor
    Features
    • Ceiling Smooth
    • Flooring: Ceramic Tile
    • Basement: None
    • Number of fireplaces: 1
    • Fireplace features: None
    Interior area
    • Total structure area: 3,133
    • Total interior livable area: 3,313 sqft

    Property

    Parking
    • Total spaces: 3
    • Parking features: Attached, Paved
    • Attached garage spaces: 3
    • Has uncovered spaces: Yes
    Features
    • Levels: Two
    • Stories: 2
    • Patio & porch: Front Porch
    Lot
    • Size: 0.57 Acres
    • Dimensions: .57
    • Features: Sprklr In Grnd-Full Yard, 1/2 - Acre
    • Topography: Level
    Details
    • Parcel number: 1480000140

    Construction

    Type & style
    • Home type: SingleFamily
    • Architectural style: Traditional
    • Property subtype: Single Family Residence, Residential
    Materials
    • Hardboard Siding
    • Foundation: Slab
    • Roof: Architectural
    Condition
    • New Construction
    • New construction: Yes
    • Year built: 2026
    Details
    • Builder name: Toll Brothers

    Utilities & green energy

    • Sewer: Septic Tank
    • Water: Public

    Community & neighborhood

    Community
    • Community features: Water Access
    Location
    • Region: Simpsonville
    • Subdivision: Coachman Reserve

    Price history

    DateEventPrice
    6/24/2026Sold$739,190+7.4%$223/sqft
    Source: Greater Greenville AOR #1595855 Report a problem
    1/16/2026Listing removed$688,000$208/sqft
    Source: Greater Greenville AOR #1578921 Report a problem
    1/12/2026Listed for sale$688,000$208/sqft
    Source: Greater Greenville AOR #1578921 Report a problem

    Public tax history

    Tax history is unavailable.

    Neighborhood: 29681

    Nearby schools

    GreatSchools rating
    Schools provided by the listing agent
    • Elementary: Rudolph Gordon
    • Middle: Rudolph Gordon
    • High: Fountain Inn High

    Source: Greater Greenville AOR. This data may not be complete. We recommend contacting the local school district to confirm school assignments for this home.

    Get a cash offer in 3 minutes
    Find out how much your home could sell for in as little as 3 minutes with a no-obligation cash offer.
    Estimated market value
    $739,300
    Get a cash offer in 3 minutes
    Find out how much your home could sell for in as little as 3 minutes with a no-obligation cash offer.
    Estimated market value
    $739,300