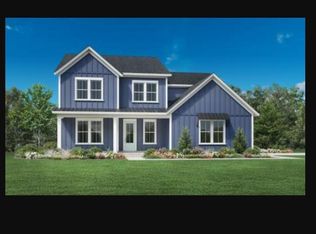
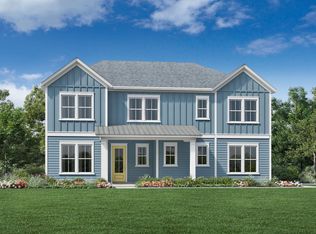
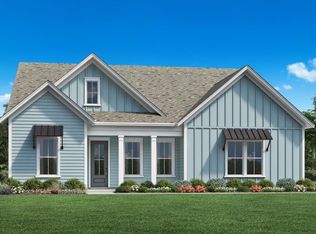
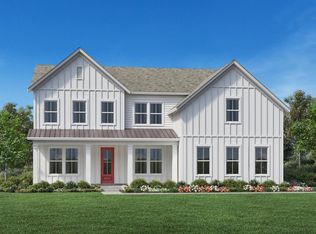
The stylish Wrylie home design is as beautiful as it is functional. A chic elongated foyer sweeps past a spacious flex room into the main living area, featuring a spacious great room and a casual dining room with access to a lovely covered patio. The kitchen is a chef s dream with ample counter and cabinet space, a center island with breakfast bar, and a walk-in pantry. On the second floor, retreat to the luxurious primary bedrooms offering an expansive walk-in closet and a spa-like primary bath with dual vanities, a luxe shower, and a private water closet. Down the hall from a versatile loft are secondary bedrooms one with a walk-in closet that share a hall bath with a separate vanity area. An additional secondary bedroom offers a walk-in closet and a full bath. Other desirable features of this home include an everyday entry with drop zone, a powder room, bedroom-level laundry, and a second flex room off the casual dining area. Disclaimer: Photos are images only and should not be relied upon to confirm applicable features.
This property is not currently displayed as for sale or rent on Zillow. This may be different from what's on other websites or public sources.