The Franklin floorplan offers an exceptional combination of space, style, and flexibility, featuring 5 bedrooms, 4 full bathrooms, and more than 3,700 square feet of thoughtfully designed living space. The open-concept main level is ideal for both everyday living and entertaining, showcasing a spacious family room with a fireplace, a bright breakfast area, and a beautifully appointed gourmet kitchen with quartz countertops, backsplash, stainless steel appliances, wall oven with microwave and a gas cooktop. Upgraded hard surface flooring throughout the main level and elegant lighting. A covered rear patio extends the living space outdoors, providing the perfect spot for relaxing or hosting guests. Designed to accommodate a variety of lifestyles, the home offers generous bedroom space and versatile living areas throughout. Upstairs, three additional bedrooms and a large loft create endless possibilities for a media room, home office, playroom, or secondary gathering space. Luxury vinyl plank flooring throughout the main level adds both durability and modern appeal. Located in a brand-new Lennar community in Simpsonville, this home offers convenient access to shopping, dining, entertainment, and the CCNB Amphitheatre. With its spacious layout, upscale finishes, and desirable location, the Franklin is the perfect place to call home.
New construction
Price cut: $10K (8/24)
$599,999
Frasier Street 57 #Lg, Simpsonville, SC 29681
5beds
3,721sqft
Single Family Residence, Residential
Built in 2026
7,840 Square Feet Lot
$-- Zestimate®
$161/sqft
$-- HOA
What's special
Large loftUpscale finishesWall oven with microwaveStainless steel appliancesSpacious layoutGenerous bedroom spaceOpen-concept main level
- 76 days |
- 291 |
- 18 |
Zillow last checked:
Listing updated:
Listed by:
Katherine Jarrett 704-243-5871,
Lennar Carolinas LLC
Source: Greater Greenville AOR,MLS#: 1594501
Facts & features
Interior
Bedrooms & bathrooms
- Bedrooms: 5
- Bathrooms: 5
- Full bathrooms: 4
- 1/2 bathrooms: 1
- Main level bathrooms: 2
- Main level bedrooms: 2
Rooms
- Room types: Laundry, Loft, Bonus Room/Rec Room, Breakfast Area
Primary bedroom
- Area: 255
- Dimensions: 15 x 17
Bedroom 2
- Area: 156
- Dimensions: 12 x 13
Bedroom 3
- Area: 156
- Dimensions: 12 x 13
Bedroom 4
- Area: 132
- Dimensions: 11 x 12
Bedroom 5
- Area: 156
- Dimensions: 12 x 13
Primary bathroom
- Features: Double Sink, Full Bath, Shower-Separate, Tub-Garden
- Level: Main
Dining room
- Area: 144
- Dimensions: 12 x 12
Kitchen
- Area: 168
- Dimensions: 12 x 14
Living room
- Area: 120
- Dimensions: 10 x 12
Bonus room
- Area: 323
- Dimensions: 17 x 19
Heating
- Forced Air, Natural Gas
Cooling
- Central Air, Electric
Appliances
- Included: Gas Cooktop, Dishwasher, Disposal, Oven, Microwave, Range Hood, Tankless Water Heater
- Laundry: 1st Floor, Walk-in, Laundry Room
Features
- High Ceilings, Ceiling Smooth, Open Floorplan, Soaking Tub, Walk-In Closet(s), Countertops – Quartz, Pantry
- Flooring: Carpet, Ceramic Tile, Luxury Vinyl
- Windows: Tilt Out Windows
- Basement: None
- Attic: Storage
- Number of fireplaces: 1
- Fireplace features: Gas Starter
Interior area
- Total interior livable area: 3,721 sqft
Property
Parking
- Total spaces: 2
- Parking features: Attached, Garage Door Opener, Side/Rear Entry, Driveway, Concrete
- Attached garage spaces: 2
- Has uncovered spaces: Yes
Features
- Levels: Two
- Stories: 2
- Patio & porch: Rear Porch
Lot
- Size: 7,840 Square Feet
- Dimensions: 0.18
- Features: 1/2 Acre or Less
- Topography: Level
Details
- Parcel number: 0559010103400
Construction
Type & style
- Home type: SingleFamily
- Architectural style: Traditional
- Property subtype: Single Family Residence, Residential
Materials
- Hardboard Siding, Stone
- Foundation: Slab
- Roof: Composition
Condition
- To Be Built
- New construction: Yes
- Year built: 2026
Details
- Builder model: Franklin
- Builder name: Lennar
Utilities & green energy
- Sewer: Public Sewer
- Water: Public
- Utilities for property: Cable Available
Community & HOA
Community
- Features: Common Areas, Dog Park, Walking Trails
- Security: Smoke Detector(s)
- Subdivision: Other
HOA
- Has HOA: Yes
- Services included: Common Area Ins., Electricity, By-Laws, Restrictive Covenants
Location
- Region: Simpsonville
Financial & listing details
- Price per square foot: $161/sqft
- Date on market: 6/11/2026
Estimated market value
Not available
Estimated sales range
Not available
Not available
Price history
| Date | Event | Price |
|---|---|---|
| 8/24/2026 | Price change | $599,999-1.6%$161/sqft |
Source:  Greater Greenville AOR #1594501 Report a problem Greater Greenville AOR #1594501 Report a problem | ||
| 7/13/2026 | Price change | $609,999-1.6%$164/sqft |
Source: Greater Greenville AOR #1594501 Report a problem | ||
| 7/6/2026 | Price change | $619,999-0.3%$167/sqft |
Source: Greater Greenville AOR #1594501 Report a problem | ||
| 7/2/2026 | Price change | $621,979-0.6%$167/sqft |
Source: Greater Greenville AOR #1594501 Report a problem | ||
| 6/11/2026 | Listed for sale | $625,999$168/sqft |
Source: Greater Greenville AOR #1594501 Report a problem | ||
Public tax history
Tax history is unavailable.
Monthly payment
Est. payment
Payment breakdown
Explore the cost of this home by adjusting the details. Changes won't be saved.Climate risks
Neighborhood: 29681
Nearby schools
GreatSchools rating
- 8/10Bell's Crossing Elementary SchoolGrades: K-5Distance: 0.8 mi
- 9/10Hillcrest Middle SchoolGrades: 6-8Distance: 2.2 mi
- 9/10Hillcrest High SchoolGrades: 9-12Distance: 4.2 mi
Schools provided by the listing agent
- Elementary: Bells Crossing
- Middle: Hillcrest
- High: Hillcrest
Source: Greater Greenville AOR. This data may not be complete. We recommend contacting the local school district to confirm school assignments for this home.
- $10,736,0002 bd1 ba1.8k sqft1404 Jonesville Rd, Simpsonville, SC 29681Sold
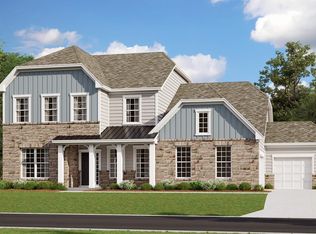
- $625,9995 bd5 ba3.7k sqft212 Fallkirk Lane Lg Franklin #56-C1, Simpsonville, SC 29681New Construction
- $1,372,1507.3 acres1420 Jonesville Rd, Simpsonville, SC 29681Off Market

- $639,9995 bd5 ba3.7k sqft207 Fallkirk Lane Lg #28, Franklin B Simpsonville, SC 29681New Construction

- from $598,9993 bd3 ba3.5k sqftHolden Plan, Laurens Glen, Simpsonville, SC 29681New Construction
- from $578,9994 bd4 ba3.1k sqftGilliam Plan, Laurens Glen, Simpsonville, SC 29681New Construction
- from $620,9995 bd5 ba3.7k sqftFranklin Plan, Laurens Glen, Simpsonville, SC 29681New Construction
- $518,0004 bd2 ba2.1k sqft1432 Jonesville Rd, Simpsonville, SC 29681Off Market
A local agent can set up tours, give advice and negotiate with sellers.
A local lender can help you make sure your offer is ready when you are.
Similar homes
- $625,9995 bd5 ba3.7k sqft212 Fallkirk Lane Lg Franklin #56-C1, Simpsonville, SC 29681New ConstructionMLS ID #1596598, Katherine Jarrett, Lennar Carolinas LLC. Greater Greenville AOR
- $639,9995 bd5 ba3.7k sqft207 Fallkirk Lane Lg #28, Franklin B Simpsonville, SC 29681New ConstructionMLS ID #1596829, Katherine Jarrett, Lennar Carolinas LLC. Greater Greenville AOR
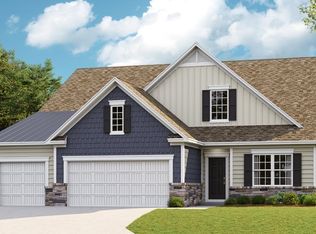
- $624,9993 bd3 ba3.5k sqft205 Fraiser St, Simpsonville, SC 29681New Construction
 Lennar Homes
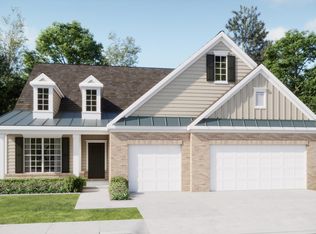
 - $604,9994 bd4 ba3.1k sqftFraiser Street 59 #Lg, Simpsonville, SC 29681New Construction
 MLS ID #1594508, Katherine Jarrett, Lennar Carolinas LLC. Greater Greenville AOR
 - from $578,9994 bd4 ba3.1k sqftGilliam Plan, Laurens Glen, Simpsonville, SC 29681New ConstructionLennar Homes
- $579,9994 bd4 ba3.5k sqftFraiser Street 58 #Lg, Simpsonville, SC 29681New ConstructionMLS ID #1594503, Katherine Jarrett, Lennar Carolinas LLC. Greater Greenville AOR
- $639,9995 bd4 ba3.7k sqft207 Fallkirk Ln, Simpsonville, SC 29681New ConstructionLennar Homes
- $624,9994 bd4 ba3k sqftFrasier Street 27 #Lg, Simpsonville, SC 29681New ConstructionMLS ID #1594506, Katherine Jarrett, Lennar Carolinas LLC. Greater Greenville AOR
- $606,9993 bd3 ba3.5k sqftFrasier Street 60 #Lg, Simpsonville, SC 29681New ConstructionMLS ID #1594510, Katherine Jarrett, Lennar Carolinas LLC. Greater Greenville AOR
- from $628,9764 bd3 ba2.7k sqftSavannah Plan, Arbor Gate, Simpsonville, SC 29681New ConstructionKeystone Custom Homes
- from $601,9955 bd5 ba3.4k sqftHuntsman Plan, Coachman Reserve, Hz24n7 Simpsonville, SC 29681New ConstructionToll Brothers Inc.
- from $591,9954 bd4 ba3.3k sqftLatimore Plan, Coachman Reserve, Simpsonville, SC 29681New ConstructionToll Brothers Inc.
- from $626,9955 bd5 ba3.9k sqftFrasier Plan, Coachman Reserve, Simpsonville, SC 29681New ConstructionToll Brothers Inc.
- from $667,1204 bd3 ba2.9k sqftMagnolia Plan, Arbor Gate, Simpsonville, SC 29681New ConstructionKeystone Custom Homes
- from $581,9953 bd3 ba2.9k sqftFlynn Elite Plan, Coachman Reserve, Simpsonville, SC 29681New ConstructionToll Brothers Inc.
- $587,9905 bd4 ba3.8k sqft809 Lonsdale Ct, Woodruff, SC 29388New ConstructionSAR as distributed by MLS GRID
- from $631,1684 bd3 ba2.9k sqftMagnolia Plan, Fountain Grove, Fountain Inn, SC 29644New ConstructionKeystone Custom Homes
- $384,9995 bd5 ba3.2k sqft122 Shadow Stone Drive 65 #Ss, Grisham B Simpsonville, SC 29644New ConstructionMLS ID #1600759, Katherine Jarrett, Lennar Carolinas LLC. Greater Greenville AOR
- from $607,4564 bd3 ba2.7k sqftSavannah Plan, Fountain Grove, Fountain Inn, SC 29644New ConstructionKeystone Custom Homes
- from $619,0004 bd4 ba3.5k sqftWebster II Plan, Taylor Oaks, Greenville, SC 29615New ConstructionMungo Homes, Inc
