Blending timeless elegance with everyday comfort, this beautifully designed Ellery two-story home offers spacious living and thoughtful details throughout. The main level features a welcoming family room with a cozy fireplace, a bright breakfast nook with direct access to the patio, and a well-appointed gourmet kitchen centered around a large island perfect for gathering and entertaining. Formal living and dining rooms provide refined spaces for hosting, while a private first-floor guest suite offers comfort and flexibility for visitors or multi-generational living. Upstairs, a versatile loft creates additional living space, accompanied by three secondary bedrooms with walk-in closets. The luxurious owner's suite serves as a private retreat, complete with a sitting area and dual walk-in closets.
New construction
Price increase: $19K (8/24)
$624,999
Frasier Street 27 #Lg, Simpsonville, SC 29681
4beds
3,032sqft
Single Family Residence, Residential
Built in 2026
7,840 Square Feet Lot
$-- Zestimate®
$206/sqft
$-- HOA
What's special
Cozy fireplaceWell-appointed gourmet kitchenSpacious livingWelcoming family roomPrivate first-floor guest suiteBright breakfast nookDual walk-in closets
- 76 days |
- 28 |
- 2 |
Zillow last checked:
Listing updated:
Listed by:
Katherine Jarrett 704-243-5871,
Lennar Carolinas LLC
Source: Greater Greenville AOR,MLS#: 1594506
Facts & features
Interior
Bedrooms & bathrooms
- Bedrooms: 4
- Bathrooms: 4
- Full bathrooms: 4
- Main level bathrooms: 1
- Main level bedrooms: 1
Rooms
- Room types: Laundry, Loft, Breakfast Area
Primary bedroom
- Area: 224
- Dimensions: 16 x 14
Bedroom 2
- Area: 120
- Dimensions: 12 x 10
Bedroom 3
- Area: 130
- Dimensions: 10 x 13
Bedroom 4
- Area: 132
- Dimensions: 11 x 12
Bedroom 5
- Area: 143
- Dimensions: 11 x 13
Primary bathroom
- Features: Double Sink, Full Bath, Shower-Separate, Tub-Garden
Dining room
- Area: 132
- Dimensions: 11 x 12
Family room
- Area: 336
- Dimensions: 16 x 21
Kitchen
- Area: 182
- Dimensions: 13 x 14
Living room
- Area: 132
- Dimensions: 11 x 12
Heating
- Forced Air, Natural Gas
Cooling
- Central Air, Electric
Appliances
- Included: Dishwasher, Disposal, Oven, Electric Cooktop, Microwave, Range Hood, Tankless Water Heater
- Laundry: Walk-in, Laundry Room
Features
- High Ceilings, Ceiling Smooth, Open Floorplan, Soaking Tub, Walk-In Closet(s), Countertops – Quartz, Pantry
- Flooring: Carpet, Ceramic Tile, Luxury Vinyl
- Windows: Tilt Out Windows
- Basement: None
- Attic: Storage
- Number of fireplaces: 1
- Fireplace features: Gas Starter
Interior area
- Total interior livable area: 3,032 sqft
Property
Parking
- Total spaces: 2
- Parking features: Attached, Concrete
- Attached garage spaces: 2
- Has uncovered spaces: Yes
Features
- Levels: Two
- Stories: 2
Lot
- Size: 7,840 Square Feet
- Dimensions: 0.18
- Features: 1/2 Acre or Less
- Topography: Level
Details
- Parcel number: 0559010103400
Construction
Type & style
- Home type: SingleFamily
- Architectural style: Traditional
- Property subtype: Single Family Residence, Residential
Materials
- Hardboard Siding, Stone
- Foundation: Slab
- Roof: Composition
Condition
- To Be Built
- New construction: Yes
- Year built: 2026
Details
- Builder model: Ellery
- Builder name: Lennar
Utilities & green energy
- Sewer: Public Sewer
- Water: Public
- Utilities for property: Cable Available
Community & HOA
Community
- Features: Common Areas, Dog Park, Walking Trails
- Security: Smoke Detector(s)
- Subdivision: Other
HOA
- Has HOA: Yes
- Services included: Common Area Ins., Electricity, By-Laws, Restrictive Covenants
Location
- Region: Simpsonville
Financial & listing details
- Price per square foot: $206/sqft
- Date on market: 6/11/2026
Estimated market value
Not available
Estimated sales range
Not available
Not available
Price history
| Date | Event | Price |
|---|---|---|
| 8/24/2026 | Price change | $624,999+3.1%$206/sqft |
Source:  Greater Greenville AOR #1594506 Report a problem Greater Greenville AOR #1594506 Report a problem | ||
| 6/11/2026 | Listed for sale | $605,999$200/sqft |
Source: Greater Greenville AOR #1594506 Report a problem | ||
Public tax history
Tax history is unavailable.
Monthly payment
Est. payment
Payment breakdown
Explore the cost of this home by adjusting the details. Changes won't be saved.Climate risks
Neighborhood: 29681
Nearby schools
GreatSchools rating
- 8/10Bell's Crossing Elementary SchoolGrades: K-5Distance: 1.5 mi
- 9/10Hillcrest Middle SchoolGrades: 6-8Distance: 1.5 mi
- 9/10Hillcrest High SchoolGrades: 9-12Distance: 3.9 mi
Schools provided by the listing agent
- Elementary: Bells Crossing
- Middle: Hillcrest
- High: Hillcrest
Source: Greater Greenville AOR. This data may not be complete. We recommend contacting the local school district to confirm school assignments for this home.
- $579,9994 bd4 ba3.5k sqftFraiser Street 58 #LG, Simpsonville, SC 29681New Construction
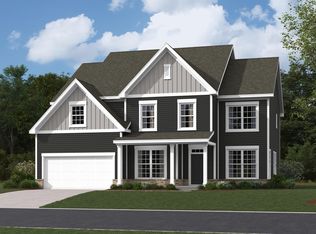
- $604,9994 bd4 ba3.1k sqftFraiser Street 59 #LG, Simpsonville, SC 29681New Construction
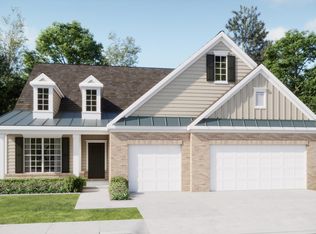
- $606,9993 bd3 ba3.5k sqftFrasier Street 60 #LG, Simpsonville, SC 29681New Construction
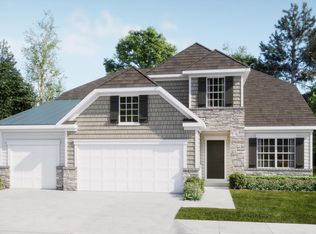
- $216,4903 bd3 ba1.4k sqft122 Foundation Way #5, Simpsonville, SC 29681Sold
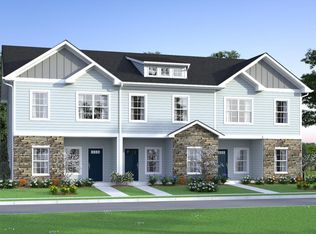
- $194,9942 bd3 ba1.4k sqft14 English Ct #39, Simpsonville, SC 29681Sold
- $115,0000.37 acresJones Ave, Simpsonville, SC 29681Sold
- $450,7004 bd4 ba2.5k sqft16 Toynbee Dr LOT 78, Simpsonville, SC 29681Off Market
- $436,4004 bd3 ba2.4k sqft12 Toynbee Dr LOT 80, Simpsonville, SC 29681Off Market
A local agent can set up tours, give advice and negotiate with sellers.
A local lender can help you make sure your offer is ready when you are.
Similar homes
- $604,9994 bd4 ba3.1k sqftFraiser Street 59 #Lg, Simpsonville, SC 29681New ConstructionMLS ID #1594508, Katherine Jarrett, Lennar Carolinas LLC. Greater Greenville AOR
- $579,9994 bd4 ba3.5k sqftFraiser Street 58 #Lg, Simpsonville, SC 29681New ConstructionMLS ID #1594503, Katherine Jarrett, Lennar Carolinas LLC. Greater Greenville AOR
- $606,9993 bd3 ba3.5k sqftFrasier Street 60 #Lg, Simpsonville, SC 29681New ConstructionMLS ID #1594510, Katherine Jarrett, Lennar Carolinas LLC. Greater Greenville AOR
- $624,9993 bd3 ba3.5k sqft205 Fraiser St, Simpsonville, SC 29681New Construction
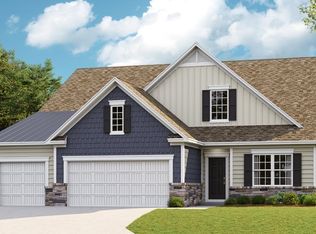 Lennar Homes
 - $625,9995 bd5 ba3.7k sqft212 Fallkirk Lane Lg Franklin #56-C1, Simpsonville, SC 29681New ConstructionMLS ID #1596598, Katherine Jarrett, Lennar Carolinas LLC. Greater Greenville AOR
- $639,9995 bd5 ba3.7k sqft207 Fallkirk Lane Lg #28, Franklin B Simpsonville, SC 29681New ConstructionMLS ID #1596829, Katherine Jarrett, Lennar Carolinas LLC. Greater Greenville AOR
- $599,9995 bd5 ba3.7k sqftFrasier Street 57 #Lg, Simpsonville, SC 29681New ConstructionMLS ID #1594501, Katherine Jarrett, Lennar Carolinas LLC. Greater Greenville AOR
- from $628,9764 bd3 ba2.7k sqftSavannah Plan, Arbor Gate, Simpsonville, SC 29681New ConstructionKeystone Custom Homes
- $639,9995 bd4 ba3.7k sqft207 Fallkirk Ln, Simpsonville, SC 29681New ConstructionLennar Homes
- from $578,9994 bd4 ba3.1k sqftGilliam Plan, Laurens Glen, Simpsonville, SC 29681New ConstructionLennar Homes
- from $667,1204 bd3 ba2.9k sqftMagnolia Plan, Arbor Gate, Simpsonville, SC 29681New ConstructionKeystone Custom Homes
- from $591,9954 bd4 ba3.3k sqftLatimore Plan, Coachman Reserve, Simpsonville, SC 29681New ConstructionToll Brothers Inc.
- from $601,9955 bd5 ba3.4k sqftHuntsman Plan, Coachman Reserve, Hz24n7 Simpsonville, SC 29681New ConstructionToll Brothers Inc.
- from $626,9955 bd5 ba3.9k sqftFrasier Plan, Coachman Reserve, Simpsonville, SC 29681New ConstructionToll Brothers Inc.
- from $581,9953 bd3 ba2.9k sqftFlynn Elite Plan, Coachman Reserve, Simpsonville, SC 29681New ConstructionToll Brothers Inc.
- from $631,1684 bd3 ba2.9k sqftMagnolia Plan, Fountain Grove, Fountain Inn, SC 29644New ConstructionKeystone Custom Homes
- $585,9754 bd3 ba3.1k sqft31 Elland Dr, Greer, SC 29651New ConstructionStanley Martin Homes
- $589,0205 bd5 ba3.4k sqft7 Bramall Dr, Greer, SC 29651New ConstructionStanley Martin Homes
- $593,0205 bd5 ba3.4k sqft32 Elland Dr, Greer, SC 29651New ConstructionStanley Martin Homes
- from $619,0004 bd4 ba3.5k sqftWebster II Plan, Taylor Oaks, Greenville, SC 29615New ConstructionMungo Homes, Inc
