Experience refined one-level living in this stunning 3,200 sq ft luxury ranch. The Shoal is designed with an open-concept layout and seamless flow, this 3-bedroom, 3.5-bath home offers elevated finishes and sophisticated details throughout (still time to select your design finishes at our design center). The expansive main living areas are ideal for entertaining, featuring a spacious gathering room that flows effortlessly into the kitchen and dining space. Thoughtful design elements and high-end finishes create both comfort and elegance. Retreat to the luxurious primary en suite, complete with a spa-inspired bath and generous walk-in closet. Each secondary bedroom offers its own private bath, providing comfort and privacy for guests or family members. Enjoy outdoor living year-round on the covered porch overlooking a beautifully maintained yard — perfect for relaxing evenings or hosting gatherings. This exceptional ranch plan blends timeless style, functionality, and effortless luxury living.
Sold for $837,611
$837,611
106 Birch Horizon Ave Homesite 50, Simpsonville, SC 29681
3beds
3,259sqft
Single Family Residence, Residential
Built in ----
0.51 Acres Lot
$-- Zestimate®
$257/sqft
$3,503 Estimated rent
Home value
Not available
Estimated sales range
Not available
$3,503/mo
Zestimate® history
Owner options
List your home for rent
$3,503/mo
Rent Zestimate®
Find your next renter with Zillow Rental Manager. Plus, with online applications, you can quickly screen prospective tenants – for free.
$3,503/mo
Rent Zestimate®
Refinance and save
$4,852/mo
Est. payment
Refinancing to a lower rate could help reduce your monthly payments and save thousands over the life of the loan.
$4,852/mo
Est. payment
Explore your selling options
Work with a Zillow partner agent
Leverage their expertise and Zillow's premium Showcase listings to get your home seen by more buyers.
Get startedList with your own agent
Get your home in front of millions of buyers by listing it on Zillow.
Learn how to do itSell it yourself
Take full control of how buyers see your home on Zillow by listing For Sale by Owner (FSBO).
List your homeWhat's special
Beautifully maintained yardHigh-end finishesElevated finishesSophisticated details throughoutThoughtful design elementsCovered porchOpen-concept layout
Zillow last checked:
Listing updated:
Listed by:
Jennifer Hendrix 864-680-5925,
Toll Brothers Real Estate, Inc,
Jacqueline Saunders,
Toll Brothers Real Estate, Inc
Bought with:
Jennifer Hendrix
Toll Brothers Real Estate, Inc
Source: Greater Greenville AOR,MLS#: 1584011
Facts & features
Interior
Bedrooms & bathrooms
- Bedrooms: 3
- Bathrooms: 4
- Full bathrooms: 3
- 1/2 bathrooms: 1
- Main level bathrooms: 3
- Main level bedrooms: 3
Rooms
- Room types: Laundry, Office/Study, Breakfast Area
Primary bedroom
- Area: 342
- Dimensions: 19 x 18
Bedroom 2
- Area: 195
- Dimensions: 15 x 13
Bedroom 3
- Area: 168
- Dimensions: 14 x 12
Primary bathroom
- Features: Double Sink, Full Bath, Shower-Separate, Tub-Separate, Walk-In Closet(s)
- Level: Main
Family room
- Area: 399
- Dimensions: 21 x 19
Kitchen
- Area: 418
- Dimensions: 22 x 19
Heating
- Forced Air, Multi-Units, Natural Gas
Cooling
- Central Air, Electric, Multi Units
Appliances
- Included: Dishwasher, Free-Standing Gas Range, Microwave, Gas Water Heater, Tankless Water Heater
- Laundry: Sink, 1st Floor, Walk-in, Electric Dryer Hookup, Washer Hookup, Laundry Room
Features
- High Ceilings, Ceiling Smooth, Open Floorplan, Walk-In Closet(s), Pantry
- Flooring: Carpet, Ceramic Tile, Laminate
- Windows: Tilt Out Windows
- Basement: None
- Number of fireplaces: 1
- Fireplace features: Gas Log, Gas Starter
Interior area
- Total structure area: 3,099
- Total interior livable area: 3,259 sqft
Property
Parking
- Total spaces: 3
- Parking features: Attached, Garage Door Opener, Courtyard Entry, Concrete
- Attached garage spaces: 3
- Has uncovered spaces: Yes
Features
- Levels: One
- Stories: 1
- Patio & porch: Front Porch, Rear Porch
Lot
- Size: 0.51 Acres
- Features: Sprklr In Grnd-Partial Yd, 1/2 - Acre
- Topography: Level
Details
- Parcel number: 0552040106600
Construction
Type & style
- Home type: SingleFamily
- Architectural style: Ranch,Traditional,Craftsman
- Property subtype: Single Family Residence, Residential
Materials
- Brick Veneer, Hardboard Siding, Stone
- Foundation: Slab
- Roof: Architectural
Condition
- Under Construction
- New construction: Yes
Details
- Builder model: Shoal
- Builder name: Toll Brothers
Utilities & green energy
- Sewer: Septic Tank
- Water: Public
- Utilities for property: Underground Utilities
Community & HOA
Community
- Features: Common Areas, Street Lights, Pool
- Security: Smoke Detector(s)
- Subdivision: Bethany Farms
HOA
- Has HOA: Yes
- Services included: Pool, Street Lights, By-Laws, Restrictive Covenants
Location
- Region: Simpsonville
Financial & listing details
- Price per square foot: $257/sqft
- Date on market: 3/7/2026
Price history
| Date | Event | Price |
|---|---|---|
| 8/4/2026 | Sold | $837,611-7.1%$257/sqft |
Source:  Greater Greenville AOR #1584011 Report a problem Greater Greenville AOR #1584011 Report a problem | ||
| 3/7/2026 | Pending sale | $902,000$277/sqft |
Source: Greater Greenville AOR #1584011 Report a problem | ||
| 3/7/2026 | Listed for sale | $902,000$277/sqft |
Source: Greater Greenville AOR #1584011 Report a problem | ||
Public tax history
Tax history is unavailable.
Neighborhood: 29681
Nearby homes
- $841,0005 bd6 ba3.8k sqft108 Birch Horizon Ave, Simpsonville, SC 29681Off Market
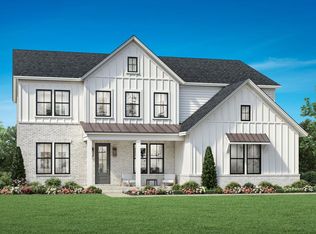
- $969,0005 bd6 ba3.8k sqft104 Birch Horizon Ave HOMESITE 49, Simpsonville, SC 29681New Construction
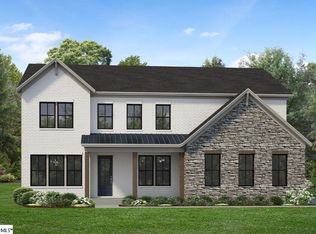
- $849,0005 bd6 ba3.8k sqft108 Birch Horizon Ave HOMESITE 51, Simpsonville, SC 29681Pending
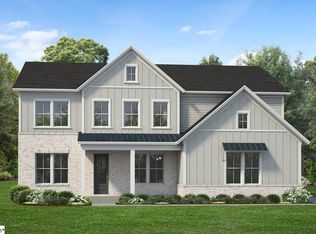
- $943,0004 bd4 ba3.5k sqft107 Birch Horizon Ave HOMESITE 65, Simpsonville, SC 29681Pending
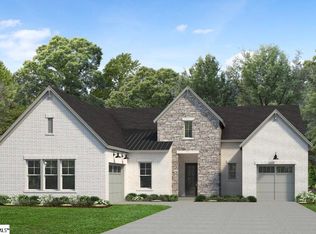
- $928,0003 bd4 ba3.2k sqft105 Birch Horizon Ave HOMESITE 66, Simpsonville, SC 29681Pending
- $899,0004 bd4 ba3.5k sqft102 Birch Horizon Ave HOMESITE 48, Simpsonville, SC 29681Sold
- $835,0005 bd5 ba3.5k sqft203 Autumn Ash Way HOMESITE 47, Simpsonville, SC 29681New Construction
- $789,0004 bd4 ba3.5k sqft109 Birch Horizon Ave HOMESITE 64, Simpsonville, SC 29681New Construction
Nearby schools
GreatSchools rating
- 9/10Rudolph Gordon Elementary SchoolGrades: K-8Distance: 1.6 mi
- 8/10Fountain Inn HighGrades: 9-12Distance: 4.1 mi
Schools provided by the listing agent
- Elementary: Rudolph Gordon
- Middle: Rudolph Gordon
- High: Fountain Inn High
Source: Greater Greenville AOR. This data may not be complete. We recommend contacting the local school district to confirm school assignments for this home.


Get pre-qualified for a loan
At Zillow Home Loans, we can pre-qualify you in as little as 5 minutes with no impact to your credit score.An equal housing lender. NMLS #10287.
- South Carolina
- Greenville County
- Simpsonville
- 29681
- 106 Birch Horizon Ave Homesite 50
Nearby cities
Nearby zip codes
Other Simpsonville Topics
