Ready May/June 2026! The Breakwater Elite is a one-and-a-half-story home open-concept home. As you step through the front door, you’re greeted by a breathtaking view of the expansive great room and multi sliding glass doors that frame the covered porch and sprawling backyard—perfect for entertaining or relaxing in style. The gourmet kitchen is the heart of the home, featuring premium JennAir appliances, a sprawling island, and a walk-in pantry conveniently located off the back hall. The main level offers a serene primary suite with a spa-inspired bath complete with a freestanding soaking tub and glass-enclosed shower. Two additional guest bedrooms and a versatile flex room—perfect for a home office or sitting area—complete the first floor. Upstairs, you’ll find a spacious loft, a private guest bedroom, and a full bath, creating the perfect retreat for family or visitors. A rare four-car garage adds both convenience and distinction to this exceptional home. With its thoughtful design, luxury finishes, and effortless flow, the Breakwater Elite redefines modern living with timeless elegance. Nestled in the highly sought-after Five Forks area, Bethany Farms offers the perfect blend of elegance, space, and serenity. This picturesque community is beautifully situated along East Georgia Road and showcases spacious half-acre homesites—each one thoughtfully placed to capture the natural beauty of its surroundings. Just minutes from premier shopping, dining, and everyday conveniences, this community allows you to live peacefully without sacrificing proximity to modern amenities. The neighborhood also features a refreshing community pool, perfect for relaxing afternoons or connecting with neighbors. Bethany Farms isn’t just a place to live—it’s a place to thrive, where timeless charm meets everyday luxury in one of the area’s most desirable settings.
Sold for $899,000
$899,000
102 Birch Horizon Ave Homesite 48, Simpsonville, SC 29681
4beds
3,543sqft
Single Family Residence, Residential
Built in ----
0.51 Acres Lot
$899,100 Zestimate®
$254/sqft
$3,549 Estimated rent
Home value
$899,100
$854,000 - $944,000
$3,549/mo
Zestimate® history
Owner options
List your home for rent
$3,549/mo
Rent Zestimate®
Find your next renter with Zillow Rental Manager. Plus, with online applications, you can quickly screen prospective tenants – for free.
$3,549/mo
Rent Zestimate®
Refinance and save
$5,203/mo
Est. payment
Refinancing to a lower rate could help reduce your monthly payments and save thousands over the life of the loan.
$5,203/mo
Est. payment
Explore your selling options
Work with a Zillow partner agent
Leverage their expertise and Zillow's premium Showcase listings to get your home seen by more buyers.
Get startedList with your own agent
Get your home in front of millions of buyers by listing it on Zillow.
Learn how to do itSell it yourself
Take full control of how buyers see your home on Zillow by listing For Sale by Owner (FSBO).
List your homeWhat's special
Sprawling islandFour-car garageSpacious loftRefreshing community poolPrivate guest bedroomWalk-in pantrySpacious half-acre homesites
Zillow last checked:
Listing updated:
Listed by:
Jennifer Hendrix 864-680-5925,
Toll Brothers Real Estate, Inc,
Jacqueline Saunders,
Toll Brothers Real Estate, Inc
Bought with:
Anthony F. Gallo III
The Gallo Company
Source: Greater Greenville AOR,MLS#: 1575041
Facts & features
Interior
Bedrooms & bathrooms
- Bedrooms: 4
- Bathrooms: 4
- Full bathrooms: 3
- 1/2 bathrooms: 1
- Main level bathrooms: 2
- Main level bedrooms: 3
Rooms
- Room types: Laundry, Loft, Office/Study, Breakfast Area
Primary bedroom
- Area: 315
- Dimensions: 21 x 15
Bedroom 2
- Area: 132
- Dimensions: 12 x 11
Bedroom 3
- Area: 144
- Dimensions: 12 x 12
Bedroom 4
- Area: 132
- Dimensions: 12 x 11
Primary bathroom
- Features: Double Sink, Full Bath, Shower-Separate, Tub-Separate, Walk-In Closet(s)
- Level: Main
Family room
- Area: 437
- Dimensions: 23 x 19
Kitchen
- Area: 255
- Dimensions: 17 x 15
Bonus room
- Area: 351
- Dimensions: 27 x 13
Heating
- Forced Air, Multi-Units, Natural Gas
Cooling
- Central Air, Electric, Multi Units
Appliances
- Included: Dishwasher, Free-Standing Gas Range, Oven, Double Oven, Microwave, Range Hood, Gas Water Heater, Tankless Water Heater
- Laundry: Sink, 1st Floor, Walk-in, Electric Dryer Hookup, Washer Hookup, Laundry Room
Features
- High Ceilings, Ceiling Smooth, Open Floorplan, Walk-In Closet(s), Countertops – Quartz, Pantry
- Flooring: Carpet, Ceramic Tile, Wood
- Windows: Tilt Out Windows
- Basement: None
- Number of fireplaces: 2
- Fireplace features: Gas Log, Gas Starter, Outside
Interior area
- Total structure area: 3,543
- Total interior livable area: 3,543 sqft
Property
Parking
- Total spaces: 4
- Parking features: Attached, Garage Door Opener, Courtyard Entry, Concrete
- Attached garage spaces: 4
- Has uncovered spaces: Yes
Features
- Levels: One and One Half
- Stories: 1.5
- Patio & porch: Front Porch, Rear Porch
- Exterior features: Outdoor Fireplace
Lot
- Size: 0.51 Acres
- Features: Corner Lot, Sprklr In Grnd-Partial Yd, 1/2 - Acre
- Topography: Level
Details
- Parcel number: 0552040104800
Construction
Type & style
- Home type: SingleFamily
- Architectural style: Ranch,Traditional,Craftsman
- Property subtype: Single Family Residence, Residential
Materials
- Brick Veneer, Hardboard Siding
- Foundation: Slab
- Roof: Architectural
Condition
- New Construction
- New construction: Yes
Details
- Builder model: Breakwater
- Builder name: Toll Brothers
Utilities & green energy
- Sewer: Septic Tank
- Water: Public
- Utilities for property: Underground Utilities
Community & HOA
Community
- Features: Common Areas, Street Lights, Pool
- Security: Smoke Detector(s)
- Subdivision: Bethany Farms
HOA
- Has HOA: Yes
- Services included: Pool, Street Lights, By-Laws, Restrictive Covenants
Location
- Region: Simpsonville
Financial & listing details
- Price per square foot: $254/sqft
- Date on market: 11/17/2025
Price history
| Date | Event | Price |
|---|---|---|
| 6/26/2026 | Sold | $899,000$254/sqft |
Source:  Greater Greenville AOR #1575041 Report a problem Greater Greenville AOR #1575041 Report a problem | ||
| 4/25/2026 | Pending sale | $899,000$254/sqft |
Source: Greater Greenville AOR #1575041 Report a problem | ||
| 2/19/2026 | Price change | $899,000-5%$254/sqft |
Source: Greater Greenville AOR #1575041 Report a problem | ||
| 12/3/2025 | Price change | $946,000-0.5%$267/sqft |
Source: Greater Greenville AOR #1575041 Report a problem | ||
| 11/17/2025 | Listed for sale | $951,000$268/sqft |
Source: Greater Greenville AOR #1575041 Report a problem | ||
Public tax history
Tax history is unavailable.
Neighborhood: 29681
Nearby homes
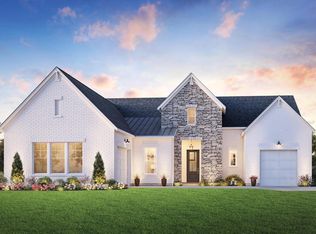
- $891,3004 bd4 ba3.5k sqft102 Birch Horizon Ave, Simpsonville, SC 29681Off Market
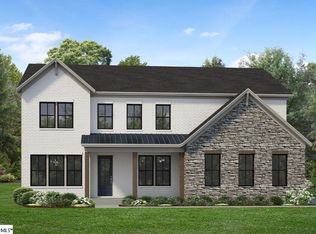
- $969,0005 bd6 ba3.8k sqft104 Birch Horizon Ave HOMESITE 49, Simpsonville, SC 29681New Construction
- $835,0005 bd5 ba3.5k sqft203 Autumn Ash Way HOMESITE 47, Simpsonville, SC 29681New Construction

- $928,0004 bd4 ba3.5k sqft202 Autumn Ash Way HOMESITE 2, Simpsonville, SC 29681New Construction
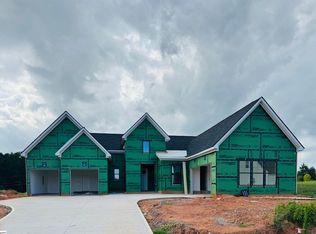
- $1,050,0005 bd6 ba3.8k sqft103 Birch Horizon Ave HOMESITE 67, Simpsonville, SC 29681Sold
- $837,6113 bd4 ba3.2k sqft106 Birch Horizon Ave HOMESITE 50, Simpsonville, SC 29681Sold
- $988,5005 bd6 ba3.8k sqft103 Birch Horizon Ave, Simpsonville, SC 29681Off Market
- $929,0004 bd4 ba3.5k sqft202 Autumn Ash Way, Simpsonville, SC 29681New Construction
Nearby schools
GreatSchools rating
- 9/10Rudolph Gordon Elementary SchoolGrades: K-8Distance: 1.6 mi
- 8/10Fountain Inn HighGrades: 9-12Distance: 4.1 mi
Schools provided by the listing agent
- Elementary: Rudolph Gordon
- Middle: Rudolph Gordon
- High: Fountain Inn High
Source: Greater Greenville AOR. This data may not be complete. We recommend contacting the local school district to confirm school assignments for this home.
Get a cash offer in 3 minutes
Find out how much your home could sell for in as little as 3 minutes with a no-obligation cash offer.
Estimated market value
$899,100
Get a cash offer in 3 minutes
Find out how much your home could sell for in as little as 3 minutes with a no-obligation cash offer.
Estimated market value
$899,100
- South Carolina
- Greenville County
- Simpsonville
- 29681
- 102 Birch Horizon Ave Homesite 48
Nearby cities
Nearby zip codes
Other Simpsonville Topics
