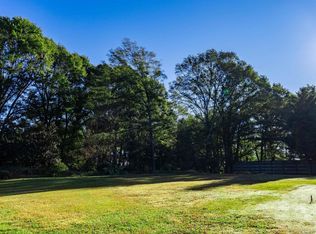
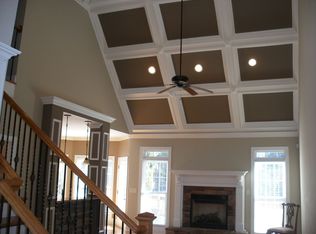
NEW ROCKFORD PLAN by TRUST HOMES TAILORED! Mostly Full Brick Home with 3 Car Side Entry and Tandem Garage sits nestled on close to half acre home-site in cul de sac of established Simpsonville community! Entryway features formal living and dining room, connecting to Chef's Kitchen via Butler's Pantry and Large walk-in Pantry. Kitchen includes stainless built in gas appliances, vented wall hood, quartz countertops, tile backsplash, farm sink and 42" cabinets with crown moulding! Large family room with shiplap fireplace and built in bookshelves looks out onto covered patio! Primary Suite on main floor with large full tile walk in shower, large walk in closet, dual comfort height vanities and linen closet! Mud hall with built in bench and cubbies sits across from spacious walk in laundry with sink and additional storage cabinets. Walk up the hardwood tread staircase with open wrought iron spindles to upstairs loft, following 2 bedrooms with Jack and Jill bath set up, Media room, and a third bedroom with private bath access and walk in closet! Additional features include full in ground irrigation, upgraded light and plumbing fixtures, upgraded trim package, bronze color door hardware, and video door bell/smart switch tech package with structured wiring panel! Rare opportunity for new construction in an established community close to Holly Tree Country Club!
Pending
$874,900
120 Lavender Hill Court Site #6, Simpsonville, SC 29681
4beds
3,490sqft
Single Family Residence, Residential
Built in 2025
0.44 Acres Lot
$860,900 Zestimate®
$251/sqft
$-- HOA
What's special
Upstairs loftFull in ground irrigationFarm sinkMostly full brick homeLarge walk-in pantryBronze color door hardwareTile backsplash
- 39 days |
- 540 |
- 38 |
Zillow last checked:
Listing updated:
Listed by:
Sheridan Burgos 864-313-4456,
TRUST/SOUTH COAST HOMES,
Anita Stoddard,
TRUST/SOUTH COAST HOMES
Source: Greater Greenville AOR,MLS#: 1597384
Facts & features
Interior
Bedrooms & bathrooms
- Bedrooms: 4
- Bathrooms: 4
- Full bathrooms: 3
- 1/2 bathrooms: 1
- Main level bathrooms: 1
- Main level bedrooms: 1
Rooms
- Room types: Laundry, Loft, Bonus Room/Rec Room, Breakfast Area
Primary bedroom
- Area: 255
- Dimensions: 17 x 15
Bedroom 2
- Area: 143
- Dimensions: 13 x 11
Bedroom 3
- Area: 120
- Dimensions: 10 x 12
Bedroom 4
- Area: 110
- Dimensions: 10 x 11
Primary bathroom
- Features: Double Sink, Full Bath, Shower Only, Walk-In Closet(s)
- Level: Main
Dining room
- Area: 150
- Dimensions: 10 x 15
Family room
- Area: 256
- Dimensions: 16 x 16
Kitchen
- Area: 165
- Dimensions: 11 x 15
Living room
- Area: 110
- Dimensions: 10 x 11
Bonus room
- Area: 266
- Dimensions: 19 x 14
Heating
- Forced Air, Multi-Units, Natural Gas
Cooling
- Central Air, Electric, Multi Units
Appliances
- Included: Gas Cooktop, Dishwasher, Disposal, Oven, Microwave, Range Hood, Gas Water Heater, Tankless Water Heater
- Laundry: Sink, 1st Floor, Walk-in, Laundry Room
Features
- Bookcases, High Ceilings, Ceiling Fan(s), Ceiling Smooth, Tray Ceiling(s), Granite Counters, Walk-In Closet(s), Countertops – Quartz, Pantry, Pot Filler Faucet
- Flooring: Carpet, Ceramic Tile, Luxury Vinyl
- Windows: Tilt Out Windows
- Basement: None
- Attic: Pull Down Stairs
- Number of fireplaces: 1
- Fireplace features: Gas Log, Gas Starter
Interior area
- Total interior livable area: 3,490 sqft
Property
Parking
- Total spaces: 3
- Parking features: Attached, Garage Door Opener, Side/Rear Entry, Tandem, Paved
- Attached garage spaces: 3
- Has uncovered spaces: Yes
Features
- Levels: Two
- Stories: 2
- Patio & porch: Patio, Front Porch, Rear Porch
Lot
- Size: 0.44 Acres
- Features: Cul-De-Sac, Few Trees, Sprklr In Grnd-Full Yard, 1/2 Acre or Less
Details
- Parcel number: 0542300100600
Construction
Type & style
- Home type: SingleFamily
- Architectural style: Traditional
- Property subtype: Single Family Residence, Residential
Materials
- Concrete, Brick Veneer
- Foundation: Slab
- Roof: Composition
Condition
- New Construction
- New construction: Yes
- Year built: 2025
Details
- Builder model: Rockford E
- Builder name: Trust Homes Tailored
Utilities & green energy
- Sewer: Septic Tank
- Water: Public
- Utilities for property: Cable Available, Underground Utilities
Community & HOA
Community
- Features: None
- Security: Smoke Detector(s)
- Subdivision: Lavender Hill
HOA
- Has HOA: Yes
- Services included: None
Location
- Region: Simpsonville
Financial & listing details
- Price per square foot: $251/sqft
- Date on market: 7/10/2026
Estimated market value
$860,900
$818,000 - $904,000
$3,083/mo
Price history
| Date | Event | Price |
|---|---|---|
| 8/7/2026 | Pending sale | $874,900$251/sqft |
Source:  Greater Greenville AOR #1597384 Report a problem Greater Greenville AOR #1597384 Report a problem | ||
| 7/10/2026 | Listed for sale | $874,900$251/sqft |
Source: Greater Greenville AOR #1597384 Report a problem | ||
| 7/1/2026 | Listing removed | $874,900$251/sqft |
Source: Greater Greenville AOR #1561934 Report a problem | ||
| 1/12/2026 | Price change | $874,9000%$251/sqft |
Source: Greater Greenville AOR #1561934 Report a problem | ||
| 11/25/2025 | Price change | $875,000+3%$251/sqft |
Source: Greater Greenville AOR #1561934 Report a problem | ||
| 10/19/2025 | Price change | $849,7000%$243/sqft |
Source: Greater Greenville AOR #1561934 Report a problem | ||
| 9/27/2025 | Price change | $849,8000%$243/sqft |
Source: Greater Greenville AOR #1561934 Report a problem | ||
| 6/30/2025 | Listed for sale | $849,900$244/sqft |
Source: Greater Greenville AOR #1561934 Report a problem | ||
Public tax history
Tax history is unavailable.
Monthly payment
Est. payment
Payment breakdown
Explore the cost of this home by adjusting the details. Changes won't be saved.Climate risks
Neighborhood: 29681
Nearby schools
GreatSchools rating
- 9/10Bethel Elementary SchoolGrades: K-5Distance: 1.4 mi
- 9/10Hillcrest Middle SchoolGrades: 6-8Distance: 1.8 mi
- 10/10Mauldin High SchoolGrades: 9-12Distance: 2.3 mi
Schools provided by the listing agent
- Elementary: Bethel
- Middle: Hillcrest
- High: Mauldin
Source: Greater Greenville AOR. This data may not be complete. We recommend contacting the local school district to confirm school assignments for this home.
- $141,5000.44 acres120 Lavender Hill Ct, Simpsonville, SC 29681Sold
- $633,0004 bd3 ba2.7k sqft116 Lavender Hill Ct, Simpsonville, SC 29681Off Market
- $890,9004 bd5 ba3.5k sqft124 Lavender Hill Ct, Simpsonville, SC 29681Off Market
- $220,400-- bd-- ba-- sqft124 Lavender Hill Ct, Simpsonville, SC 29681Off Market
- $455,4004 bd3 ba2.7k sqft103 Maple Rock Ct, Simpsonville, SC 29681Off Market
- $773,0004 bd4 ba4k sqft112 Lavender Hill Ct, Simpsonville, SC 29681Off Market
- $465,7004 bd2 ba2.8k sqft101 Maple Rock Ct, Simpsonville, SC 29681Off Market
- $482,5004 bd3 ba2.5k sqft110 Pecan Hill Dr, Simpsonville, SC 29681Off Market
A local agent can set up tours, give advice and negotiate with sellers.
A local lender can help you make sure your offer is ready when you are.
Similar homes
- $798,5794 bd3 ba2.9k sqft700 Timber Grove Dr, Simpsonville, SC 29681New Construction
 Greater Greenville AOR
 - $663,8174 bd3 ba2.9k sqft401 Rustic Outland Dr, Simpsonville, SC 29681New Construction
 Greater Greenville AOR
 - $879,0004 bd4 ba3.2k sqft207 Redland Way Homesite 4, Greenville, SC 29615New Construction
 MLS ID #1581640, Denita Kozeny, Toll Brothers Real Estate, Inc. Greater Greenville AOR
 - $729,9005 bd4 ba3k sqft409 Jones Ave, Simpsonville, SC 29681New Construction
 MLS ID #1591855, Betty Pearce, Joy Real Estate. Greater Greenville AOR
 - $500,0003 bd3 ba2.7k sqft15 Belterra Dr, Simpsonville, SC 29681For SaleMLS ID #1598624, Robby Brady, Howard Hanna Allen Tate - WestEnd. Greater Greenville AOR
- $636,5004 bd3 ba2.7k sqft6 Adrian Way, Simpsonville, SC 29680New ConstructionMLS ID #1600596, Tara Burke, RE/MAX EXECUTIVE. Greater Greenville AOR
- $647,5003 bd3 ba2.7k sqft102 Adrian Way, Simpsonville, SC 29680New ConstructionMLS ID #1600608, Tara Burke, RE/MAX EXECUTIVE. Greater Greenville AOR
- $725,0006 bd5 ba4.1k sqft306 Forestglade Ln, Simpsonville, SC 29680For SaleMLS ID #1594519, Rebecca Lee, Access Realty, LLC. Greater Greenville AOR
- $875,0005 bd4 ba3.7k sqft1830 Reidville Sharon Rd, Greer, SC 29651New ConstructionMLS ID #338320, Sheridan Burgos, Trust/South Coast Homes LLC. SAR as distributed by MLS GRID
- $539,9995 bd4 ba3.8k sqft456 Jones Peak Dr, Simpsonville, SC 29681For SaleMLS ID #1593839, Ronda Carson, NextHome Authority. Greater Greenville AOR
- $849,0006 bd5 ba4.1k sqft421 Oswego Ct, Greenville, SC 29607For SaleMLS ID #1599399, Dina Elm, BHHS C Dan Joyner - Midtown. Greater Greenville AOR
- $899,9004 bd4 ba3.7k sqft1840 Reidville Sharon Rd, Greer, SC 29651New ConstructionMLS ID #338323, Sheridan Burgos, Trust/South Coast Homes LLC. SAR as distributed by MLS GRID
- $875,0005 bd4 ba3.7k sqft1830 Reidville Sharon Rd #2, Greer, SC 29651New ConstructionMLS ID #1589682, Sheridan Burgos, TRUST/SOUTH COAST HOMES. Greater Greenville AOR
- $591,5004 bd3 ba2.4k sqft100 Adrian Way, Simpsonville, SC 29680New ConstructionGreater Greenville AOR
- $944,9905 bd4 ba3.8k sqft1022 Devenger Rd, Greer, SC 29650New ConstructionGreater Greenville AOR
- $535,0003 bd3 ba3.2k sqft6 Worthington Ct, Simpsonville, SC 29681For SaleMLS ID #1582593, Jeffrey Meister, BHHS C Dan Joyner - Midtown. Greater Greenville AOR
- $899,9004 bd4 ba3.7k sqft1840 Reidville Sharon Rd #3, Greer, SC 29651New ConstructionMLS ID #1589763, Anita Stoddard, TRUST/SOUTH COAST HOMES. Greater Greenville AOR
- $925,6874 bd4 ba3.2k sqft6 Aetna Springs Ct, Greenville, SC 29687New ConstructionMLS ID #1566292, Andrew Torres, Herlong Sotheby's International Realty. Greater Greenville AOR
- $849,9004 bd4 ba3.4k sqft1820 Reidville Sharon Rd #1, Greer, SC 29651New ConstructionMLS ID #1587643, Sheridan Burgos, TRUST/SOUTH COAST HOMES. Greater Greenville AOR
- $576,9003 bd3 ba2.3k sqft104 Adrian Way, Simpsonville, SC 29680New ConstructionMLS ID #1600656, Tara Burke, RE/MAX EXECUTIVE. Greater Greenville AOR
