Model Home Open Daily. Move-in ready NOW and situated on an estate sized 1.48-acre homesite in desirable McAbee Farms, this exceptional custom home offers an incredible opportunity to own a brand-new home with a 3-car garage built by a LOCAL custom home Builder! This thoughtfully designed ONE-LEVEL floor plan features 4 bedrooms, a dedicated office/flex room, and 3.5 bathrooms. The open-concept layout showcases 10-foot ceilings throughout the main living areas, creating a bright, spacious atmosphere that's perfect for both everyday living and entertaining. The luxurious owner's suite features a vaulted ceiling and a private bath with a double vanity, oversized tiled shower, and a generous walk-in closet complete with custom built-in shelving. High-end finishes and upgrades include Hardie® siding, PELLA windows, luxury laminate hardwood flooring throughout the entire home (no carpet), thick-edge quartzite countertops, quartzite backsplash, LG stainless steel appliance package with premium 36" gas cooktop, decorative vent hood, walk-in pantry with custom shelving, oversized laundry room with utility sink and abundant cabinetry, gas fireplace (Heat & Glo 8KX-BL) with a live edge mantelpiece, tankless water heater, architectural shingles, and a screened-in vaulted patio with tongue and groove ceiling. Outside, you'll enjoy a professionally sodded lawn, multi-zone irrigation system, expansive backyard, and MUCH MORE! This home also includes both a builder's warranty and a structural warranty for added peace of mind. Conveniently located just 3 minutes from I-85 and only 15 minutes from downtown Spartanburg, this home offers the perfect combination of privacy, luxury, and accessibility.
Pending
$749,900
4088 Hollybank Dr, Spartanburg, SC 29303
4beds
3,010sqft
Single Family Residence
Built in 2026
1.48 Acres Lot
$742,800 Zestimate®
$249/sqft
$55/mo HOA
What's special
Architectural shinglesDecorative vent hoodQuartzite backsplashOne-level floor planThick-edge quartzite countertopsMulti-zone irrigation systemOpen-concept layout
- 50 days |
- 255 |
- 19 |
Zillow last checked:
Listing updated:
Listed by:
Heather Kennedy 864-354-4770,
Access Realty
Source: SAR as distributed by MLS GRID,MLS#: 339172
Facts & features
Interior
Bedrooms & bathrooms
- Bedrooms: 4
- Bathrooms: 4
- Full bathrooms: 3
- 1/2 bathrooms: 1
Rooms
- Room types: Bonus, Office/Study
Primary bedroom
- Area: 304
- Dimensions: 16x19
Bedroom 2
- Area: 198
- Dimensions: 11x18
Bedroom 3
- Area: 180
- Dimensions: 12x15
Bedroom 4
- Area: 204
- Dimensions: 12x17
Dining room
- Area: 126
- Dimensions: 9x14
Great room
- Area: 442
- Dimensions: 17x26
Kitchen
- Area: 168
- Dimensions: 12x14
Laundry
- Area: 228
- Dimensions: 12x19
Other
- Description: Office/Flex Room
- Area: 180
- Dimensions: 12x15
Patio
- Area: 372
- Dimensions: 31x12
Heating
- Gas - Natural
Cooling
- Central Air
Appliances
- Included: Gas Cooktop, Dishwasher, Disposal, Microwave, Wall Oven, Range Hood, Tankless Water Heater
- Laundry: 1st Floor, Sink, Walk-In
Features
- Ceiling Fan(s), Tray Ceiling(s), Fireplace, Ceiling - Smooth, Open Floorplan, Walk-In Pantry
- Flooring: Ceramic Tile, Luxury Vinyl
- Has basement: No
- Number of fireplaces: 1
Interior area
- Total interior livable area: 3,010 sqft
- Finished area above ground: 3,010
- Finished area below ground: 0
Property
Parking
- Total spaces: 3
- Parking features: 3 Car Attached, Attached Garage
- Attached garage spaces: 3
Features
- Levels: One
- Stories: 1
- Patio & porch: Porch
Lot
- Size: 1.48 Acres
- Features: Level
- Topography: Level
Details
- Parcel number: 6110009216
Construction
Type & style
- Home type: SingleFamily
- Architectural style: Ranch
- Property subtype: Single Family Residence
Materials
- Foundation: Slab
- Roof: Architectural
Condition
- New construction: Yes
- Year built: 2026
Details
- Builder name: Apex Development Sc, Llc
Utilities & green energy
- Electric: Piedmont
- Gas: Broad Rvr
- Sewer: Septic Tank
- Water: Public, Spar Water
Community & HOA
Community
- Features: None
- Subdivision: McAbee Farms
HOA
- Has HOA: Yes
- Amenities included: Street Lights
- HOA fee: $655 annually
Location
- Region: Spartanburg
Financial & listing details
- Price per square foot: $249/sqft
- Tax assessed value: $3,500
- Annual tax amount: $350
- Date on market: 7/7/2026
Estimated market value
$742,800
$706,000 - $780,000
$2,745/mo
Price history
| Date | Event | Price |
|---|---|---|
| 8/7/2026 | Pending sale | $749,900$249/sqft |
Source:  SAR as distributed by MLS GRID #339172 Report a problem SAR as distributed by MLS GRID #339172 Report a problem | ||
| 7/7/2026 | Listed for sale | $749,900$249/sqft |
Source: SAR as distributed by MLS GRID #339172 Report a problem | ||
Public tax history
| Year | Property taxes | Tax assessment |
|---|---|---|
| 2025 | -- | $210 |
Find assessor info on the county website
Monthly payment
Est. payment
Payment breakdown
Explore the cost of this home by adjusting the details. Changes won't be saved.Climate risks
Neighborhood: 29303
Nearby schools
GreatSchools rating
- 6/10Fairforest Elementary SchoolGrades: K-5Distance: 0.5 mi
- 3/10Fairforest Middle SchoolGrades: 6-8Distance: 3.9 mi
- 6/10Dorman High SchoolGrades: 9-12Distance: 10.5 mi
Schools provided by the listing agent
- Elementary: 6-Fairforest
- Middle: 6-Fair Forest
- High: 6-Dorman High
Source: SAR as distributed by MLS GRID. This data may not be complete. We recommend contacting the local school district to confirm school assignments for this home.
- $749,9004 bd4 ba3k sqft4088 Hollybank Dr LOT 15, Spartanburg, SC 29303Pending
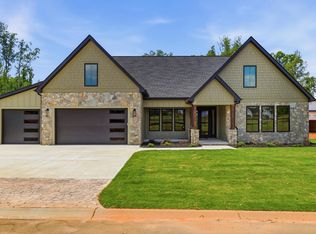
- $699,9004 bd5 ba3.4k sqft4064 Hollybank Dr LOT 11, Spartanburg, SC 29303New Construction

- $699,9004 bd5 ba3.4k sqft4064 Hollybank Dr, Spartanburg, SC 29303New Construction

- $666,6144 bd3 ba3.1k sqft4058 Hollybank Dr LOT 10, Spartanburg, SC 29303Sold

- $684,9004 bd3 ba3.1k sqft3044 Akins St LOT 40, Spartanburg, SC 29303New Construction
- $684,9004 bd3 ba3.1k sqft3044 Akins St, Spartanburg, SC 29303New Construction
- $818,5004 bd3 ba2.9k sqft305 Hope Rd, Spartanburg, SC 29303Off Market
- $659,9004 bd4 ba2.8k sqft3038 Akins St LOT 39, Spartanburg, SC 29303Sold
A local agent can set up tours, give advice and negotiate with sellers.
Similar homes
- $450,0004 bd3 ba2.2k sqft160 Holmes Dr, Spartanburg, SC 29303New Construction
 MLS ID #1592806, Hannah Pcheny, Laura Simmons & Associates RE. Greater Greenville AOR
 - $774,9004 bd3 ba4k sqft814 Campobello Gramling School Rd, Campobello, SC 29322For Sale
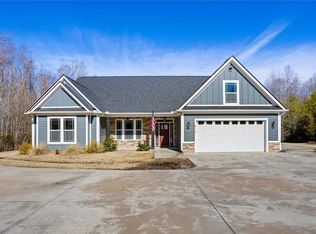 MLS ID #340937, Mitzi B Kirsch, Century 21 Blackwell & Co. SAR as distributed by MLS GRID
 - $595,0004 bd3 ba2.9k sqft10 Fort Prince Ct, Wellford, SC 29385For Sale
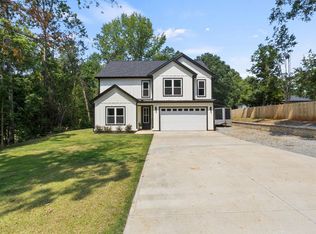 MLS ID #338532, Britt Brandt, Real Home International. SAR as distributed by MLS GRID
 - $599,0005 bd4 ba3.7k sqft308 Pineridge Dr, Spartanburg, SC 29303For Sale
 MLS ID #339064, Gerardo Trevino, RE/MAX Reach. SAR as distributed by MLS GRID
 - $724,9003 bd3 ba3k sqft586 Clifdale Rd, Spartanburg, SC 29307New ConstructionMLS ID #340451, Brad Liles, Keller Williams on Main. SAR as distributed by MLS GRID
- $749,9004 bd3 ba3.2k sqft1687 Dickson Rd, Inman, SC 29349For SaleMLS ID #338960, Alla Simonovich, Ponce Realty Group. SAR as distributed by MLS GRID
- $695,0004 bd4 ba3k sqft734 New South Ct, Wellford, SC 29385New ConstructionGreencity Homes
- $679,9004 bd4 ba2.9k sqft741 New South Ct, Wellford, SC 29385New ConstructionGreencity Homes
- $649,9004 bd4 ba2.5k sqft640 Double Bridge Rd, Boiling Springs, SC 29316For SaleMLS ID #339671, Lisa Donald, Leslie Horne and Associates. SAR as distributed by MLS GRID
- $825,0003 bd5 ba2.9k sqft1090 Hickory Hollow Rd, Inman, SC 29349For SaleMLS ID #337927, Anne Nash, EXP Realty LLC. SAR as distributed by MLS GRID
- $799,9004 bd4 ba4.3k sqft548 Verdae Dr, Spartanburg, SC 29301New ConstructionMLS ID #339995, Heather Kennedy, Access Realty. SAR as distributed by MLS GRID
- from $674,0004 bd3 ba2.8k sqftBelue Plan, Emerald Ridge, Wellford, SC 29385New ConstructionGreencity Homes
- $730,0004 bd5 ba3.3k sqft36 Heritage Dr, Fountain Inn, SC 29644For SaleMLS ID #1588844, George Clements, Keller Williams Grv Upst. Greater Greenville AOR
- $749,0004 bd3 ba2.2k sqft127 Berry Dr, Greenville, SC 29607For SaleMLS ID #340472, DINA PETERSEN, KELLER WILLIAMS GREENVILLE CENTRAL. SAR as distributed by MLS GRID
- from $679,9004 bd4 ba2.9k sqftDeerview Plan, Emerald Ridge, Wellford, SC 29385New ConstructionGreencity Homes
- from $700,0004 bd4 ba2.7k sqftBishop Plan, Emerald Ridge, Wellford, SC 29385New ConstructionGreencity Homes
- from $700,0004 bd3 ba3k sqftArctic Plan, Emerald Ridge, Wellford, SC 29385New ConstructionGreencity Homes
- $899,0003 bd3 ba2.6k sqft4919 Jug Factory Rd, Campobello, SC 29322New ConstructionMLS ID #340942, Kirby Bridwell, Keller Williams Grv Upst. SAR as distributed by MLS GRID
- $579,9004 bd3 ba2.3k sqft366 Lyman Lake Rd, Lyman, SC 29365New ConstructionMLS ID #340638, Laura Simmons, Laura Simmons & Associates Real Estate. SAR as distributed by MLS GRID
- $565,0004 bd4 ba2.9k sqft140 Lauden Dr, Moore, SC 29369For SaleMLS ID #1589703, Olga Bridges, Success Properties, LLC. Greater Greenville AOR
