
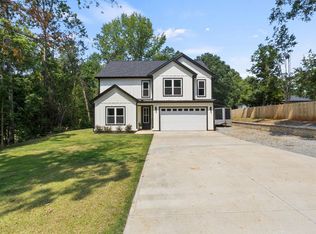
Better Than New & Priced Below Appraised Value – Instant Equity from Day One! Why wait to build when you can move right into this exceptional custom home completed in 2022? Impeccably maintained, this stunning residence delivers the luxury, craftsmanship, and upgrades of a true custom build—without the delays or compromises of new construction. Opportunities like this are rare, especially in the desirable District 2 school district. Offering over 3,700 square feet of well designed living space, this move-in ready home showcases an open-concept floor plan filled with natural light, soaring ceilings, and upscale finishes throughout. The chef's kitchen is the heart of the home, featuring premium marble countertops, custom cabinetry, a gas range, and abundant space for entertaining. The main-level owner's suite provides a private retreat complete with a spa-inspired bathroom and an oversized walk-in closet. The fully finished walk-out lower level creates endless possibilities with its own private entrance, separate tuck-under garage, dedicated climate control, guest suite, and expansive living area. Whether you're looking for the perfect setup for multi-generational living, a private space for extended family, or an income-producing rental opportunity to help offset your mortgage, this flexible layout offers exceptional value. Built well beyond builder-grade standards, this custom home includes premium mechanical upgrades such as a Trane HVAC system, tankless water heater with recirculating pump, whole-house central vacuum, and custom mini-split systems designed for maximum comfort and efficiency. Step outside to enjoy the low-maintenance Trex deck overlooking the fully fenced backyard with plenty of room to add the pool of your dreams. Best of all, this exceptional home is priced to sell below its recent appraised value, giving savvy buyers the opportunity to gain instant equity at closing. Combining luxury, flexibility, outstanding condition, and exceptional value, this is a home that truly stands apart from the competition. Schedule your private showing today!
Active
Price cut: $31K (7/2)
$599,000
308 Pineridge Dr, Spartanburg, SC 29303
5beds
3,740sqft
:
Get pre-qualified$3,623/mo
Single Family Residence
Built in 2022
0.47 Acres Lot
$588,000 Zestimate®
$160/sqft
$-- HOA
What's special
- 29 days |
- 255 |
- 16 |
Likely to sell faster than
Zillow last checked:
Listing updated:
Listed by:
Gerardo Trevino 864-612-8366,
RE/MAX Reach
Source: SAR as distributed by MLS GRID,MLS#: 339064
Facts & features
Interior
Bedrooms & bathrooms
- Bedrooms: 5
- Bathrooms: 4
- Full bathrooms: 4
- Main level bathrooms: 3
- Main level bedrooms: 4
Rooms
- Room types: Comb. Living & Din Room, Main Fl Master Bedroom, Workshop
Primary bedroom
- Area: 195
- Dimensions: 13x15
Bedroom 2
- Area: 132
- Dimensions: 11x12
Bedroom 3
- Area: 156
- Dimensions: 12x13
Bedroom 4
- Area: 121
- Dimensions: 11x11
Bedroom 5
- Area: 240
- Dimensions: 15x16
Bonus room
- Area: 825
- Dimensions: 25x33
Deck
- Area: 210
- Dimensions: 7x30
Kitchen
- Area: 308
- Dimensions: 14x22
Laundry
- Area: 36
- Dimensions: 6x6
Living room
- Area: 440
- Dimensions: 20x22
Heating
- Forced Air, Electricity, Gas - Natural
Cooling
- Central Air, Electricity
Appliances
- Included: Gas Cooktop, Dishwasher, Electric Oven, Built-In Range, Refrigerator, Gas, Tankless Water Heater
- Laundry: 1st Floor, Electric Dryer Hookup, Walk-In, Washer Hookup
Features
- Central Vacuum, Soaking Tub, Ceiling - Smooth, Solid Surface Counters, Open Floorplan, In-Law Floorplan, Pantry
- Flooring: Ceramic Tile, Luxury Vinyl
- Windows: Insulated Windows, Tilt-Out, Skylight(s)
- Basement: Finished,Full,Basement
- Has fireplace: No
Interior area
- Total interior livable area: 3,740 sqft
- Finished area above ground: 2,336
- Finished area below ground: 1,404
Video & virtual tour
Property
Parking
- Total spaces: 3
- Parking features: Attached, Basement, Driveway, Workshop in Garage, Attached Garage
- Attached garage spaces: 3
- Has uncovered spaces: Yes
Features
- Levels: One
- Patio & porch: Deck, Porch
- Exterior features: Aluminum/Vinyl Trim
- Fencing: Fenced
Lot
- Size: 0.47 Acres
- Features: Sloped
- Topography: Sloping
Details
- Parcel number: 2491202200
Construction
Type & style
- Home type: SingleFamily
- Architectural style: Craftsman
- Property subtype: Single Family Residence
Materials
- Vinyl Siding
- Roof: Architectural
Condition
- New construction: No
- Year built: 2022
Utilities & green energy
- Sewer: Public Sewer
- Water: Public
Community & HOA
Community
- Security: Smoke Detector(s)
- Subdivision: None
HOA
- Has HOA: No
Location
- Region: Spartanburg
Financial & listing details
- Price per square foot: $160/sqft
- Tax assessed value: $477,400
- Annual tax amount: $3,309
- Date on market: 7/2/2026
Estimated market value
$588,000
$559,000 - $617,000
$2,969/mo
Price history
| Date | Event | Price |
|---|---|---|
| 7/23/2026 | Listed for rent | $2,800+21.7%$1/sqft |
Source: Zillow Rentals Report a problem | ||
| 7/2/2026 | Price change | $599,000-4.9%$160/sqft |
Source:  Greater Greenville AOR #1596580 Report a problem Greater Greenville AOR #1596580 Report a problem | ||
| 5/27/2026 | Listing removed | $2,300$1/sqft |
Source: Zillow Rentals Report a problem | ||
| 5/9/2026 | Listed for rent | $2,300-20.7%$1/sqft |
Source: Zillow Rentals Report a problem | ||
| 4/29/2026 | Listing removed | $2,900$1/sqft |
Source: Zillow Rentals Report a problem | ||
| 3/31/2026 | Listed for rent | $2,900$1/sqft |
Source: Zillow Rentals Report a problem | ||
| 2/26/2026 | Price change | $630,000-3.1%$168/sqft |
Source: Greater Greenville AOR #1573966 Report a problem | ||
| 9/29/2025 | Price change | $650,000-5.8%$174/sqft |
Source:  SAR as distributed by MLS GRID #329270 Report a problem SAR as distributed by MLS GRID #329270 Report a problem | ||
| 7/15/2025 | Price change | $690,000-4.8%$184/sqft |
Source: SAR as distributed by MLS GRID #322669 Report a problem | ||
| 4/17/2025 | Listed for sale | $725,000+6490.9%$194/sqft |
Source: SAR as distributed by MLS GRID #322669 Report a problem | ||
| 10/31/2018 | Sold | $11,000$3/sqft |
Source: Public Record Report a problem | ||
Public tax history
| Year | Property taxes | Tax assessment |
|---|---|---|
| 2025 | -- | $18,802 |
| 2024 | $3,309 -68% | $18,802 -33.3% |
| 2023 | $10,344 | $28,203 +4173.2% |
| 2022 | -- | $660 |
| 2021 | -- | $660 |
| 2020 | -- | $660 |
| 2019 | -- | $660 +100% |
| 2018 | $122 | $330 |
| 2017 | $122 -0.5% | $330 |
| 2016 | $122 | $330 |
| 2015 | $122 +0.4% | $330 |
| 2014 | $122 | $330 |
| 2013 | -- | $330 |
| 2012 | -- | -- |
| 2006 | $192 | $660 |
| 2005 | -- | $660 |
| 2004 | $190 +3.9% | $660 |
| 2003 | $183 | $660 +29.4% |
| 2002 | -- | $510 |
| 2001 | $138 +117.9% | $510 +466.7% |
| 2000 | $63 | $90 |
Find assessor info on the county website
Monthly payment
Est. payment
Payment breakdown
Explore the cost of this home by adjusting the details. Changes won't be saved.Climate risks
Neighborhood: 29303
Nearby schools
GreatSchools rating
- 8/10James H. Hendrix Elementary SchoolGrades: PK-5Distance: 1.6 mi
- 7/10Boiling Springs Middle SchoolGrades: 6-8Distance: 3.7 mi
- 7/10Boiling Springs High SchoolGrades: 9-12Distance: 3.9 mi
Schools provided by the listing agent
- Elementary: 2-Hendrix Elem
- Middle: 2-Boiling Springs
- High: 2-Boiling Springs
Source: SAR as distributed by MLS GRID. This data may not be complete. We recommend contacting the local school district to confirm school assignments for this home.
- $203,7003 bd2 ba1.1k sqft310 Pineridge Dr, Spartanburg, SC 29303Off Market
- $---- sqftPineridge Dr, Spartanbug, SC 29303Off Market
- $--0.35 AcresLOT 21 Pineridge Dr, Spartanburg, SC 29303Off Market
- $241,2003 bd2 ba1.2k sqft306 Pineridge Dr, Spartanburg, SC 29303Off Market
- $275,8003 bd2 ba1.4k sqft320 Pineridge Dr, Spartanburg, SC 29303Off Market
- $252,4003 bd2 ba1.9k sqft304 Pineridge Dr, Spartanburg, SC 29303Off Market
- $241,4003 bd1 ba2k sqft313 Pineridge Dr, Spartanburg, SC 29303Off Market
- $236,0003 bd2 ba1.6k sqft181 Bondale Dr, Spartanburg, SC 29303Off Market
A local agent can set up tours, give advice and negotiate with sellers.
A local lender can help you make sure your offer is ready when you are.
Similar homes
- $599,9004 bd3 ba2.9k sqft10 Fort Prince Ct, Wellford, SC 29385For Sale
 MLS ID #338532, Britt Brandt, Real Home International. SAR as distributed by MLS GRID
 - $649,9004 bd4 ba2.5k sqft640 Double Bridge Rd, Boiling Springs, SC 29316For Sale
 MLS ID #339671, Lisa Donald, Leslie Horne and Associates. SAR as distributed by MLS GRID
 - $455,0004 bd3 ba2.2k sqft160 Holmes Dr, Spartanburg, SC 29303New Construction
 MLS ID #1592806, Hannah Pcheny, Laura Simmons & Associates RE. Greater Greenville AOR
 - $645,0005 bd4 ba4.3k sqft4142 Crest Ridge Ln, Boiling Springs, SC 29316For Sale
 MLS ID #338470, Donna S Morrow, Coldwell Banker Caine Real Est. SAR as distributed by MLS GRID
 - $520,0005 bd4 ba3k sqft4135 Crest Ridge Ln, Boiling Springs, SC 29316For SaleMLS ID #1588986, Elena Tkachuk, Blackstream International RE. Greater Greenville AOR
- $389,9904 bd4 ba2.7k sqft904 Tibetan St, Spartanburg, SC 29303New ConstructionMLS ID #339899, Chelsea Cathcart, DRB Group South Carolina, LLC. SAR as distributed by MLS GRID
- $624,9004 bd3 ba3.9k sqft459 Gramling School Rd, Inman, SC 29349For SaleMLS ID #339108, Amy Humphries, Ponce Realty Group. SAR as distributed by MLS GRID
- $479,9505 bd4 ba3.2k sqft1427 Boatswain Dr, Inman, SC 29349For SaleMLS ID #338130, Cynthia Barrett, Real Broker, LLC. SAR as distributed by MLS GRID
- $575,0003 bd4 ba2.5k sqft502 Life Ln, Lyman, SC 29365For SaleMLS ID #338875, Milton M Shockley, RE/MAX EXECUTIVE. SAR as distributed by MLS GRID
- $650,0004 bd4 ba2.7k sqft757 New South Ct, Wellford, SC 29385New ConstructionSAR as distributed by MLS GRID
- $655,0004 bd4 ba3k sqft218 Willowgreen Way, Greer, SC 29651For SaleMLS ID #1595508, Tawana Porter, Hometown Real Estate. Greater Greenville AOR
- $520,0004 bd3 ba3.2k sqft726 Paxton Rose Dr, Greer, SC 29650For SaleMLS ID #1598848, Dina Lopez, Nest Realty. Greater Greenville AOR
- $375,0004 bd3 ba2.4k sqft2377 Mill Loop, Spartanburg, SC 29301For SaleMLS ID #20304402, Crystal Stevenson, NorthGroup Real Estate. WUMLS
- from $311,9904 bd3 ba2.5k sqftMiddleton Plan, Fox Hollow, Spartanburg, SC 29303New ConstructionDRB Homes
- $554,9004 bd4 ba2.5k sqft3400 Pennington Rd, Greer, SC 29651For SaleMLS ID #1586976, Stan McAlister, McAlister Realty. Greater Greenville AOR
- $629,0003 bd3 ba2k sqft369 Pine Dr, Greer, SC 29651New ConstructionMLS ID #1596182, Laura Simmons, Laura Simmons & Associates RE. Greater Greenville AOR
- $749,9004 bd3 ba3.2k sqft1687 Dickson Rd, Inman, SC 29349For SaleMLS ID #338960, Alla Simonovich, Ponce Realty Group. SAR as distributed by MLS GRID
- $787,9504 bd3 ba3k sqft3006 Old Furnace Rd, Boiling Springs, SC 29316For SaleMLS ID #337450, Tatyana Shulikov, Shulikov Realty & Associates. SAR as distributed by MLS GRID
- $529,9003 bd3 ba2.7k sqft439 Brunswick Ln, Inman, SC 29349For SaleMLS ID #339352, Danielle Bradshaw, Realty One Group Freedom. SAR as distributed by MLS GRID
- $789,9003 bd5 ba3.1k sqft130 Monreve Dr, Boiling Springs, SC 29316For SaleMLS ID #336143, Lisa Donald, Leslie Horne and Associates. SAR as distributed by MLS GRID
