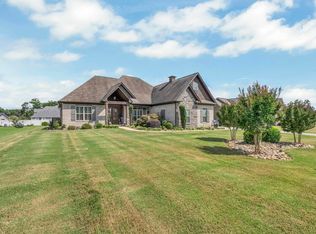
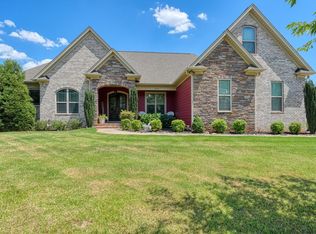
This stunning custom built home blends luxury, functionality, and thoughtful design throughout. Featuring 3 bedrooms, 4.5 baths, room over garage w/full bath, closet, and separate 13x14 flex room could turn this home into four bedrooms along with an oversized 3-car garage. The striking rock and Hardie exterior, welcoming front porch, and grand double arch front doors create impressive curb appeal from the moment you arrive. Inside, the foyer opens seamlessly into a formal dining room with picture frame molding and an expansive great room, showcasing an open floor plan filled with extensive custom details. The great room is the heart of the home, highlighted by a dramatic floor-to-ceiling rock fireplace, decorative windows, and double glass doors that lead to a covered rear deck overlooking the pool—perfect for entertaining or relaxing. The gourmet kitchen is designed for both everyday living and hosting, featuring custom cabinetry, an oversized island with bar seating, wine fridge, Bosch appliances, tile backsplash, and a spacious walk-in pantry. Coffered ceilings add an elegant touch to both the kitchen and great room. The primary suite offers a private retreat with a tray ceiling and a luxurious en-suite bath complete with a freestanding tub, double vanities, a beautifully tiled walk-in shower, and a LARGE walk in closet with custom cabinetry. Two additional generously sized bedrooms are located on the main level, each with its own private bathroom. Upstairs, an additional room includes a closet, full bath, and 13x14 separate room, making it ideal as a fourth bedroom, guest suite, or flex space. Additional features include a mudroom, walk-in laundry room with custom cabinets, and a convenient half bath. Step outside to your own backyard oasis featuring a 16x35 saltwater Lathem fiberglass pool with sun ledge and depths up to 6 feet. The covered rear porch is equipped with a retractable Phantom screen system, and the yard is enclosed with a gray vinyl fence for added privacy. Car enthusiasts and those needing extra storage will appreciate the oversized 3-car garage, complete with 10-foot-wide insulated doors and insulated walls—perfect for larger vehicles or workshop space. All of this sits on a .63 acre lot in a cul de sac. Conveniently located to schools, restaurants, shopping, grocery stores, and medical facilities. This home truly offers the perfect combination of comfort, elegance, and high-end features in every detail. Don't miss your opportunity to own this exceptional home, schedule your showing today!
Active
$789,900
130 Monreve Dr, Boiling Springs, SC 29316
3beds
3,167sqft
Single Family Residence
Built in 2019
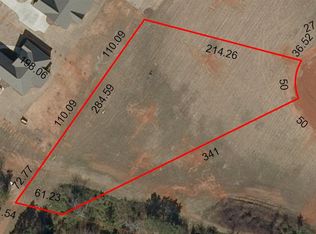
0.63 Acres Lot
$756,400 Zestimate®
$249/sqft
$29/mo HOA
What's special
Welcoming front porchSpacious walk-in pantryBosch appliancesTile backsplashExpansive great roomCovered rear deckConvenient half bath
- 129 days
- 488
- 17
Zillow last checked:
Listing updated:
Listed by:
Lisa Donald 864-415-2057,
Leslie Horne and Associates
Source: SAR as distributed by MLS GRID,MLS#: 336143
Facts & features
Interior
Bedrooms & bathrooms
- Bedrooms: 3
- Bathrooms: 5
- Full bathrooms: 4
- 1/2 bathrooms: 1
- Main level bathrooms: 3
- Main level bedrooms: 3
Rooms
- Room types: Attic, Bonus, Breakfast Area, Main Fl Master Bedroom, Other/See Remarks
Primary bedroom
- Level: Main
- Area: 246.24
- Dimensions: 17.1x14.4
Bedroom 2
- Level: Main
- Area: 188.75
- Dimensions: 12.5x15.10
Bedroom 3
- Level: Main
- Area: 125.4
- Dimensions: 11x11.4
Bonus room
- Level: Second
- Area: 414.72
- Dimensions: 28.8x14.4
Breakfast room
- Level: 7.4x13.5
- Dimensions: M
Deck
- Level: Main
- Area: 260.4
- Dimensions: 12.4x21
Dining room
- Level: Main
- Area: 146.05
- Dimensions: 12.7x11.5
Great room
- Level: Main
- Area: 422.1
- Dimensions: 21x20.10
Kitchen
- Level: Main
- Area: 292.5
- Dimensions: 15x19.5
Laundry
- Level: Main
- Area: 73.5
- Dimensions: 9.8x7.5
Other
- Description: Flex/Bedroom
- Level: Second
- Area: 180
- Dimensions: 14.4x12.5
Other
- Description: Open Deck
- Level: Main
- Area: 86.8
- Dimensions: 6.2x14
Heating
- Forced Air, Multi-Units, Electricity
Cooling
- Central Air, Multi Units, Electricity
Appliances
- Included: Electric Cooktop, Cooktop, Dishwasher, Disposal, Microwave, Electric Oven, Self Cleaning Oven, Wall Oven, Wine Cooler, Electric Water Heater
- Laundry: 1st Floor, Electric Dryer Hookup, Walk-In, Washer Hookup
Features
- Ceiling Fan(s), Cathedral Ceiling(s), Tray Ceiling(s), Fireplace, Ceiling - Smooth, Solid Surface Counters, Open Floorplan, Split Bedroom Plan, Coffered Ceiling(s), Walk-In Pantry
- Flooring: Carpet, Ceramic Tile, Hardwood
- Windows: Insulated Windows
- Has basement: No
- Attic: Storage
- Number of fireplaces: 1
- Fireplace features: Gas Log
Interior area
- Total interior livable area: 3,167 sqft
- Finished area above ground: 3,167
- Finished area below ground: 0
Property
Parking
- Total spaces: 3
- Parking features: Attached, 3 Car Attached, Garage Door Opener, Garage, Keypad Entry, Garage Faces Side, Yard Door, Attached Garage
- Attached garage spaces: 3
- Has uncovered spaces: Yes
Features
- Levels: One
- Stories: 1
- Patio & porch: Deck, Patio, Porch, Screened
- Exterior features: Aluminum/Vinyl Trim
- Pool features: In Ground
- Fencing: Fenced
Lot
- Size: 0.63 Acres
- Dimensions: 97 x 214 x 168 x 224
- Features: Cul-De-Sac, Level
- Topography: Level
Details
- Parcel number: 2440001503
Construction
Type & style
- Home type: SingleFamily
- Architectural style: Craftsman
- Property subtype: Single Family Residence
Materials
- Brick Veneer, HardiPlank Type, Stone
- Foundation: Crawl Space
- Roof: Architectural
Condition
- New construction: No
- Year built: 2019
Details
- Builder name: Paradise Builders
Utilities & green energy
- Electric: Duke
- Sewer: Septic Tank
- Water: Public, ICWD
Community & HOA
Community
- Features: Street Lights
- Security: Smoke Detector(s)
- Subdivision: MonReve Village
HOA
- Has HOA: Yes
- Amenities included: Street Lights
- HOA fee: $350 annually
Location
- Region: Boiling Springs
Financial & listing details
- Price per square foot: $249/sqft
- Tax assessed value: $507,600
- Annual tax amount: $2,680
- Date on market: 4/21/2026
Estimated market value
$756,400
$719,000 - $794,000
$3,305/mo
Price history
| Date | Event | Price |
|---|---|---|
| 4/21/2026 | Listed for sale | $789,900+88.1%$249/sqft |
Source:  SAR as distributed by MLS GRID #336143 Report a problem SAR as distributed by MLS GRID #336143 Report a problem | ||
| 6/21/2019 | Sold | $420,000$133/sqft |
Source: SAR as distributed by MLS GRID #255026 Report a problem | ||
| 9/20/2018 | Listing removed | $420,000$133/sqft |
Source: Keller Williams Realty Spartanburg #255026 Report a problem | ||
| 9/5/2018 | Pending sale | $420,000$133/sqft |
Source: KELLER WILLIAMS REALTY-1 #255026 Report a problem | ||
| 9/5/2018 | Listed for sale | $420,000+546.2%$133/sqft |
Source: KELLER WILLIAMS REALTY-1 #255026 Report a problem | ||
| 8/29/2018 | Sold | $65,000$21/sqft |
Source: Public Record Report a problem | ||
Public tax history
| Year | Property taxes | Tax assessment |
|---|---|---|
| 2025 | -- | $18,080 |
| 2024 | $2,972 +0.7% | $18,080 |
| 2023 | $2,951 | $18,080 +18.9% |
| 2022 | -- | $15,200 |
| 2021 | -- | $15,200 |
| 2020 | -- | $15,200 +623.8% |
| 2019 | -- | $2,100 +326.8% |
| 2018 | $175 | $492 |
| 2017 | $175 | $492 |
Find assessor info on the county website
Monthly payment
Est. payment
Payment breakdown
Explore the cost of this home by adjusting the details. Changes won't be saved.Climate risks
Neighborhood: 29316
Nearby schools
Schools provided by the listing agent
- Elementary: 2-Boiling Springs
- Middle: 2-Boiling Springs
- High: 2-Boiling Springs
Source: SAR as distributed by MLS GRID. This data may not be complete. We recommend contacting the local school district to confirm school assignments for this home.
Similar homes
- $649,9004 bd4 ba2.5k sqft640 Double Bridge Rd, Boiling Springs, SC 29316For Sale
 MLS ID #339671, Lisa Donald, Leslie Horne and Associates. SAR as distributed by MLS GRID
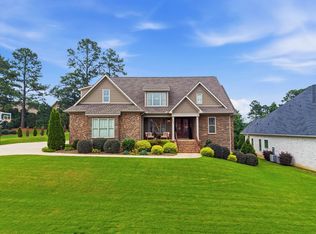
 - $799,0004 bd4 ba3.1k sqft617 Crowe Creek Trl, Inman, SC 29349For Sale
 MLS ID #340533, Carter Patterson, Century 21 Blackwell & Co. SAR as distributed by MLS GRID
 - $449,9004 bd4 ba3.6k sqft3047 Toliver Trl, Boiling Springs, SC 29316For Sale
 MLS ID #340775, Vladislav Zaitsev, Reznik Real Estate LLC. SAR as distributed by MLS GRID
 - $634,9005 bd4 ba4.3k sqft4142 Crest Ridge Ln, Boiling Springs, SC 29316For Sale
 MLS ID #338470, Donna S Morrow, Coldwell Banker Caine Real Est. SAR as distributed by MLS GRID
