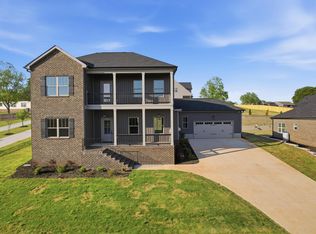
Estimated completion date is August 2026 Welcome to Artisan Estates! This beautifully appointed one-level home offers 2,471 square feet of thoughtfully designed living spaceon a spacious half-acre+ lot. From the moment you enter, you are welcomed by 9–10 foot ceilings, abundant natural light, and a layout that blends comfort with a refined, modern feel. The home features generously sized bedrooms and bathrooms. Secondary bedrooms include double-door closets, while the owner’s suite offers a private retreat with a trey ceiling, large windows, and ample space for king-size furnishings. The bath is designed for comfort and functionality, featuring an oversized tiled walk-in shower with a glass enclosure, dual linen closets nd a spacious walk-in closet. The open-concept great room serves a sthe heart of the home, Coffee Nook and Mini Fridge for your wine and refreshments - ideal for both everyday living and entertaining, elegant fireplace, and large windows that fill the space with natural light. The kitchen and dining areas flow seamlessly, creating a cohesive and inviting atmosphere.
Active
$519,900
226 Artisan Dr, Lyman, SC 29365
4beds
2,471sqft
:
Get pre-qualified$3,144/mo
Single Family Residence
Built in 2026
0.98 Acres Lot
$518,700 Zestimate®
$210/sqft
$-- HOA
What's special
Elegant fireplaceOpen-concept great roomAbundant natural lightDual linen closetsSpacious walk-in closet
- 39 days |
- 273 |
- 18 |
Zillow last checked:
Listing updated:
Listed by:
Roksana Oripova 503-462-3310,
Affinity Group Realty
Source: SAR as distributed by MLS GRID,MLS#: 338463
Facts & features
Interior
Bedrooms & bathrooms
- Bedrooms: 4
- Bathrooms: 3
- Full bathrooms: 3
Rooms
- Room types: Office/Study, Other/See Remarks
Primary bedroom
- Level: First
- Area: 224
- Dimensions: 14x16
Bedroom 2
- Level: First
- Area: 154
- Dimensions: 14x11
Bedroom 3
- Level: First
- Area: 140
- Dimensions: 14x10
Dining room
- Level: First
- Area: 176
- Dimensions: 11x16
Great room
- Level: First
- Area: 288
- Dimensions: 18x16
Kitchen
- Level: First
- Area: 304
- Dimensions: 19x16
Laundry
- Level: First
- Area: 48
- Dimensions: 6x8
Living room
- Level: First
- Area: 60
- Dimensions: 5x12
Other
- Description: Office
- Level: First
- Area: 140
- Dimensions: 10x14
Other
- Description: Pantry
- Level: First
- Area: 70
- Dimensions: 10x7
Other
- Description: Backyard Porch
- Level: First
- Area: 240
- Dimensions: 20x12
Other
- Description: Front porch
- Level: First
- Area: 108
- Dimensions: 18x6
Patio
- Level: First
- Area: 240
- Dimensions: 20 x 12
Heating
- Heat Pump, Electricity
Cooling
- Heat Pump, Electricity
Appliances
- Included: Dishwasher, Disposal, Microwave, Electric Oven, Self Cleaning Oven, Range - Smooth Top, Range Hood, Range, Electric Water Heater
- Laundry: 1st Floor, Electric Dryer Hookup, Sink, Walk-In, Washer Hookup
Features
- Ceiling Fan(s), Tray Ceiling(s), Fireplace, Solid Surface Counters, Open Floorplan, Walk-In Pantry, Pot Filler Faucet
- Flooring: Ceramic Tile, Laminate
- Has basement: No
- Number of fireplaces: 1
Interior area
- Total interior livable area: 2,471 sqft
- Finished area above ground: 2,471
- Finished area below ground: 0
Property
Parking
- Total spaces: 2
- Parking features: Assigned, 2 Car Attached, Garage, Attached Garage
- Attached garage spaces: 2
Features
- Levels: One
- Patio & porch: Porch
Lot
- Size: 0.98 Acres
- Dimensions: 0.98
- Features: Level
- Topography: Level
Details
- Special conditions: None
Construction
Type & style
- Home type: SingleFamily
- Architectural style: Craftsman
- Property subtype: Single Family Residence
Materials
- Stone, Vinyl Siding
- Foundation: Slab
- Roof: Architectural
Condition
- New construction: Yes
- Year built: 2026
Details
- Builder name: Imperial Builders Group
Utilities & green energy
- Sewer: Septic Tank
- Water: Public
Community & HOA
Community
- Security: Smoke Detector(s)
- Subdivision: Artisan Estates
HOA
- Has HOA: Yes
Location
- Region: Lyman
Financial & listing details
- Price per square foot: $210/sqft
- Annual tax amount: $350
- Date on market: 6/16/2026
Estimated market value
$518,700
$493,000 - $545,000
$2,488/mo
Price history
| Date | Event | Price |
|---|---|---|
| 6/16/2026 | Listed for sale | $519,900$210/sqft |
Source:  SAR as distributed by MLS GRID #338463 Report a problem SAR as distributed by MLS GRID #338463 Report a problem | ||
Public tax history
Tax history is unavailable.
Monthly payment
Est. payment
Payment breakdown
Explore the cost of this home by adjusting the details. Changes won't be saved.Climate risks
Neighborhood: 29365
Nearby schools
GreatSchools rating
- 8/10Lyman Elementary SchoolGrades: PK-5Distance: 0.8 mi
- 6/10D. R. Hill Middle SchoolGrades: 6-8Distance: 1 mi
- 8/10James F. Byrnes High SchoolGrades: 9-12Distance: 2.8 mi
Schools provided by the listing agent
- Elementary: 5-Lyman Elem
- Middle: 5-Dr Hill Middle
- High: 5-Byrnes High
Source: SAR as distributed by MLS GRID. This data may not be complete. We recommend contacting the local school district to confirm school assignments for this home.
- $328,9004 bd2 ba1.7k sqft1086 Elmswell Ln, Lyman, SC 29334Off Market
- $323,4004 bd3 ba2k sqft813 Colmore Trl, Lyman, SC 29334Off Market
- $--25.7 AcresGap Creek Rd, Lyman, SC 29365Off Market
- $362,3004 bd3 ba2.3k sqft522 St Elmos St, Duncan, SC 29365Off Market
- $274,5003 bd2 ba1.6k sqft1011 Staghorn Ave, Lyman, SC 29365Sold
- $289,5004 bd2 ba1.7k sqft1003 Staghorn Ave, Lyman, SC 29365Sold
- $305,9004 bd3 ba2.1k sqft1015 Staghorn Ave, Lyman, SC 29365Sold
- $279,5003 bd2 ba1.6k sqft1024 Staghorn Ave, Lyman, SC 29365Sold
A local agent can set up tours, give advice and negotiate with sellers.
A local lender can help you make sure your offer is ready when you are.
Similar homes
- $424,9004 bd2 ba2.3k sqft258 Artisan Dr, Lyman, SC 29365New Construction
 MLS ID #337454, Roksana Oripova, Affinity Group Realty. SAR as distributed by MLS GRID
 - $449,9004 bd3 ba2.2k sqft230 Artisan Dr, Lyman, SC 29365New Construction
 MLS ID #337342, Traci M Brock, RE/MAX Executive Spartanburg. SAR as distributed by MLS GRID
 - $424,9003 bd2 ba2.2k sqft234 Artisan Dr, Lyman, SC 29365New Construction
 MLS ID #339334, Oleh Kurat, Affinity Group Realty. SAR as distributed by MLS GRID
 - $554,9004 bd4 ba2.8k sqft158 Mimosa Rd Lot 24, Inman, SC 29349New Construction
 MLS ID #1588217, Heather Kennedy, Access Realty, LLC. Greater Greenville AOR
 - $499,9004 bd3 ba2.4k sqft129 Faulkner Cir, Greer, SC 29651New ConstructionMLS ID #1596135, Justin Boyd, Keller Williams DRIVE. Greater Greenville AOR
- $--4 bd3 ba2.6k sqft7242 Clemie Ct, Boiling Springs, SC 29316AuctionAuction.com 2
- $330,9904 bd3 ba2.8k sqft2589 S Christo Ln, Wellford, SC 29384New ConstructionMLS ID #1595778, Mallory Edge, Ryan Homes. Greater Greenville AOR
- $475,0003 bd3 ba3.1k sqft753 Ruby Golightly Dr, Inman, SC 29349New ConstructionMLS ID #335433, Anthony Weston, EXP Realty LLC. SAR as distributed by MLS GRID
- $649,9994 bd3 ba3.4k sqft922 John Dodd Rd, Spartanburg, SC 29303New ConstructionMLS ID #1594924, Alena Moyseyuk, EXP Realty LLC. Greater Greenville AOR
- $559,9004 bd4 ba2.8k sqft176 Mimosa Rd, Inman, SC 29349New ConstructionMLS ID #336622, Heather Kennedy, Access Realty. SAR as distributed by MLS GRID
- $549,9002 bd4 ba2.8k sqft141 Babb Rd, Campobello, SC 29322New ConstructionMLS ID #339484, Khrystyna Boyko, Ponce Realty Group. SAR as distributed by MLS GRID
- $684,9004 bd3 ba3.1k sqft3044 Akins St Lot 40, Spartanburg, SC 29303New ConstructionMLS ID #1589288, Heather Kennedy, Access Realty, LLC. Greater Greenville AOR
- $574,0005 bd4 ba3k sqft406 Foxford Dr Lot 38, Woodruff, SC 29388New ConstructionMLS ID #1589745, Alexis Rogers, Mungo Homes Properties, LLC. Greater Greenville AOR
- $619,9993 bd4 ba2.7k sqft1088 John Dodd Rd, Spartanburg, SC 29303New ConstructionMLS ID #338024, Timothy Korneychuk, Blackstream International RE. SAR as distributed by MLS GRID
- $699,9004 bd5 ba3.4k sqft4064 Hollybank Dr Lot 11, Spartanburg, SC 29303New ConstructionMLS ID #1590022, Heather Kennedy, Access Realty, LLC. Greater Greenville AOR
- $675,0004 bd3 ba2.6k sqft314 Shelton Rd, Travelers Rest, SC 29690New ConstructionMLS ID #1596240, Laura Simmons, Laura Simmons & Associates RE. Greater Greenville AOR
- $625,0004 bd4 ba2.8k sqft441 Gramling School Rd, Inman, SC 29349New ConstructionMLS ID #1554437, Sandy Clayton, Real Broker, LLC. Greater Greenville AOR
- $350,0003 bd2 ba1.8k sqft9 Arlington Rd, Greer, SC 29651New ConstructionMLS ID #1597512, Whitney Ray, Real Broker, LLC. Greater Greenville AOR
- $449,9004 bd3 ba2.2k sqft333 Peach Valley Dr, Spartanburg, SC 29303New ConstructionMLS ID #337513, Traci M Brock, RE/MAX Executive Spartanburg. SAR as distributed by MLS GRID
- $294,9904 bd3 ba2.2k sqft41 Campbell St, Duncan, SC 29334New ConstructionMLS ID #1596594, Jordan Savage, Lokation Real Estate LLC. Greater Greenville AOR
