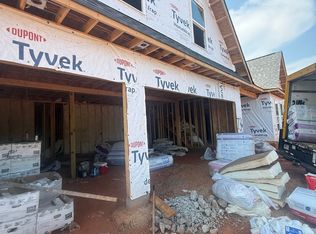
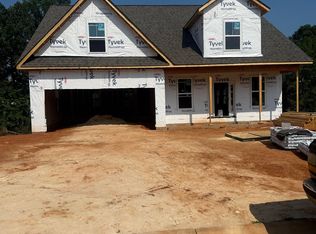
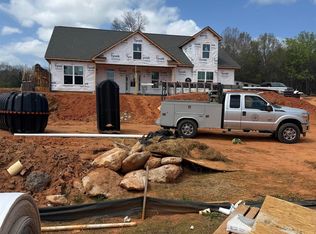
There's something about walking into a house nobody's lived in yet. The exterior mixes gray brick with dark board-and-batten siding and matching navy shutters, giving it a look that's more custom build than cookie-cutter. A double-gable roofline and a front dormer window add some real character up top, and the covered front porch is deep enough to actually use, rocking chairs, a wreath, whatever makes it feel like yours. And to boot 3 beds, 2 and a half baths and a huge flex space. Still tucked into a neighborhood that's finishing up around it, so you're getting in early, new construction with mature trees already framing the lot, which is rarer than it sounds. Come see it in person. Photos only get you so far with a house this new.
New construction
$499,900
740 Ruby Golightly Dr, Inman, SC 29349
3beds
3,169sqft
Single Family Residence, Residential
Built in ----
0.5 Acres Lot
$487,400 Zestimate®
$158/sqft
$-- HOA
What's special
Front dormer windowHuge flex spaceDark board-and-batten sidingDouble-gable rooflineMatching navy shutters
- 51 days
- 154
- 3
Zillow last checked:
Listing updated:
Listed by:
Walden Lacey 864-978-7327,
EXP Realty LLC
Source: Greater Greenville AOR,MLS#: 1600627
Facts & features
Interior
Bedrooms & bathrooms
- Bedrooms: 3
- Bathrooms: 3
- Full bathrooms: 2
- 1/2 bathrooms: 1
- Main level bathrooms: 2
- Main level bedrooms: 3
Rooms
- Room types: Laundry
Primary bedroom
- Area: 285
- Dimensions: 15 x 19
Bedroom 2
- Area: 168
- Dimensions: 12 x 14
Bedroom 3
- Area: 144
- Dimensions: 12 x 12
Primary bathroom
- Features: Double Sink, Full Bath, Walk-In Closet(s)
- Level: Main
Kitchen
- Area: 286
- Dimensions: 22 x 13
Living room
- Area: 550
- Dimensions: 25 x 22
Bonus room
- Area: 725
- Dimensions: 25 x 29
Heating
- Electric
Cooling
- Electric
Appliances
- Included: Dishwasher, Range, Microwave, Electric Water Heater
- Laundry: 1st Floor, Laundry Room
Features
- Ceiling Smooth, Granite Counters, Walk-In Closet(s)
- Flooring: Luxury Vinyl
- Basement: None
- Number of fireplaces: 1
- Fireplace features: Gas Log
Interior area
- Total interior livable area: 3,169 sqft
Property
Parking
- Total spaces: 3
- Parking features: Attached, Paved
- Attached garage spaces: 3
- Has uncovered spaces: Yes
Features
- Levels: 1+Bonus
- Stories: 1
- Patio & porch: Front Porch
Lot
- Size: 0.5 Acres
- Features: Sloped, Sprklr In Grnd-Partial Yd, 1/2 Acre or Less
- Topography: Level
Details
- Parcel number: 50600087.19
Construction
Type & style
- Home type: SingleFamily
- Architectural style: Craftsman
- Property subtype: Single Family Residence, Residential
Materials
- Brick Veneer, Hardboard Siding
- Foundation: Slab
- Roof: Architectural
Condition
- Under Construction
- New construction: Yes
Utilities & green energy
- Sewer: Septic Tank
- Water: Public
Community & HOA
Community
- Features: None
- Subdivision: Other
HOA
- Has HOA: Yes
- Services included: Other/See Remarks
Location
- Region: Inman
Financial & listing details
- Price per square foot: $158/sqft
- Tax assessed value: $16,000
- Date on market: 8/12/2026
Estimated market value
$487,400
$463,000 - $512,000
$2,578/mo
Price history
| Date | Event | Price |
|---|---|---|
| 8/12/2026 | Listed for sale | $499,900$158/sqft |
Source:  Greater Greenville AOR #1600627 Report a problem Greater Greenville AOR #1600627 Report a problem | ||
Public tax history
| Year | Property taxes | Tax assessment |
|---|---|---|
| 2025 | -- | $960 -73.3% |
| 2024 | $332 | $3,600 |
Find assessor info on the county website
Monthly payment
Est. payment
Payment breakdown
Explore the cost of this home by adjusting the details. Changes won't be saved.Climate risks
Neighborhood: 29349
Nearby schools
Schools provided by the listing agent
- Elementary: Lyman
- Middle: DR Hill
- High: James F. Byrnes
Source: Greater Greenville AOR. This data may not be complete. We recommend contacting the local school district to confirm school assignments for this home.
Similar homes
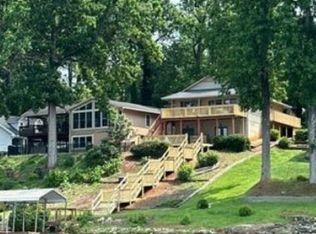
- $499,9003 bd2 ba2.2k sqft227 Lyman Lake Rd, Lyman, SC 29365For Sale
 MLS ID #339859, Randal Longo, I Save Realty. SAR as distributed by MLS GRID
 - $499,9003 bd3 ba3.1k sqft740 Ruby Goightly Dr, Inman, SC 29349New Construction
 MLS ID #340550, Anthony Weston, EXP Realty LLC. SAR as distributed by MLS GRID
 - $500,0004 bd3 ba2.6k sqft933 Benchmark Dr, Wellford, SC 29385For Sale
 MLS ID #1595998, Anthony Giglio, ByOwner.com. Greater Greenville AOR
 - $375,0003 bd2 ba1.8k sqft874 W Keepsake Ln, Inman, SC 29349For Sale
 MLS ID #1595627, Steve Turnmeyer, North Group Real Estate. Greater Greenville AOR
