Classic architecture. Refined living. An exceptional setting. Set gracefully on an expansive, private lot in the heart of Converse Heights, one of Spartanburg's most iconic and historic neighborhoods, this distinguished residence offers a rare blend of architectural elegance and modern refinement. A sweeping drive and mature landscaping create a grand sense of arrival, while the home's striking stone and stucco exterior reflects enduring craftsmanship and unmistakable character. Custom architectural details and a beautifully appointed entryway welcome you into interiors defined by warmth, scale, and sophistication. Natural light fills the home, illuminating richly detailed living spaces designed for both intimate living and effortless entertaining. At the center, the kitchen stands as a showpiece featuring custom cabinetry, granite countertops, a statement range hood, and a generous island that incites connection. Designer finishes, curated lighting, and thoughtful design elevate the space into both a functional and aesthetic centerpiece.
Active
Price cut: $115K (6/8)
$985,000
363 Connecticut Ave, Spartanburg, SC 29302
3beds
2,850sqft
:
Get pre-qualified$5,956/mo
Single Family Residence
Built in 1921
0.98 Acres Lot
$914,600 Zestimate®
$346/sqft
$-- HOA
What's special
Designer finishesExpansive private lotGenerous islandCurated lightingBeautifully appointed entrywayThoughtful designRichly detailed living spaces
- 88 days |
- 754 |
- 14 |
Zillow last checked:
Listing updated:
Listed by:
Rabie Bytyqi 864-612-8182,
Coldwell Banker Caine Real Est
Source: SAR as distributed by MLS GRID,MLS#: 336438
Facts & features
Interior
Bedrooms & bathrooms
- Bedrooms: 3
- Bathrooms: 3
- Full bathrooms: 3
Rooms
- Room types: Attic
Heating
- Gas - Natural
Cooling
- Attic Fan, Central Air, Electricity
Appliances
- Included: Gas Cooktop, Cooktop, Dishwasher, Disposal, Microwave, Convection Oven, Double Oven, Gas Oven, Self Cleaning Oven, Gas Range, Built-In Range, Range Hood, Refrigerator, Gas Water Heater
- Laundry: 1st Floor
Features
- Fireplace, Bookcases, In-Law Floorplan
- Flooring: Hardwood
- Attic: Storage
- Has fireplace: Yes
- Fireplace features: Gas Log
Interior area
- Total interior livable area: 2,850 sqft
- Finished area above ground: 2,850
- Finished area below ground: 0
Property
Parking
- Parking features: Driveway, None
- Has uncovered spaces: Yes
Accessibility
- Accessibility features: Accessible Approach with Ramp, Accessible Doors, Handicap Access
Features
- Levels: One
- Patio & porch: Deck
- Pool features: Community
Lot
- Size: 0.98 Acres
Details
- Parcel number: 7121236200
Construction
Type & style
- Home type: SingleFamily
- Architectural style: Craftsman
- Property subtype: Single Family Residence
Materials
- Foundation: Crawl Space
Condition
- New construction: No
- Year built: 1921
Utilities & green energy
- Sewer: Public Sewer
- Water: Available
Community & HOA
Community
- Features: Tennis Court(s), Playground, Pool, Walking Trails, Dog Park
- Subdivision: Converse Heights
HOA
- Has HOA: No
Location
- Region: Spartanburg
Financial & listing details
- Price per square foot: $346/sqft
- Tax assessed value: $524,100
- Annual tax amount: $279
- Date on market: 4/28/2026
Estimated market value
$914,600
$869,000 - $960,000
$2,475/mo
Price history
| Date | Event | Price |
|---|---|---|
| 6/8/2026 | Price change | $985,000-10.5%$346/sqft |
Source:  SAR as distributed by MLS GRID #336438 Report a problem SAR as distributed by MLS GRID #336438 Report a problem | ||
| 4/28/2026 | Listed for sale | $1,100,000+103.7%$386/sqft |
Source: SAR as distributed by MLS GRID #336438 Report a problem | ||
| 10/14/2010 | Sold | $540,000+8%$189/sqft |
Source: Public Record Report a problem | ||
| 11/12/2009 | Sold | $500,000-27%$175/sqft |
Source: Public Record Report a problem | ||
| 10/3/2006 | Sold | $685,000+179.6%$240/sqft |
Source: Public Record Report a problem | ||
| 8/3/2001 | Sold | $245,000$86/sqft |
Source: Public Record Report a problem | ||
Public tax history
| Year | Property taxes | Tax assessment |
|---|---|---|
| 2025 | -- | -- |
| 2024 | $269 | -- |
| 2023 | $269 | -- |
| 2022 | -- | $20,964 |
| 2021 | -- | $20,964 |
| 2020 | -- | $20,964 |
| 2019 | -- | $20,964 |
| 2018 | $5,120 | $20,964 +8.3% |
| 2017 | $5,120 +7.5% | $19,356 |
| 2016 | $4,761 | $19,356 |
| 2015 | $4,761 +4.6% | $19,356 |
| 2014 | $4,553 | $19,356 -4.1% |
| 2013 | -- | $20,192 |
| 2012 | -- | -- |
| 2011 | -- | $21,572 |
| 2010 | -- | $21,572 +26.2% |
| 2009 | -- | $17,099 +44.4% |
| 2008 | -- | $11,840 -6.3% |
| 2006 | $3,649 | $12,640 |
| 2005 | -- | $12,640 |
| 2004 | $3,576 -16.9% | $12,640 |
| 2003 | $4,305 | $12,640 +62.5% |
| 2002 | -- | $7,780 |
| 2001 | $2,441 +15.3% | $7,780 |
| 2000 | $2,117 | $7,780 |
Find assessor info on the county website
Monthly payment
Est. payment
Payment breakdown
Explore the cost of this home by adjusting the details. Changes won't be saved.Climate risks
Neighborhood: Converse Heights
Nearby schools
GreatSchools rating
- 9/10Pine St. Elementary SchoolGrades: PK-5Distance: 0.5 mi
- 7/10McCracken Middle SchoolGrades: 6-8Distance: 2.7 mi
- 5/10Spartanburg High SchoolGrades: 9-12Distance: 2.6 mi
Schools provided by the listing agent
- Elementary: 7-Pine Street
- Middle: 7-McCracken
- High: 7-Spartanburg
Source: SAR as distributed by MLS GRID. This data may not be complete. We recommend contacting the local school district to confirm school assignments for this home.
- $481,2003 bd2 ba2.7k sqft400 Peachtree Rd, Spartanburg, SC 29302Off Market
- $341,2005 bd2 ba1.8k sqft715 Palmetto St, Spartanburg, SC 29302Off Market
- $1,331,8004 bd6 ba4.2k sqft383 Connecticut Ave, Spartanburg, SC 29302Off Market
- $424,2003 bd2 ba2.2k sqft388 Peachtree Rd, Spartanburg, SC 29302Off Market
- $309,1002 bd3 ba1.9k sqft386 Peachtree Rd, Spartanburg, SC 29302Off Market
- $262,1005 bd2 ba1.4k sqft717 Palmetto St, Spartanburg, SC 29302Off Market
- $422,3003 bd3 ba2.2k sqft384 Peachtree Rd, Spartanburg, SC 29302Off Market
- $592,0002 bd1 ba1.2k sqft345 Connecticut Ave, Spartanburg, SC 29302Sold
A local agent can set up tours, give advice and negotiate with sellers.
A local lender can help you make sure your offer is ready when you are.
Similar homes
- $1,200,0004 bd4 ba3.7k sqft110 Rosewood Ln, Spartanburg, SC 29302For Sale
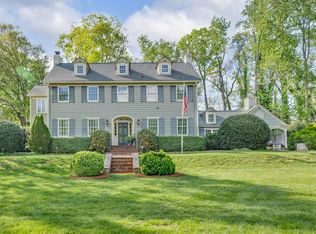 MLS ID #336660, Frances B Little, Coldwell Banker Caine Real Est. SAR as distributed by MLS GRID
 - $965,0004 bd3 ba3.6k sqft301 Dunbarton Ct, Spartanburg, SC 29307For Sale
 MLS ID #337665, Bryan Burnett, Burnett Real Estate. SAR as distributed by MLS GRID
 - $715,0005 bd4 ba3.1k sqft662 Otis Blvd, Spartanburg, SC 29302For Sale
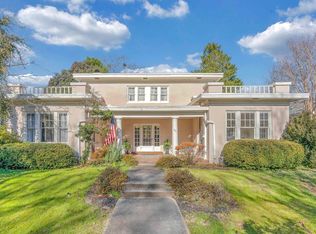 MLS ID #332193, Beth Beach, Coldwell Banker Caine Real Est. SAR as distributed by MLS GRID
 - $750,0004 bd4 ba3.9k sqft445 Connecticut Ave, Spartanburg, SC 29302For Sale
 MLS ID #335211, Beth McGregor, Keller Williams Realty. SAR as distributed by MLS GRID
 - $699,0003 bd4 ba2.9k sqft112 Rosewood Ln, Spartanburg, SC 29302For SaleMLS ID #334572, Judy McCravy, Coldwell Banker Caine Real Est. SAR as distributed by MLS GRID
- $599,9004 bd4 ba3.5k sqft640 Crystal Dr, Spartanburg, SC 29302For SaleMLS ID #335832, Brad Liles, Keller Williams on Main. SAR as distributed by MLS GRID
- $585,0004 bd3 ba2.5k sqft656 Maple St, Spartanburg, SC 29302For SaleMLS ID #338325, Bryan A Pack, Pack and Company Real Estate. SAR as distributed by MLS GRID
- $929,0004 bd3 ba3.4k sqft141 Shoreham Rd, Spartanburg, SC 29307For SaleMLS ID #1597604, Deanna Morton, Bluefield Realty Group. Greater Greenville AOR
- $595,0004 bd3 ba3.1k sqft30 Winged Foot Ct, Spartanburg, SC 29306For SaleMLS ID #339812, Brenda Brooks, Coldwell Banker Caine Real Est. SAR as distributed by MLS GRID
- $935,0004 bd4 ba3.2k sqft142 Silver Hill St, Spartanburg, SC 29302New ConstructionMLS ID #338459, Jennifer Hocker Van Gieson, Reedy Property Group, LLC - Residential. SAR as distributed by MLS GRID
- $935,0004 bd4 ba3.2k sqft142 Silver Hill St Lot 4, Spartanburg, SC 29302New ConstructionMLS ID #1595023, Jennifer Van Gieson, Reedy Property Group, LLC - Residential. Greater Greenville AOR
- $959,9004 bd5 ba3.9k sqft383 Island Green Ln, Inman, SC 29349For SaleMLS ID #339862, Melissa Morrell, BHHS C Dan Joyner - Midtown. SAR as distributed by MLS GRID
- $1,149,0004 bd4 ba3.4k sqft227 Woodlake Dr, Spartanburg, SC 29301For SaleMLS ID #339367, Wendi Hinson, Keller Williams Realty. SAR as distributed by MLS GRID
- $530,0003 bd3 ba2.5k sqft103 N Bennington Dr, Spartanburg, SC 29307For SaleMLS ID #337818, Teresa Page, RE/MAX Executive Spartanburg. SAR as distributed by MLS GRID
- $995,0003 bd2 ba2.7k sqft620 Walnut Grove Rd, Roebuck, SC 29376For SaleMLS ID #338059, Kelly Hagerman, Bluefield Realty Group. SAR as distributed by MLS GRID
- $614,9004 bd4 ba3k sqft1401 Fernwood Glendale Rd, Spartanburg, SC 29307For SaleMLS ID #1589260, Susanne Flynn, Flynn Realty. Greater Greenville AOR
- $595,0003 bd4 ba4k sqft30 Pinto Ct, Spartanburg, SC 29307For SaleMLS ID #338528, Evon R Hammett, Coldwell Banker Caine Real Est. SAR as distributed by MLS GRID
- $985,0005 bd4 ba3.1k sqft208 Carshalton Dr, Lyman, SC 29365For SaleMLS ID #339488, Mary Champagne, Re/Max Results - Greenville. SAR as distributed by MLS GRID
- $695,0005 bd4 ba3.2k sqft796 Bethesda Rd, Spartanburg, SC 29302New ConstructionMLS ID #339630, Bryan A Pack, Pack and Company Real Estate. SAR as distributed by MLS GRID
- $550,0002 bd3 ba1.8k sqft337 Caulder Ave, Spartanburg, SC 29306For SaleMLS ID #1591030, Eric Brown, Keller Williams Grv Upst. Greater Greenville AOR
