Skip main navigation
Off market
Street View
  • $1,277,600

    383 Connecticut Ave, Spartanburg, SC 29302

    4beds
    4,200sqft
    SingleFamily
    Built in 1928
    0.85 Acres Lot
    $1,277,600 Zestimate®
    $304/sqft
    $3,226 Estimated rent

    Home value

    $1,277,600

    $1.14M - $1.46M

    $3,226/mo

    Zestimate® history
    Loading
    Loading...

    Owner options

    List your home for rent

    $3,226/mo

    Rent Zestimate®

    Find your next renter with Zillow Rental Manager. Plus, with online applications, you can quickly screen prospective tenants – for free.

    Learn more

    $3,226/mo

    Rent Zestimate®

    Refinance and save

    $7,558/mo

    Est. payment

    Refinancing to a lower rate could help reduce your monthly payments and save thousands over the life of the loan.

    See today's rates

    $7,558/mo

    Est. payment

    Explore your selling options

    Work with a Zillow partner agent

    Leverage their expertise and Zillow's premium Showcase listings to get your home seen by more buyers.

    Get started

    List with your own agent

    Get your home in front of millions of buyers by listing it on Zillow.

    Learn how to do it

    Sell it yourself

    Take full control of how buyers see your home on Zillow by listing For Sale by Owner (FSBO).

    List your home

    What's special

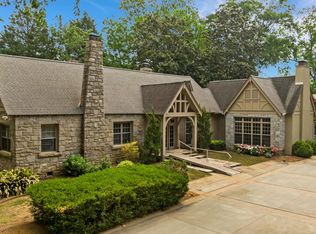
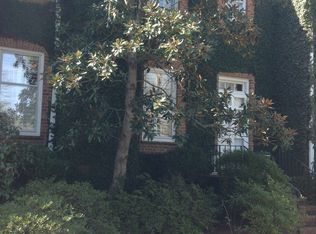
    Pristine Converse Heights home with 4 bedrooms, 4 full baths and 2 half baths. Foyer with inlaid hardwood flooring opens to a cozy den with fireplace and wormy cypress paneling. Den leads to throughway and wetbar with limestone floors and marble counter, ice-maker and half bath. Beautifully renovated kitchen with Viking gas stove (6 burner), wall oven, Sub-Zero refrigerator, and walk-in pantry with wine cooler. Laundry room off of kitchen has been remodeled with travertine flooring, extra workspace, recessed lighting, sink, fold down ironing board and a closed in cabinet to store sewing machine. Sunroom with plantation shutters, spacious dining room perfect for entertaining. Dining room is faux painted and leads out to lovely patio adjacent to door of sunroom. Dining room and living room are adjoined through large folding doors. Living room features a granite fireplace and faux painting. This space is adjacent to sunroom, spacious entry foyer and kitchen and den. This connection provides ample flow for entertaining. Main floor, basement and terrace have an added sound system - great touch for entertaining and hosting special events. Elegant staircase to 2nd floor with 9' ceilings, pull down attic - 4 bedrooms and 3 full baths. Spacious landing currently has an office space with desk. Master bedroom has a marble hearth fireplace with gas logs, luxurious bathroom with separate jetted tub and walk-in shower - features mirrored his and hers closets and double vanity. 2nd bedroom has a full bath. 3rd & 4th bedrooms share a full bath, with tub and shower, connecting the two bedrooms. 4th bedroom has fireplace. In the finished basement there is space for storage, a TV room or sitting area, possible playroom for children, and full bathroom, basement was remodeled since purchase of home with new carpet and ceiling. Home has limestone & travertine tile floor, and inlaid hardwood. Main level and basement have a gas furnace and A/C, 2nd floor has heat pump. Copper roof over front porch. Front patio, stone terrace, extensively landscaped grounds with irrigation system and fenced yard. Back parking with brick and granite design, leads to double garage with 2 storage rooms and a possible bathroom, which could be finished into guest quarters.

    This property is off market, which means it's not currently listed for sale or rent on Zillow. This may be different from what's available on other websites or public sources.

    Facts & features

    Interior

    Bedrooms & bathrooms
    • Bedrooms: 4
    • Bathrooms: 6
    • Full bathrooms: 4
    • 1/2 bathrooms: 2
    Heating
    • Forced air, Heat pump, Electric, Gas
    Cooling
    • Central
    Appliances
    • Included: Dishwasher, Garbage disposal, Microwave, Refrigerator
    Features
    • Cable Available, Dryer Connection, Washer Connection, Security Alarm, Smoke Detector, Gas Logs, Walk in Closet, Bookcases, Electric Garage Door, Wet Bar, Fan - Ceiling, Attic Stairs-Disappearing, Ceilings-Smooth, Ceilings-Some 9 Ft +, Window Trmnts-Some Remain, Countertops-Solid Surface, Tub - Whirlpool, Fireplaces - Multiple
    • Flooring: Tile, Other, Carpet, Hardwood
    • Basement: Finished
    • Has fireplace: Yes
    Interior area
    • Total interior livable area: 4,200 sqft

    Property

    Parking
    • Parking features: Carport, Garage - Detached
    Features
    • Exterior features: Other, Brick
    Lot
    • Size: 0.85 Acres
    Details
    • Parcel number: 7121236300

    Construction

    Type & style
    • Home type: SingleFamily
    Materials
    • brick
    • Foundation: Other
    • Roof: Slate
    Condition
    • Year built: 1928

    Utilities & green energy

    • Sewer: Public Sewer

    Community & HOA

    Location
    • Region: Spartanburg

    Financial & listing details

    • Price per square foot: $304/sqft
    • Tax assessed value: $914,300

    Price history

    DateEventPrice
    1/7/2022Sold$925,000-10.6%$220/sqft
    Source: SAR as distributed by MLS GRID #282911 Report a problem
    12/9/2021Pending sale$1,035,000$246/sqft
    Source: SAR as distributed by MLS GRID #282911 Report a problem
    11/11/2021Listed for sale$1,035,000$246/sqft
    Source: SAR as distributed by MLS GRID #282911 Report a problem
    11/11/2021Contingent$1,035,000$246/sqft
    Source: SAR as distributed by MLS GRID #282911 Report a problem
    11/11/2021Pending sale$1,035,000$246/sqft
    Source: Greater Greenville AOR #1451456 Report a problem
    10/4/2021Price change$1,035,000-5.5%$246/sqft
    Source: SAR as distributed by MLS GRID #282911 Report a problem
    8/3/2021Listed for sale$1,095,000$261/sqft
    Source: SAR as distributed by MLS GRID #282911 Report a problem
    8/2/2021Listing removed--
    Source: Greater Greenville AOR #1439415 Report a problem
    7/6/2021Pending sale$1,095,000$261/sqft
    Source: Greater Greenville AOR #1439415 Report a problem
    5/24/2021Price change$1,095,000-8.8%$261/sqft
    Source: SAR as distributed by MLS GRID #278892 Report a problem
    3/12/2021Listed for sale$1,200,000$286/sqft
    Source: Greater Greenville AOR #1439415 Report a problem
    12/12/2020Listing removed$1,200,000$286/sqft
    Source: WHITE, W. LEWIS CO., INC. #271973 Report a problem
    6/11/2020Listed for sale$1,200,000$286/sqft
    Source: WHITE, W. LEWIS CO., INC. #271973 Report a problem

    Public tax history

    YearProperty taxesTax assessment
    2025-- $36,894 -5.4%
    2024$12,383 +3%$38,996
    2023$12,025 $38,996 +39.8%
    2022-- $27,896 +5.6%
    2021-- $26,424
    2020-- $26,424
    2019-- $26,424
    2018$6,585 $26,424 +3.3%
    2017$6,585 -5.5%$25,580
    2016$6,968 $25,580 0%
    2015$6,968 +4.4%$25,584
    2014$6,676 $25,584
    2012-- --
    2011-- $24,665
    2010-- $24,665
    2009-- $24,665 -5.9%
    2008-- $26,220 +3.1%
    2006$15,006 $25,440 -33.3%
    2005-- $38,160 +50%
    2004$9,275 $25,440 +43.5%
    2002-- $17,730
    2001$6,293 +0.6%$17,730
    2000$6,255 $17,730
    Find assessor info on the county website

    Neighborhood: Converse Heights

    Nearby schools

    GreatSchools rating
    Schools provided by the listing agent
    • Elementary: 7-Pine Street
    • Middle: 7-McCracken
    • High: 7-Spartanburg

    Source: The MLS. This data may not be complete. We recommend contacting the local school district to confirm school assignments for this home.

    Get a cash offer in 3 minutes
    Find out how much your home could sell for in as little as 3 minutes with a no-obligation cash offer.
    Estimated market value
    $1,277,600
    Get a cash offer in 3 minutes
    Find out how much your home could sell for in as little as 3 minutes with a no-obligation cash offer.
    Estimated market value
    $1,277,600