Lake Forest Hills! Spacious turn key 4 bedroom, 3.5 bath home on a private 0.89 acre lot within a quiet cul-de-sac on Spartanburg’s east side. Features include an inviting foyer with new wrought iron staircase rails, master suite on the main with walk-in closet and remodeled bathroom, formal dining room, updated kitchen with granite countertops and stainless steel appliances, and large living room with hardwood floors and wood burning fireplace. Recent kitchen updates also include a new sink, new tiled backslash, new tile flooring, and new water filtration system. Upstairs offers three generously sized bedrooms, two full bathrooms, a dedicated office or rec room, and loft flex space. The largest bedroom upstairs also includes an en suite bathroom, walk-in closet, and additional attic storage space. Other recent updates include fresh paint, new carpet, tile and luxury plank flooring, buffed/polished hardwood floors, updated plumbing and lighting fixtures, updated bathrooms, new laundry room cabinets, and many kitchen updates and improvements. Ample storage is available throughout the home in multiple closets and attic nooks. Exterior highlights include a peaceful covered front porch, oversized double garage, large rear deck, nicely landscaped and shaded yard, and a new roof installed in 2023! Conveniently located in the County near District 7 schools including the upcoming brand new Jesse Boyd Elementary School, Hillcrest shopping and dining, and the thriving downtown Spartanburg area just minutes away. Don’t wait on this one. Schedule your private showing today!
Active
Price cut: $15.1K (7/31)
$559,900
14 Mockingbird Ct, Spartanburg, SC 29307
4beds
3,101sqft
Single Family Residence
Built in 1985
0.89 Acres Lot
$544,500 Zestimate®
$181/sqft
$-- HOA
What's special
Peaceful covered front porchLoft flex spaceOversized double garageQuiet cul-de-sacLarge rear deckFormal dining room
- 146 days
- 614
- 52
Zillow last checked:
Listing updated:
Listed by:
Graham P Bulman 864-680-8301,
Pack and Company Real Estate
Source: SAR as distributed by MLS GRID,MLS#: 337330
Facts & features
Interior
Bedrooms & bathrooms
- Bedrooms: 4
- Bathrooms: 4
- Full bathrooms: 3
- 1/2 bathrooms: 1
- Main level bathrooms: 1
- Main level bedrooms: 1
Rooms
- Room types: Attic, Breakfast Area, Loft, Main Fl Master Bedroom, Office/Study, Recreation Room
Primary bedroom
- Level: First
- Area: 202.67
- Dimensions: 12'8x16'
Bedroom 2
- Level: Second
- Area: 261.11
- Dimensions: 16'8x15'8
Bedroom 3
- Level: Second
- Area: 157.38
- Dimensions: 10'11x14'5
Bedroom 4
- Level: Second
- Area: 135.27
- Dimensions: 10'9x12'7
Breakfast room
- Level: 12x7'8
- Dimensions: 1
Deck
- Level: First
- Area: 198
- Dimensions: 12'x16'6
Dining room
- Level: First
- Area: 149.72
- Dimensions: 11'8x12'10
Kitchen
- Level: First
- Area: 130
- Dimensions: 10'10x12'
Laundry
- Level: First
- Area: 35.66
- Dimensions: 6'7x5'5
Living room
- Level: First
- Area: 355.5
- Dimensions: 18'x19'9
Other
- Description: Office or Rec Rm
- Level: Second
- Area: 157.28
- Dimensions: 12'8x12'5
Heating
- Heat Pump, Electricity
Cooling
- Central Air, Heat Pump, Electricity
Appliances
- Included: Down Draft, Electric Cooktop, Cooktop, Dishwasher, Disposal, Wall Oven, Refrigerator, Electric Water Heater
- Laundry: 1st Floor, Laundry Closet
Features
- Ceiling Fan(s), Fireplace, Ceiling - Smooth, Solid Surface Counters, Bookcases
- Flooring: Carpet, Ceramic Tile, Hardwood, Luxury Vinyl
- Doors: Storm Door(s)
- Windows: Insulated Windows, Window Treatments
- Has basement: No
- Attic: Storage
- Number of fireplaces: 1
Interior area
- Total interior livable area: 3,101 sqft
- Finished area above ground: 3,101
- Finished area below ground: 0
Video & virtual tour
Property
Parking
- Total spaces: 2
- Parking features: 2 Car Attached, Driveway, Attached Garage
- Attached garage spaces: 2
- Has uncovered spaces: Yes
Features
- Levels: Two
- Stories: 2
- Patio & porch: Deck, Porch
Lot
- Size: 0.89 Acres
- Features: Cul-De-Sac, Wooded
Details
- Parcel number: 7140906000
- Special conditions: None
Construction
Type & style
- Home type: SingleFamily
- Architectural style: Traditional
- Property subtype: Single Family Residence
Materials
- Brick Veneer
- Foundation: Crawl Space
- Roof: Architectural
Condition
- New construction: No
- Year built: 1985
Utilities & green energy
- Electric: Duke
- Sewer: Public Sewer
- Water: Public, SWS
Community & HOA
Community
- Subdivision: Lakeforest Hills
HOA
- Has HOA: No
Location
- Region: Spartanburg
Financial & listing details
- Price per square foot: $181/sqft
- Tax assessed value: $342,700
- Annual tax amount: $2,352
- Date on market: 5/19/2026
Estimated market value
$544,500
$517,000 - $572,000
$2,524/mo
Price history
| Date | Event | Price |
|---|---|---|
| 7/31/2026 | Price change | $559,900-2.6%$181/sqft |
Source:  SAR as distributed by MLS GRID #337330 Report a problem SAR as distributed by MLS GRID #337330 Report a problem | ||
| 6/21/2026 | Price change | $575,000-4.2%$185/sqft |
Source: SAR as distributed by MLS GRID #337330 Report a problem | ||
| 5/19/2026 | Listed for sale | $599,900+142.4%$193/sqft |
Source: SAR as distributed by MLS GRID #337330 Report a problem | ||
| 7/6/2018 | Sold | $247,500$80/sqft |
Source: Public Record Report a problem | ||
Public tax history
| Year | Property taxes | Tax assessment |
|---|---|---|
| 2025 | -- | $11,385 |
| 2024 | $2,342 +9.9% | $11,385 |
| 2023 | $2,131 | $11,385 +15% |
| 2022 | -- | $9,900 |
| 2021 | -- | $9,900 |
| 2020 | -- | $9,900 -33.3% |
| 2019 | -- | $14,850 +69.3% |
| 2018 | $1,651 | $8,772 +11.4% |
| 2017 | $1,651 +8.6% | $7,872 |
| 2016 | $1,520 | $7,872 |
| 2015 | $1,520 +10.9% | $7,872 |
| 2014 | $1,371 | $7,872 |
| 2013 | -- | $7,872 |
| 2012 | -- | -- |
| 2011 | -- | $8,160 |
| 2010 | -- | $8,160 |
| 2009 | -- | $8,160 |
| 2008 | -- | $8,160 -5.1% |
| 2006 | $2,133 | $8,600 |
| 2005 | -- | $8,600 |
| 2004 | $2,128 +1.3% | $8,600 |
| 2003 | $2,101 | $8,600 +12.1% |
| 2002 | -- | $7,670 |
| 2001 | $1,779 +0.9% | $7,670 |
| 2000 | $1,763 | $7,670 |
Find assessor info on the county website
Monthly payment
Est. payment
Payment breakdown
Explore the cost of this home by adjusting the details. Changes won't be saved.Climate risks
Neighborhood: 29307
Nearby schools
Schools provided by the listing agent
- Elementary: 7-Jesse Boyd
- Middle: 7-McCracken
- High: 7-Spartanburg
Source: SAR as distributed by MLS GRID. This data may not be complete. We recommend contacting the local school district to confirm school assignments for this home.

Similar homes
- $545,0004 bd3 ba3.7k sqft215 Harrell Dr, Spartanburg, SC 29307For Sale
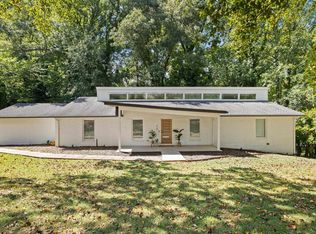 MLS ID #342515, Lyndsay Powell, Coldwell Banker Caine Real Est. SAR as distributed by MLS GRID
 - $539,0004 bd4 ba2.7k sqft306 Beechwood Dr, Spartanburg, SC 29307For Sale
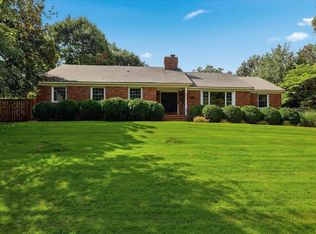 MLS ID #342317, Rupesh Patel, Exp Realty, LLC. SAR as distributed by MLS GRID
 - $595,0003 bd4 ba4k sqft30 Pinto Ct, Spartanburg, SC 29307For Sale
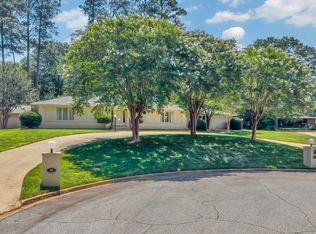 MLS ID #338528, Evon R Hammett, Coldwell Banker Caine Real Est. SAR as distributed by MLS GRID
 - $575,0004 bd4 ba3.1k sqft101 Mabry Dr, Spartanburg, SC 29307For Sale
 MLS ID #338642, Patricia M Wilds, C 21 Blackwell & Co. SAR as distributed by MLS GRID
