If a beautifully finished home with personality and a peaceful setting sounds like your kind of place, keep reading. This 4 bedroom, 3 bathroom Hillbrook home is designed for both everyday relaxation and effortless entertaining! A spacious covered front porch and a private rear deck overlooking serene surroundings offer idyllic spots to unwind or gather with friends. Inside, vaulted ceilings and an open floor plan create an airy, light-filled atmosphere. The standout kitchen centers around a large quartz island and is wrapped in windows that flood the room with natural light, making it a natural gathering spot for morning coffee or evening wine. The home had a renovation in 2022, updating top-to-bottom features, offering peace of mind and turn-key living. Features include: electrical, plumbing, drywall, trim, doors, paint, high end finishes, and updated flooring throughout. The roof was also installed in 2022, windows were replaced, the driveway was paved and has a reinforced retaining wall. The thoughtfully designed floorplan provides flexible living space across two levels. The main level includes the luxurious primary suite with the generous walk-in closet complete with built-ins, a quartz-top island, and a chandelier. The en-suite bath features a walk-in shower and a separate soaking tub. Two additional bedrooms and a third bathroom is on the lower level, perfect for guests, a home office, or extra living space. Whether you need room to spread out, a setup for hosting guests, or a completely finished home where every detail has been taken care of, this Hillbrook property is ready for you to move right in! Schedule your tour today!
Active
$545,000
215 Harrell Dr, Spartanburg, SC 29307
4beds
3,772sqft
Single Family Residence
Built in 1974
0.73 Acres Lot
$527,400 Zestimate®
$144/sqft
$-- HOA
What's special
Quartz-top islandHigh end finishesPeaceful settingSpacious covered front porchReinforced retaining wallUpdated flooring throughoutLarge quartz island
- 14 days
- 774
- 78
Likely to sell faster than
Zillow last checked:
Listing updated:
Listed by:
Lyndsay Powell 864-585-8713,
Coldwell Banker Caine Real Est
Source: SAR as distributed by MLS GRID,MLS#: 342515
Facts & features
Interior
Bedrooms & bathrooms
- Bedrooms: 4
- Bathrooms: 3
- Full bathrooms: 3
- Main level bathrooms: 2
- Main level bedrooms: 2
Rooms
- Room types: Main Fl Master Bedroom, Recreation Room
Primary bedroom
- Area: 304
- Dimensions: 16x19
Bedroom 2
- Area: 168
- Dimensions: 12x14
Bedroom 3
- Area: 182
- Dimensions: 14x13
Bedroom 4
- Area: 140
- Dimensions: 14x10
Bonus room
- Area: 713
- Dimensions: 23x31
Breakfast room
- Level: 11x18
Den
- Area: 255
- Dimensions: 15x17
Dining room
- Area: 306
- Dimensions: 18x17
Kitchen
- Area: 323
- Dimensions: 17x19
Living room
- Area: 300
- Dimensions: 20x15
Cooling
- Central Air, Electricity
Appliances
- Included: Electric, Gas, Multiple Units, Tankless Water Heater
- Laundry: 1st Floor, Sink, Walk-In
Features
- Cathedral Ceiling(s), Fireplace(s), Ceiling - Smooth, Open Floorplan, Walk-In Pantry, Water Pur. System
- Flooring: Ceramic Tile, Luxury Vinyl
- Basement: Bath/Stubbed,Finished,Interior Entry,Sump Pump,Walk-Out Access,Basement
- Number of fireplaces: 1
Interior area
- Total interior livable area: 3,772 sqft
- Finished area above ground: 2,503
- Finished area below ground: 1,269
Video & virtual tour
Property
Parking
- Total spaces: 2
- Parking features: Carport, 2 Car Carport, Driveway, Attached Garage
- Garage spaces: 2
- Carport spaces: 2
- Has uncovered spaces: Yes
Features
- Levels: One
- Stories: 1
- Patio & porch: Deck, Patio
- Fencing: Fenced
Lot
- Size: 0.73 Acres
- Dimensions: 119 x 197 x 186 x 229
Details
- Parcel number: 7100903900
- Other equipment: Dehumidifier
Construction
Type & style
- Home type: SingleFamily
- Architectural style: Ranch
- Property subtype: Single Family Residence
Materials
- Brick Veneer
- Foundation: Crawl Space, Dehumidifier
- Roof: Architectural
Condition
- New construction: No
- Year built: 1974
Utilities & green energy
- Electric: Duke
- Gas: PNG
- Sewer: Septic Tank
- Water: Public, Spbg
Community & HOA
Community
- Subdivision: Hillbrook Forest
HOA
- Has HOA: No
Location
- Region: Spartanburg
Financial & listing details
- Price per square foot: $144/sqft
- Tax assessed value: $496,900
- Annual tax amount: $4,201
- Date on market: 10/5/2026
Estimated market value
$527,400
$501,000 - $554,000
$2,447/mo
Price history
| Date | Event | Price |
|---|---|---|
| 10/6/2026 | Listed for sale | $545,000+9%$144/sqft |
Source:  SAR as distributed by MLS GRID #342515 Report a problem | ||
| 9/21/2025 | Listing removed | $2,850$1/sqft |
Source: Zillow Rentals Report a problem | ||
| 9/15/2025 | Listed for rent | $2,850$1/sqft |
Source: Zillow Rentals Report a problem | ||
| 8/20/2025 | Listing removed | $499,999$133/sqft |
Source:  Greater Greenville AOR #1558990 Report a problem | ||
| 8/3/2025 | Price change | $499,999-3.8%$133/sqft |
Source: Greater Greenville AOR #1558990 Report a problem | ||
| 7/23/2025 | Price change | $519,900-2.8%$138/sqft |
Source: Greater Greenville AOR #1558990 Report a problem | ||
| 7/17/2025 | Price change | $535,000-2.7%$142/sqft |
Source: Greater Greenville AOR #1558990 Report a problem | ||
| 7/10/2025 | Price change | $549,999-0.9%$146/sqft |
Source: Greater Greenville AOR #1558990 Report a problem | ||
| 6/12/2025 | Price change | $555,000-0.8%$147/sqft |
Source: SAR as distributed by MLS GRID #324633 Report a problem | ||
| 6/5/2025 | Price change | $559,500-0.1%$148/sqft |
Source: Greater Greenville AOR #1558990 Report a problem | ||
| 5/31/2025 | Listed for sale | $560,000+12.2%$148/sqft |
Source: SAR as distributed by MLS GRID #324633 Report a problem | ||
| 10/21/2023 | Listing removed | -- |
Source: SAR as distributed by MLS GRID #284608 Report a problem | ||
| 9/14/2022 | Sold | $499,000$132/sqft |
Source: SAR as distributed by MLS GRID #292946 Report a problem | ||
| 8/17/2022 | Pending sale | $499,000$132/sqft |
Source: SAR as distributed by MLS GRID #292946 Report a problem | ||
| 8/11/2022 | Price change | $499,000-5.8%$132/sqft |
Source: SAR as distributed by MLS GRID #292946 Report a problem | ||
| 7/22/2022 | Listed for sale | $529,900+130.4%$140/sqft |
Source: SAR as distributed by MLS GRID #292282 Report a problem | ||
| 1/13/2022 | Sold | $230,000+17.9%$61/sqft |
Source: Public Record Report a problem | ||
| 10/20/2021 | Sold | $195,000-2.5%$52/sqft |
Source: SAR as distributed by MLS GRID #284608 Report a problem | ||
| 10/6/2021 | Pending sale | $199,900$53/sqft |
Source: SAR as distributed by MLS GRID #284608 Report a problem | ||
| 10/4/2021 | Listed for sale | $199,900+37.9%$53/sqft |
Source: SAR as distributed by MLS GRID #284608 Report a problem | ||
| 5/27/2011 | Sold | $145,000+3.6%$38/sqft |
Source: Public Record Report a problem | ||
| 1/15/2011 | Listed for sale | $139,900$37/sqft |
Source: Prudential Real Estate #187854 Report a problem | ||
| 1/12/2011 | Pending sale | $139,900$37/sqft |
Source: Prudential Real Estate #187854 Report a problem | ||
| 12/19/2010 | Listed for sale | $139,900$37/sqft |
Source: Prudential Real Estate #187854 Report a problem | ||
| 12/18/2010 | Pending sale | $139,900$37/sqft |
Source: Prudential Real Estate #187854 Report a problem | ||
| 11/3/2010 | Price change | $139,900-6.7%$37/sqft |
Source: Prudential Real Estate #187854 Report a problem | ||
| 9/2/2010 | Price change | $150,000-14.2%$40/sqft |
Source: Prudential Real Estate #187854 Report a problem | ||
| 7/1/2010 | Price change | $174,900-12.5%$46/sqft |
Source: Prudential Real Estate #187854 Report a problem | ||
| 5/22/2010 | Listed for sale | $199,900+66.6%$53/sqft |
Source: RE/MAX Homestead Realty Report a problem | ||
| 4/30/2002 | Sold | $120,000$32/sqft |
Source: Public Record Report a problem | ||
Public tax history
| Year | Property taxes | Tax assessment |
|---|---|---|
| 2025 | -- | $19,876 |
| 2024 | $4,191 +4.5% | $19,876 |
| 2023 | $4,012 | $19,876 +42% |
| 2022 | -- | $13,998 +50% |
| 2021 | -- | $9,332 |
| 2020 | -- | $9,332 |
| 2019 | -- | $9,332 |
| 2018 | $1,938 | $9,332 +15% |
| 2017 | $1,938 +21.2% | $8,116 |
| 2016 | $1,599 | $8,116 |
| 2015 | $1,599 -67.6% | $8,116 -33.3% |
| 2014 | $4,931 | $12,174 +50% |
| 2013 | -- | $8,116 |
| 2012 | -- | -- |
| 2011 | -- | $8,400 +4.9% |
| 2010 | -- | $8,004 |
| 2009 | -- | $8,004 |
| 2008 | -- | $8,004 +15% |
| 2006 | $1,697 | $6,960 |
| 2005 | -- | $6,960 |
| 2004 | $1,693 +1.3% | $6,960 |
| 2003 | $1,671 | $6,960 +3.3% |
| 2002 | -- | $6,740 |
| 2001 | $1,562 +8.5% | $6,740 |
| 2000 | $1,440 | $6,740 |
Find assessor info on the county website
Monthly payment
Est. payment
Payment breakdown
Explore the cost of this home by adjusting the details. Changes won't be saved.Climate risks
Neighborhood: 29307
Nearby schools
Schools provided by the listing agent
- Elementary: 7-Jesse Boyd
- Middle: 7-McCracken
- High: 7-Spartanburg
Source: SAR as distributed by MLS GRID. This data may not be complete. We recommend contacting the local school district to confirm school assignments for this home.
Similar homes
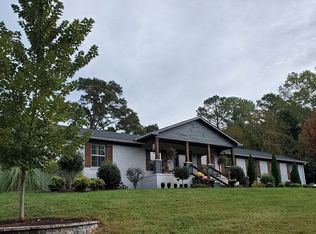
- $575,0004 bd4 ba3.1k sqft101 Mabry Dr, Spartanburg, SC 29307For Sale
 MLS ID #338642, Patricia M Wilds, C 21 Blackwell & Co. SAR as distributed by MLS GRID
- $535,0006 bd4 ba2.4k sqft1586 Skylyn Dr, Spartanburg, SC 29307For Sale
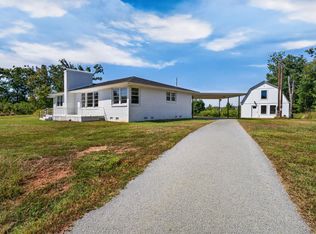 MLS ID #342441, Gerardo Trevino, RE/MAX Reach. SAR as distributed by MLS GRID
- $550,0004 bd3 ba2.7k sqft114 Eastwood Cir, Spartanburg, SC 29302For Sale
 MLS ID #1605870, Lance Pittman, Casey Group Real Estate, LLC. Greater Greenville AOR
- $579,0003 bd3 ba2.9k sqft100 Wood Lily Ln, Spartanburg, SC 29307For Sale
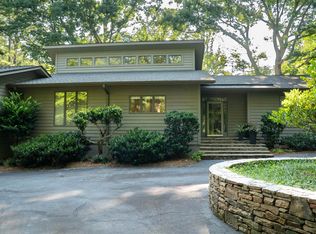 MLS ID #340510, Linda Rademacher, Century 21 Blackwell & Co. SAR as distributed by MLS GRID
