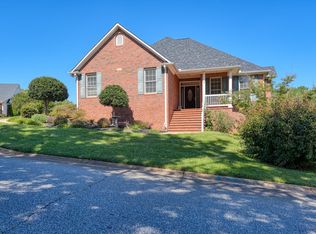
TWO PRIMARY SUITES, LUXURY FINISHES, AND AN EXCEPTIONAL SETTING come together at 212 Roberts Meadow Loop. Nestled in the prestigious Roberts Meadows community, this custom 4-bedroom, 3.5-bath home offers timeless design, thoughtful details, and the kind of spaces that make everyday living feel extraordinary.
From the moment you enter the impressive two-story foyer, you'll notice the quality throughout, including custom engineered hardwoods, an elegant formal dining room, and a stunning kitchen featuring gorgeous black granite countertops and custom cabinetry. The kitchen flows seamlessly into the spacious living area, where a gas fireplace encased in matching black granite creates a beautiful focal point and ties the space together with the kitchen's sophisticated finishes.
The expansive main-level primary suite is a true retreat, complete with an incredible walk-in closet and luxurious ensuite bath featuring a full tile shower and double vanities. Upstairs, three spacious bedrooms offer plenty of room for family and guests, including a sought-after **second primary suite with its own private full bathroom** — perfect for guests, extended family, or simply creating a private retreat. At the top of the stairs, a versatile loft space provides even more room for a home office, reading area, playroom, or additional living space.
The kitchen opens to a spacious breakfast nook that leads directly to the screened-in back porch and adjoining open patio, creating the perfect setting for morning coffee, quiet evenings, or entertaining friends and family. Outside, full underground irrigation keeps the landscaping looking its best, while HOA-covered lawn maintenance lets you enjoy the beauty without the upkeep.
And the setting is truly special. Positioned directly across from the community nature park, you'll have a peaceful green space just outside your door, complete with a Little Free Library and seating areas to relax and take in the view. A community pond is also just a short stroll away.
Two primary suites. Luxury finishes. Exceptional indoor and outdoor living. A truly special setting. Beautifully designed, exceptionally appointed, and perfectly positioned — this is more than a house; it's a home you'll want to experience in person.
For sale
$460,000
212 Roberts Meadow Loop, Spartanburg, SC 29307
4beds
2,797sqft
Single Family Residence
Built in 2022
10,454 Square Feet Lot
$455,400 Zestimate®
$164/sqft
$-- HOA
What's special
Versatile loft spaceAdjoining open patioStunning kitchenSpacious breakfast nookLuxurious ensuite bathGorgeous black granite countertopsTwo-story foyer
- 2 days
- 163
- 10
Zillow last checked:
Listing updated:
Listed by:
Jade Underwood 864-982-4610,
The Property Lounge
Source: WUMLS,MLS#: 20307093 Originating MLS: Western Upstate Association of Realtors
Originating MLS: Western Upstate Association of RealtorsFacts & features
Interior
Bedrooms & bathrooms
- Bedrooms: 4
- Bathrooms: 4
- Full bathrooms: 3
- 1/2 bathrooms: 1
- Main level bathrooms: 1
- Main level bedrooms: 1
Heating
- Forced Air, Natural Gas
Cooling
- Central Air, Electric, Heat Pump
Features
- Flooring: Hardwood
- Basement: None
Interior area
- Total structure area: 2,797
- Total interior livable area: 2,797 sqft
Video & virtual tour
Property
Parking
- Total spaces: 2
- Parking features: Attached, Garage
- Attached garage spaces: 2
Features
- Levels: Two
- Stories: 2
Lot
- Size: 10,454 Square Feet
- Features: City Lot, Subdivision
Details
- Parcel number: 71402097.00
Construction
Type & style
- Home type: SingleFamily
- Architectural style: Craftsman,Traditional
- Property subtype: Single Family Residence
Materials
- Brick
- Foundation: Slab
- Roof: Architectural,Shingle
Condition
- Year built: 2022
Utilities & green energy
- Sewer: Public Sewer
- Water: Public
Community & HOA
Community
- Subdivision: Other
HOA
- Has HOA: Yes
Location
- Region: Spartanburg
Financial & listing details
- Price per square foot: $164/sqft
- Tax assessed value: $457,400
- Date on market: 10/6/2026
- Cumulative days on market: 4 days
- Listing agreement: Exclusive Right To Sell
Estimated market value
$455,400
$433,000 - $478,000
Not available
Price history
| Date | Event | Price |
|---|---|---|
| 10/6/2026 | Listed for sale | $460,000-4.1%$164/sqft |
Source:  Greater Greenville AOR #1605804 Report a problem Greater Greenville AOR #1605804 Report a problem | ||
| 9/25/2026 | Listing removed | $479,500$171/sqft |
Source:  SAR as distributed by MLS GRID #335961 Report a problem SAR as distributed by MLS GRID #335961 Report a problem | ||
| 7/28/2026 | Price change | $479,500-3.6%$171/sqft |
Source: SAR as distributed by MLS GRID #335961 Report a problem | ||
| 4/16/2026 | Listed for sale | $497,500+8.2%$178/sqft |
Source: SAR as distributed by MLS GRID #335961 Report a problem | ||
| 9/15/2022 | Sold | $460,000+69.3%$164/sqft |
Source: Public Record Report a problem | ||
| 7/28/2015 | Sold | $271,700+723.3%$97/sqft |
Source: Agent Provided Report a problem | ||
| 6/19/2015 | Listed for sale | $33,000$12/sqft |
Source: LEONARDI BRACKEN REAL ESTATE #227842 Report a problem | ||
Public tax history
| Year | Property taxes | Tax assessment |
|---|---|---|
| 2025 | -- | $18,296 |
| 2024 | $4,937 +3.5% | $18,296 |
| 2023 | $4,772 | $18,296 +12605.6% |
| 2022 | -- | $144 |
| 2021 | -- | $144 |
| 2020 | -- | $144 |
| 2019 | -- | $144 |
| 2018 | $97 | $144 -90% |
| 2017 | $97 -86.6% | $1,440 |
| 2016 | $729 +4.3% | $1,440 +900% |
| 2015 | $699 -1.9% | $144 -90% |
| 2014 | $712 | $1,440 +900% |
| 2013 | -- | $144 |
| 2012 | -- | -- |
| 2006 | $94 | $240 |
| 2005 | -- | $240 |
| 2004 | $92 | $240 -80% |
| 2003 | -- | $1,200 +605.9% |
| 2002 | -- | $170 |
Find assessor info on the county website
Monthly payment
Est. payment
Payment breakdown
Explore the cost of this home by adjusting the details. Changes won't be saved.Climate risks
Neighborhood: 29307
Nearby schools
Schools provided by the listing agent
- Middle: McCracken Middle
- High: Spartanburg
Source: WUMLS. This data may not be complete. We recommend contacting the local school district to confirm school assignments for this home.
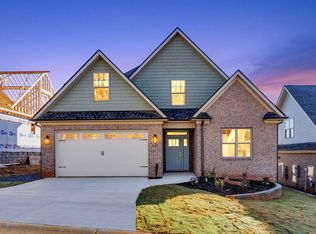
- $413,2008,712 sqft208 Roberts Meadow Loop, Spartanburg, SC 29307Off Market

- $429,7004 bd3 ba2.2k sqft216 Roberts Meadow Loop, Spartanburg, SC 29307Off Market
- $282,4003 bd2 ba1.4k sqft204 Silver Meadows Dr, Spartanburg, SC 29307Off Market
- $442,5004 bd4 ba2k sqft481 Savanna Plains Dr, Spartanburg, SC 29307Sold
Similar homes
- $428,0004 bd3 ba2.5k sqft233 Pineville Rd, Spartanburg, SC 29307For Sale
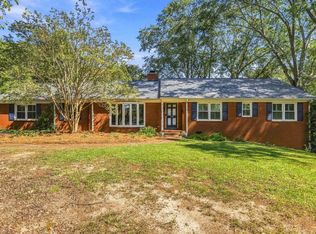 MLS ID #342500, Rebekah Cribb, Coldwell Banker Caine Real Est. SAR as distributed by MLS GRID
 - $439,9004 bd4 ba3.1k sqft108 Sunline Pl, Spartanburg, SC 29307For Sale
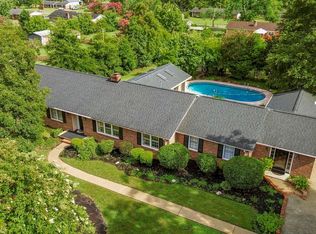 MLS ID #339025, Casey C Breitenbach, Brighten Real Estate Group. SAR as distributed by MLS GRID
 - $545,0004 bd3 ba3.7k sqft215 Harrell Dr, Spartanburg, SC 29307For Sale
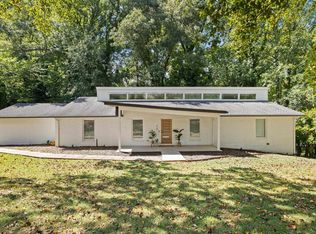 MLS ID #342515, Lyndsay Powell, Coldwell Banker Caine Real Est. SAR as distributed by MLS GRID
 - $300,0003 bd2 ba1.7k sqft172 Roberts Meadow Loop, Spartanburg, SC 29307For Sale
 MLS ID #342678, John Fravel, Keller Williams Realty. SAR as distributed by MLS GRID
