LAKE VIEWS • FIREPLACE • 3 BEDROOMS • 2 BATHS • 2-CAR GARAGE • COVERED PORCHES • PEACEFUL SETTING
Experience comfort, style, and peaceful lake views in this beautifully designed open-concept home.
The spacious Great Room features a fireplace with built-in cabinetry and shelving and flows seamlessly into the Kitchen and Dining area. The kitchen offers generous cabinetry, a large island with counter-height seating, and thoughtful storage throughout.
The private primary suite features a walk-in closet and a spa-inspired bath with dual vanities, a freestanding tub, and a separate shower. Two additional bedrooms are located on the opposite side of the home, each with a walk-in closet and access to a spacious second bathroom with dual sinks, a tub/shower combination, and a large linen closet.
Enjoy outdoor living from the welcoming 6-foot-deep covered front porch or relax on the 8-foot-deep covered rear porch while taking in the peaceful lake views.
Additional highlights include a spacious Laundry Room with pantry, storage closet, laundry sink, and counter space, plus an attached two-car garage with convenient access to the kitchen area.
Located in a peaceful setting with convenient access to schools, shopping, dining, major highways, and major manufacturing employers.
A beautiful combination of lake views, thoughtful design, comfort, storage, and everyday convenience.
For sale by owner
$419,000
268 Saranac Dr, Spartanburg, SC 29307
3beds
1,615sqft
SingleFamily
Built in 2026
0.87 Acres Lot
$-- Zestimate®
$259/sqft
$-- HOA
What's special
Open-concept homeLake viewsSpacious great roomPrivate primary suiteThoughtful storage throughoutSeparate showerGenerous cabinetry
What the owner loves about this home
The 6-foot-deep covered front porch gives access to the open floor layout of the Great Room and Kitchen. The Great Room has a fireplace with cabinets/shelves on the side. The Kitchen/Dining area is spacious, with lots of cabinetry for storage. There is an island with a counter-high snack bar and convenient pull-out trash drawer – the hanging pot rack above is optional. The Laundry Room has a large storage closet, a pantry, and a laundry sink with counter space. The Master includes a Walk-in Closet and a bath consisting of dual sinks, a free-standing tub, and a separate shower. On the opposite side of the home are two additional bedrooms, each with walk-in closets and share a large bathroom. The second bathroom has dual sinks, a tub/shower combo, and a large linen closet. The covered rear porch is 8-foot-deep. The attached Two-Car Garage connects to the Laundry Room for easy access to the Kitchen.
- 10 hours
- 64
- 2
Listed by:
Property Owner (864) 256-1202
Facts & features
Interior
Bedrooms & bathrooms
- Bedrooms: 3
- Bathrooms: 2
- Full bathrooms: 2
Heating
- Forced air, Electric
Cooling
- Central
Appliances
- Included: Dishwasher, Garbage disposal, Range / Oven, Trash compactor
Features
- Flooring: Hardwood
- Has fireplace: Yes
Interior area
- Total interior livable area: 1,615 sqft
Property
Parking
- Parking features: Garage - Attached
Features
- Exterior features: Shingle, Vinyl
- Has view: Yes
- View description: Water
- Has water view: Yes
- Water view: Water
Lot
- Size: 0.87 Acres
Details
- Parcel number: 7090400110
Construction
Type & style
- Home type: SingleFamily
Materials
- Roof: Composition
Condition
- New construction: No
- Year built: 2026
Community & HOA
Location
- Region: Spartanburg
Financial & listing details
- Price per square foot: $259/sqft
- Tax assessed value: $12,100
- Date on market: 10/5/2026
Estimated market value
Not available
Estimated sales range
Not available
Not available
Price history
| Date | Event | Price |
|---|---|---|
| 10/5/2026 | Listed for sale | $419,000+831.1%$259/sqft |
Source: Owner Report a problem | ||
| 11/6/2025 | Sold | $45,000$28/sqft |
Source:  SAR as distributed by MLS GRID #328417 Report a problem SAR as distributed by MLS GRID #328417 Report a problem | ||
| 10/14/2025 | Pending sale | $45,000$28/sqft |
Source:  Greater Greenville AOR #1568697 Report a problem Greater Greenville AOR #1568697 Report a problem | ||
| 9/5/2025 | Listed for sale | $45,000$28/sqft |
Source: SAR as distributed by MLS GRID #328417 Report a problem | ||
Public tax history
| Year | Property taxes | Tax assessment |
|---|---|---|
| 2025 | -- | $726 |
Find assessor info on the county website
Monthly payment
Est. payment
Payment breakdown
Explore the cost of this home by adjusting the details. Changes won't be saved.Climate risks
Neighborhood: 29307

Similar homes
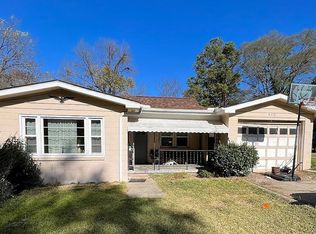
- $339,9993 bd2 ba1.6k sqft179 Sequoyah Dr, Chesnee, SC 29323New Construction
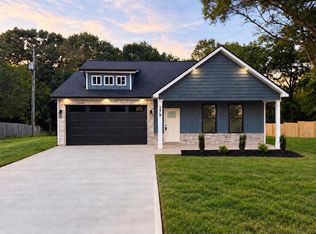 MLS ID #342491, Kseniia Cholak, Keller Williams Realty. SAR as distributed by MLS GRID
 - $429,0003 bd2 ba1.8k sqft222 Little Man Dr, Boiling Springs, SC 29316For Sale
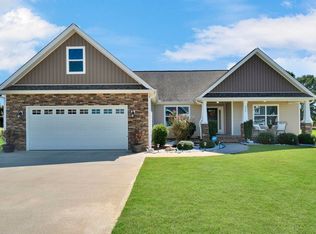 MLS ID #1605197, Ruby Lam, Keller Williams Greenville Central. Greater Greenville AOR
 - $385,0003 bd2 ba2k sqft191 Bullington Rd, Spartanburg, SC 29306For Sale
 MLS ID #337511, Barton Mitchell, Ponce Realty Group. SAR as distributed by MLS GRID
 - $229,9003 bd2 ba1.7k sqft104 Russell St, Spartanburg, SC 29307For Sale
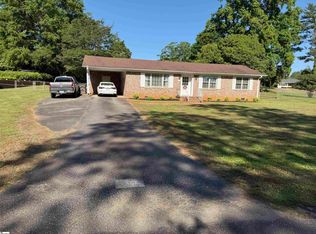 MLS ID #1603029, Steven Koleno, Beycome Brokerage Realty LLC. Greater Greenville AOR
